Welcome to 1211 N Waverly Road! This beautiful 4 bedroom, 2.5 bathroom, ranch style home has an acre of property. Nestled in the country setting of Dimondale and in the Eaton Rapids school district and close to all your daily needs. Just a short drive to Lansing, Dimondale or Holt. Meticulously loved and maintained with the same owners for almost 30 years! As you enter through the front door, you are greeted by a foyer that takes you to the kitchen. The country style kitchen has lots of cabinets and counter space, a large pantry with movable shelves, white appliances that stay with the home, a brick accent piece, a breakfast bar and stunning rustic hardwood floors that flow to the dining room. Off the dining room and kitchen there is a large sunken living room with lots of windows that overlook the finely manicured backyard, a beautiful brick Heatilator fireplace with built-in shelving, and an Anderson backdoor to the screened in back porch and expansive backyard. The screened-in back porch is perfect for entertaining guests or enjoying peaceful dinners, bug free! The primary suite features an updated full bathroom, another access door to the porch, and lots of closet space. The remainder of this floor includes three additional bedrooms, a full bathroom, large closet spaces, first floor laundry closet, and an additional half bathroom. The lower level is ready for your finishing touches or is perfect for storage. There are many updates throughout that include: new furnace 2018, water softener 2020, water heater 2018, and so much more! Don't miss this home, call today to schedule your private showing!
Sold for $310,000
$310,000
1211 N Waverly Rd, Dimondale, MI 48821
4beds
1,792sqft
Single Family Residence
Built in 1975
1 Acres Lot
$339,200 Zestimate®
$173/sqft
$2,292 Estimated rent
Home value
$339,200
$322,000 - $356,000
$2,292/mo
Zestimate® history
Owner options
List your home for rent
$2,292/mo
Rent Zestimate®
Find your next renter with Zillow Rental Manager. Plus, with online applications, you can quickly screen prospective tenants – for free.
$2,292/mo
Rent Zestimate®
Refinance and save
$2,110/mo
Est. payment
Refinancing to a lower rate could help reduce your monthly payments and save thousands over the life of the loan.
$2,110/mo
Est. payment
Explore your selling options
Work with a Zillow partner agent
Leverage their expertise and Zillow's premium Showcase listings to get your home seen by more buyers.
Get startedList with your own agent
Get your home in front of millions of buyers by listing it on Zillow.
Learn how to do itSell it yourself
Take full control of how buyers see your home on Zillow by listing For Sale by Owner (FSBO).
List your homeWhat's special
Zillow last checked:
Listing updated:
Listed by:
Raeanne Mardigian 517-230-9209,
RE/MAX Real Estate Professionals
Source: Greater Lansing AOR,MLS#: 283410
Facts & features
Interior
Bedrooms & bathrooms
- Bedrooms: 4
- Bathrooms: 3
- Full bathrooms: 2
- 1/2 bathrooms: 1
Primary bedroom
- Level: First
- Area: 213.07 Square Feet
- Dimensions: 14.3 x 14.9
Bedroom 2
- Level: First
- Area: 131.89 Square Feet
- Dimensions: 12.1 x 10.9
Bedroom 3
- Level: First
- Area: 143.96 Square Feet
- Dimensions: 12.2 x 11.8
Bedroom 4
- Level: First
- Area: 201.64 Square Feet
- Dimensions: 14.2 x 14.2
Dining room
- Level: First
- Area: 218.4 Square Feet
- Dimensions: 15.6 x 14
Kitchen
- Level: First
- Area: 153.92 Square Feet
- Dimensions: 14.8 x 10.4
Laundry
- Level: First
- Area: 14.04 Square Feet
- Dimensions: 5.2 x 2.7
Living room
- Level: First
- Area: 338.12 Square Feet
- Dimensions: 21.4 x 15.8
Other
- Level: Basement
- Area: 1350.72 Square Feet
- Dimensions: 46.9 x 28.8
Other
- Description: FOYER
- Level: First
- Area: 58.65 Square Feet
- Dimensions: 11.5 x 5.1
Other
- Description: SUNROOM
- Level: First
- Area: 307.32 Square Feet
- Dimensions: 19.7 x 15.6
Heating
- Central, Fireplace(s), Natural Gas
Cooling
- Central Air
Appliances
- Included: Disposal, Down Draft, Electric Cooktop, Water Softener Owned, Refrigerator, Range, Oven, Electric Water Heater, Dishwasher, Built-In Electric Oven
- Laundry: Inside, Laundry Closet, Main Level
Features
- Bookcases, Breakfast Bar, Built-in Features, Ceiling Fan(s), Chandelier, Crown Molding, Entrance Foyer, High Speed Internet, Pantry, Recessed Lighting, Storage
- Flooring: Carpet, Hardwood, Tile
- Windows: Blinds, Double Pane Windows, Drapes, Insulated Windows, Screens, Storm Window(s)
- Basement: Concrete,Crawl Space,Full,Sump Pump
- Number of fireplaces: 1
- Fireplace features: Blower Fan, Heatilator, Living Room, Wood Burning
Interior area
- Total structure area: 3,232
- Total interior livable area: 1,792 sqft
- Finished area above ground: 1,792
- Finished area below ground: 0
Property
Parking
- Total spaces: 2
- Parking features: Additional Parking, Attached, Direct Access, Driveway, Finished, Garage, Garage Door Opener, Garage Faces Side, Inside Entrance, Kitchen Level
- Attached garage spaces: 2
- Has uncovered spaces: Yes
Features
- Levels: One
- Stories: 1
- Patio & porch: Covered, Front Porch, Rear Porch, Screened
- Exterior features: Garden, Lighting, Playground, Rain Gutters
- Has view: Yes
- View description: Rural
Lot
- Size: 1 Acres
- Features: Back Yard, Front Yard, Garden, Level, Many Trees, Native Plants
Details
- Additional structures: Shed(s), Storage
- Foundation area: 1440
- Parcel number: 08002540004800
- Zoning description: Zoning
- Other equipment: Dehumidifier, Rotary Antenna
Construction
Type & style
- Home type: SingleFamily
- Architectural style: Ranch
- Property subtype: Single Family Residence
Materials
- Brick, Vinyl Siding
- Foundation: Block
- Roof: Shingle
Condition
- Year built: 1975
Utilities & green energy
- Electric: 220 Volts in Kitchen, 220 Volts in Laundry, Circuit Breakers
- Sewer: Septic Tank
- Water: Well
- Utilities for property: Water Connected, Sewer Connected, Natural Gas Connected, High Speed Internet Available, Electricity Connected, Cable Available
Community & HOA
Community
- Security: Smoke Detector(s)
- Subdivision: None
Location
- Region: Dimondale
Financial & listing details
- Price per square foot: $173/sqft
- Annual tax amount: $2,222
- Date on market: 9/10/2024
- Listing terms: Cash,Conventional
- Road surface type: Concrete, Paved
Price history
| Date | Event | Price |
|---|---|---|
| 10/30/2024 | Sold | $310,000-1.6%$173/sqft |
Source:  Greater Lansing AOR #283410 Report a problem Greater Lansing AOR #283410 Report a problem | ||
| 10/15/2024 | Pending sale | $314,900$176/sqft |
Source: Greater Lansing AOR #283410 Report a problem | ||
| 9/19/2024 | Contingent | $314,900$176/sqft |
Source: Greater Lansing AOR #283410 Report a problem | ||
| 9/10/2024 | Listed for sale | $314,900$176/sqft |
Source: Greater Lansing AOR #283410 Report a problem | ||
Public tax history
Tax history is unavailable.
Neighborhood: 48821
Nearby homes
- $310,0004 bd3 ba-- sqft1211 Waverly Rd, Dimondale, MI 48821Sold
- $337,6003 bd3 ba2.6k sqft11976 Ransom Hwy, Dimondale, MI 48821Off Market
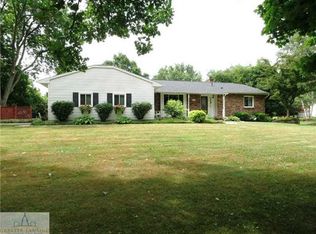
- $357,6003 bd1 ba1.5k sqft1203 Waverly Rd, Dimondale, MI 48821Off Market
- $350,3004 bd3 ba2.3k sqft11956 Ransom Hwy, Dimondale, MI 48821Off Market
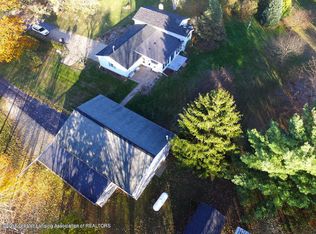
- $430,0003 bd2 ba2.9k sqft6481 Quail Ridge Ln, Dimondale, MI 48821Off Market
- $440,0005 bd3 ba3.1k sqft1206 Waverly Rd, Dimondale, MI 48821Sold
- $236,0003 bd1 ba2.5k sqft11884 Ransom Hwy, Dimondale, MI 48821Off Market
- $381,4004 bd4 ba3.1k sqft6460 Quail Ridge Ln, Dimondale, MI 48821Off Market
Nearby schools
GreatSchools rating
- NAGreyhound Central Elementary SchoolGrades: PK-KDistance: 7.9 mi
- 5/10Eaton Rapids Middle SchoolGrades: 6-8Distance: 8.1 mi
- 8/10Eaton Rapids Senior High SchoolGrades: 9-12Distance: 7.9 mi
Schools provided by the listing agent
- High: Eaton Rapids
Source: Greater Lansing AOR. This data may not be complete. We recommend contacting the local school district to confirm school assignments for this home.
Get a cash offer in 3 minutes
Find out how much your home could sell for in as little as 3 minutes with a no-obligation cash offer.
Estimated market value
$339,200
Get a cash offer in 3 minutes
Find out how much your home could sell for in as little as 3 minutes with a no-obligation cash offer.
Estimated market value
$339,200
- Michigan
- Eaton County
- Dimondale
- 48821
- 1211 N Waverly Rd
