Welcome to 6744 Castleton, a beautifully maintained home in one of Grand Ledge's most desirable neighborhoods. This property blends comfort, efficiency, and thoughtful upgrades that make everyday living easier.Inside, you'll find brandnew carpet that gives the home a fresh, updated feel from the moment you step in. The layout is warm and inviting, offering spacious living areas perfect for relaxing or entertainment, the home is equipped with underground sprinklers, keeping the lawn lush and green with minimal effort. Gutter guards add another layer of convenience, reducing maintenance and protecting the home yearround. For modern living, this home includes a Tesla car charger, making it an excellent fit for EV owners or anyone planning ahead for future needs. Altogether, 6744 Castleton offers a blend of comfort, efficiency, and smart upgrades—movein ready and designed for easy living
For sale
$365,000
6744 Castleton Dr, Grand Ledge, MI 48837
3beds
2,286sqft
Single Family Residence
Built in 2014
5,227 Square Feet Lot
$361,300 Zestimate®
$160/sqft
$110/mo HOA
What's special
Tesla car chargerUnderground sprinklersGutter guards
- 89 days
- 600
- 21
Zillow last checked:
Listing updated:
Listed by:
Tara Fatteh 512-470-7627,
1 World Realty, LLC 512-470-7627
Source: Greater Lansing AOR,MLS#: 297404
Facts & features
Interior
Bedrooms & bathrooms
- Bedrooms: 3
- Bathrooms: 3
- Full bathrooms: 2
- 1/2 bathrooms: 1
Primary bedroom
- Level: Second
- Area: 180 Square Feet
- Dimensions: 15 x 12
Bedroom 2
- Level: Second
- Area: 120 Square Feet
- Dimensions: 12 x 10
Bedroom 3
- Level: Second
- Area: 120 Square Feet
- Dimensions: 10 x 12
Dining room
- Level: First
- Area: 135 Square Feet
- Dimensions: 15 x 9
Family room
- Level: Basement
- Area: 234 Square Feet
- Dimensions: 13 x 18
Kitchen
- Level: First
- Area: 104 Square Feet
- Dimensions: 13 x 8
Living room
- Features: Blinds
- Level: First
- Area: 210 Square Feet
- Dimensions: 15 x 14
Loft
- Level: Second
- Area: 64 Square Feet
- Dimensions: 8 x 8
Heating
- Forced Air, Natural Gas
Cooling
- Central Air
Appliances
- Included: Dishwasher, Disposal, Dryer, Free-Standing Gas Range, Humidifier, Microwave, Refrigerator, Vented Exhaust Fan, Washer, Washer/Dryer
- Laundry: Laundry Room, Upper Level
Features
- Ceiling Fan(s), Kitchen Island, Laminate Counters, Open Floorplan, Pantry, Smart Thermostat
- Flooring: Carpet, Laminate, Vinyl
- Windows: Blinds
- Basement: Daylight,Egress Windows,Full,Partially Finished,Sump Pump
- Number of fireplaces: 1
- Fireplace features: Gas, Great Room
Interior area
- Total structure area: 2,632
- Total interior livable area: 2,286 sqft
- Finished area above ground: 1,586
- Finished area below ground: 700
Property
Parking
- Total spaces: 2
- Parking features: Attached, Driveway, Garage, Garage Door Opener, Private
- Attached garage spaces: 2
- Has uncovered spaces: Yes
Features
- Levels: Two
- Stories: 2
- Entry location: Front Door
- Patio & porch: Deck, Porch
- Pool features: Association, Community, Heated
Lot
- Size: 5,227 Square Feet
- Dimensions: 46.69 x 120
- Features: Back Yard
Details
- Foundation area: 646
- Parcel number: 2304008150119000
- Zoning description: Zoning
Construction
Type & style
- Home type: SingleFamily
- Architectural style: Traditional
- Property subtype: Single Family Residence
Materials
- Vinyl Siding
- Roof: Shingle
Condition
- Year built: 2014
Utilities & green energy
- Sewer: Public Sewer
- Water: Public
- Utilities for property: Natural Gas Connected, High Speed Internet Available, Cable Connected, Cable Available
Community & HOA
Community
- Features: Fitness Center, Playground, Sidewalks
- Security: Smoke Detector(s)
- Subdivision: Village Place
HOA
- Has HOA: Yes
- Amenities included: Fitness Center, Playground, Pool
- HOA fee: $110 monthly
- HOA name: Village Place HOA
Location
- Region: Grand Ledge
Financial & listing details
- Price per square foot: $160/sqft
- Tax assessed value: $308,200
- Annual tax amount: $6,030
- Date on market: 7/8/2026
- Listing terms: VA Loan,Cash,Conventional,FHA
- Road surface type: Asphalt, Concrete, Paved
Estimated market value
$361,300
$343,000 - $379,000
$2,389/mo
Price history
| Date | Event | Price |
|---|---|---|
| 7/8/2026 | Listed for sale | $365,000+32.7%$160/sqft |
Source:  Greater Lansing AOR #297404 Report a problem Greater Lansing AOR #297404 Report a problem | ||
| 7/16/2021 | Sold | $275,127+3.9%$120/sqft |
Source: Greater Lansing AOR #256434 Report a problem | ||
| 6/28/2021 | Pending sale | $264,900$116/sqft |
Source:  Greater Lansing AOR #256434 Report a problem Greater Lansing AOR #256434 Report a problem | ||
| 6/11/2021 | Listed for sale | $264,900+37%$116/sqft |
Source: Greater Lansing AOR #256434 Report a problem | ||
| 5/20/2015 | Sold | $193,400$85/sqft |
Source: Greater Lansing AOR #66706 Report a problem | ||
Public tax history
| Year | Property taxes | Tax assessment |
|---|---|---|
| 2025 | $5,653 | $154,100 +6.1% |
| 2024 | -- | $145,200 +30.1% |
| 2021 | $3,689 +1.4% | $111,600 +6.3% |
| 2020 | $3,637 | $105,000 +0.4% |
| 2019 | $3,637 +6.7% | $104,623 +4% |
| 2018 | $3,410 +3% | $100,600 +1.5% |
| 2017 | $3,309 | $99,100 +4.9% |
| 2016 | -- | $94,500 +3.7% |
| 2015 | -- | $91,100 +696.5% |
| 2014 | -- | $11,437 -14% |
| 2013 | -- | $13,300 |
| 2011 | -- | $13,300 -29.3% |
| 2010 | -- | $18,800 -10.5% |
| 2009 | -- | $21,000 -8.7% |
| 2008 | -- | $23,000 |
| 2007 | -- | $23,000 +82.5% |
| 2006 | -- | $12,600 |
Find assessor info on the county website
Monthly payment
Est. payment
Payment breakdown
Explore the cost of this home by adjusting the details. Changes won't be saved.Climate risks
Neighborhood: 48837
Nearby schools
Schools provided by the listing agent
- High: Grand Ledge
Source: Greater Lansing AOR. This data may not be complete. We recommend contacting the local school district to confirm school assignments for this home.
- $302,1004 bd3 ba1.4k sqft6738 Castleton Dr, Grand Ledge, MI 48837Off Market
- $313,7004 bd3 ba1.9k sqft6738 Castleton Dr #120, Grand Ledge, MI 48837Off Market

- $308,0003 bd3 ba1.4k sqft6750 Castleton Dr, Grand Ledge, MI 48837Off Market
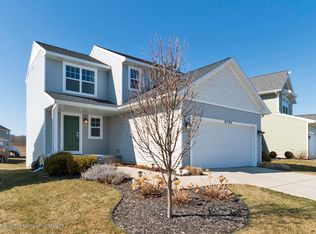
- $50,600-- bd-- ba-- sqft6732 Castleton Dr, Grand Ledge, MI 48837Off Market
Similar homes
- $479,9003 bd3 ba2.5k sqft9861 W Grand River Hwy, Grand Ledge, MI 48837For Sale
 MLS ID #299170, Sheri Gallimore, RE/MAX Real Estate Professionals. Greater Lansing AOR
 - $374,9003 bd2 ba2.1k sqft6839 N Hartel Rd, Potterville, MI 48876For Sale
 MLS ID #299130, Troy Seyfert, RE/MAX Real Estate Professionals. Greater Lansing AOR
 - $345,9003 bd3 ba2.3k sqft1678 Stonehaven Dr, Holt, MI 48842For Sale
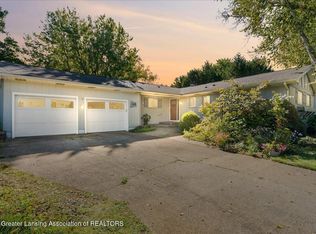 MLS ID #299566, Sheri Gallimore, RE/MAX Real Estate Professionals. Greater Lansing AOR
 - $264,9005 bd3 ba2.3k sqft918 Bon Air Rd, Lansing, MI 48917For Sale
 MLS ID #299683, Sheri Gallimore, RE/MAX Real Estate Professionals. Greater Lansing AOR
