WOW! WATERFRONT ON LAKE GENEVA! It's not often you find a home on Lake Geneva, especially one that's move-in ready, meticulously maintained and in this price range! This beautiful 4 bedroom, 3.5 bath home features a finished walkout lower level, a fantastic floor plan and some of the most AMAZING elevated views of the lake, all in the DeWitt School District! The spacious living room features a cozy fireplace and large windows showcasing the gorgeous water views from almost every room! The kitchen offers plenty of cabinet and counter space, beautiful views of the lake and a convenient eat-in dining area. First-floor laundry and a half bath add to the functionality of this great home! Upstairs, you'll find four spacious bedrooms, including the primary suite with its own private en suite bath. The three additional bedrooms are all generously sized with fantastic closet space, along with another full bath. The finished walkout lower level offers even more living space with a large family room, cozy fireplace and wet bar, perfect for entertaining family and friends! THE LAKE VIEWS ARE ABSOLUTELY INCREDIBLE! Enjoy peaceful mornings, beautiful sunsets and breathtaking elevated views of Lake Geneva right from your own deck! The beautiful yard offers plenty of outdoor space, and the two-car garage adds even more convenience. As part of the Lake Geneva Association, homeowners also enjoy access to two additional parks featuring a playground, sand volleyball court, picnic areas and so much more! Updates include newer furnace & central air (2021), newer roof and a dedicated "hot tub room" that was specifically designed for a hot tub. Finding a well-maintained, move-in ready home on Lake Geneva at this price point is incredibly hard to come by! Don't miss your chance to enjoy lakefront living in the highly desirable DeWitt School District! Schedule your private tour today!
For sale
$519,900
1013 W Geneva Dr, Dewitt, MI 48820
4beds
2,188sqft
Single Family Residence
Built in 1977
0.29 Acres Lot
$503,200 Zestimate®
$238/sqft
$21/mo HOA
What's special
Cozy fireplaceTwo-car garageFinished walkout lower levelWaterfront on lake genevaFantastic floor planConvenient eat-in dining areaFirst-floor laundry
- 31 days
- 1,545
- 64
Zillow last checked:
Listing updated:
Listed by:
Missy Lord 517-669-8118,
RE/MAX Real Estate Professionals Dewitt 517-669-8118
Source: Greater Lansing AOR,MLS#: 299918
Facts & features
Interior
Bedrooms & bathrooms
- Bedrooms: 4
- Bathrooms: 4
- Full bathrooms: 3
- 1/2 bathrooms: 1
Primary bedroom
- Level: Second
- Area: 138.98 Square Feet
- Dimensions: 12.17 x 11.42
Bedroom 2
- Level: Second
- Area: 117.77 Square Feet
- Dimensions: 11.58 x 10.17
Bedroom 3
- Level: Second
- Area: 117 Square Feet
- Dimensions: 13 x 9
Bedroom 4
- Level: Second
- Area: 91.53 Square Feet
- Dimensions: 10.17 x 9
Dining room
- Level: First
- Area: 118.26 Square Feet
- Dimensions: 10.92 x 10.83
Kitchen
- Level: First
- Area: 186.73 Square Feet
- Dimensions: 17.92 x 10.42
Laundry
- Level: First
- Area: 40.23 Square Feet
- Dimensions: 7.92 x 5.08
Living room
- Level: First
- Area: 283.79 Square Feet
- Dimensions: 21.83 x 13
Other
- Description: Main Room
- Level: Basement
- Area: 541.88 Square Feet
- Dimensions: 25.5 x 21.25
Heating
- Forced Air, Natural Gas
Cooling
- Central Air
Appliances
- Included: Dishwasher, Disposal, Electric Cooktop, Electric Oven, Microwave, Refrigerator
- Laundry: Inside, Main Level
Features
- Built-in Features, Double Closet, Eat-in Kitchen, Entrance Foyer, Pantry, Stone Counters, Wet Bar
- Flooring: Carpet, Ceramic Tile, Wood
- Basement: Full,Partially Finished,Walk-Out Access
- Has fireplace: Yes
- Fireplace features: Gas Log, Wood Burning, See Remarks
Interior area
- Total structure area: 2,304
- Total interior livable area: 2,188 sqft
- Finished area above ground: 1,536
- Finished area below ground: 652
Property
Parking
- Total spaces: 2
- Parking features: Attached, Garage, Garage Faces Front, Off Street
- Attached garage spaces: 2
Features
- Levels: Two
- Stories: 2
- Patio & porch: Covered, Deck, Front Porch
- Exterior features: Balcony, Dock
- Has view: Yes
- View description: Lake, Neighborhood, Water
- Has water view: Yes
- Water view: Lake,Water
- Waterfront features: Beach Access, Lake, Lake Front, Lake Privileges
- Body of water: Lake Geneva
- Frontage type: Lakefront
Lot
- Size: 0.29 Acres
- Dimensions: 88 x 145
- Features: Back Yard, Few Trees, Front Yard, Landscaped, Private, Waterfront
Details
- Additional structures: Shed(s), Storage
- Foundation area: 768
- Parcel number: 1920018000016600
- Zoning description: Zoning
Construction
Type & style
- Home type: SingleFamily
- Architectural style: Traditional
- Property subtype: Single Family Residence
Materials
- Aluminum Siding
- Roof: Shingle
Condition
- Year built: 1977
Utilities & green energy
- Sewer: Public Sewer
- Water: Well
- Utilities for property: Sewer Connected, Natural Gas Connected, High Speed Internet Available, Electricity Connected
Community & HOA
Community
- Features: Lake, Street Lights
- Subdivision: Geneva Shore
HOA
- Has HOA: Yes
- Amenities included: Beach Access, Beach Rights, Playground
- HOA fee: $250 annually
- HOA name: Lake Geneva Property Owners Association
Location
- Region: Dewitt
Financial & listing details
- Price per square foot: $238/sqft
- Tax assessed value: $386,400
- Annual tax amount: $5,706
- Date on market: 10/14/2026
- Listing terms: VA Loan,Cash,Conventional,FHA
- Road surface type: Paved
Estimated market value
$503,200
$478,000 - $528,000
$2,515/mo
Price history
| Date | Event | Price |
|---|---|---|
| 10/14/2026 | Listed for sale | $519,900$238/sqft |
Source:  Greater Lansing AOR #299918 Report a problem | ||
Public tax history
| Year | Property taxes | Tax assessment |
|---|---|---|
| 2025 | $5,419 | $193,200 +5.8% |
| 2024 | -- | $182,600 +7.3% |
| 2023 | -- | $170,200 +7.8% |
| 2022 | -- | $157,900 +4.8% |
| 2021 | -- | $150,600 +6.4% |
| 2020 | $4,649 +3.7% | $141,600 +5.4% |
| 2019 | $4,484 +2.4% | $134,300 -0.7% |
| 2018 | $4,379 +3.2% | $135,300 +0.4% |
| 2017 | $4,245 | $134,800 +9.6% |
| 2016 | $4,245 | $123,000 +16.3% |
| 2015 | $4,245 | $105,800 +5% |
| 2011 | -- | $100,800 -17.5% |
| 2009 | -- | $122,200 -4.2% |
| 2008 | -- | $127,600 -0.7% |
| 2007 | -- | $128,500 +2.1% |
| 2006 | -- | $125,900 |
| 2005 | -- | $125,900 +18.8% |
| 2004 | -- | $106,000 |
Find assessor info on the county website
Monthly payment
Est. payment
Payment breakdown
Explore the cost of this home by adjusting the details. Changes won't be saved.Climate risks
Neighborhood: 48820
Nearby schools
Schools provided by the listing agent
- Elementary: David Scott Elementary School
- High: DeWitt
- District: DeWitt
Source: Greater Lansing AOR. This data may not be complete. We recommend contacting the local school district to confirm school assignments for this home.
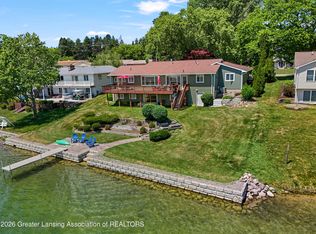
Similar homes
- $499,0004 bd4 ba3k sqft508 W Dill Dr, Dewitt, MI 48820For Sale
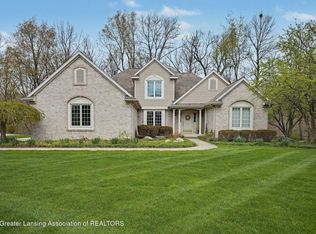 MLS ID #300423, Kristy Rulison Brooks, Keller Williams Realty Lansing. Greater Lansing AOR
- $449,9003 bd3 ba2.2k sqft1011 E Geneva Dr, Dewitt, MI 48820For Sale
 MLS ID #300377, Megan Busque, RE/MAX Real Estate Professionals. Greater Lansing AOR
- $499,9004 bd3 ba2.4k sqft4116 Presidents Way, Dewitt, MI 48820For Sale
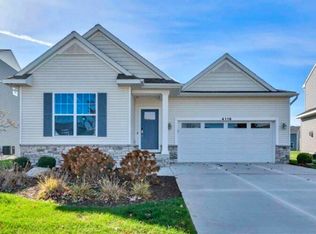 MLS ID #300483, Melissa Wright, RE/MAX Real Estate Professionals. Greater Lansing AOR
- $400,0004 bd3 ba2.4k sqft1035 E Geneva Dr, Dewitt, MI 48820For Sale
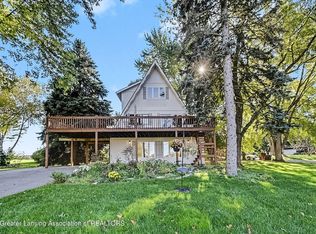 MLS ID #300123, Nick Pehlivanoglu, Coldwell Banker Professionals-Delta. Greater Lansing AOR
- $415,0004 bd3 ba1.5k sqft6855 W Howe Rd, Dewitt, MI 48820For Sale
 MLS ID #20261085329, Daniel Beirne, OpenDoor Brokerage LLC. Realcomp II
