Skip main navigation
Pending
  • $550,000

    1005 W Geneva Dr, Dewitt, MI 48820

    3beds
    2,025sqft
    : 
    Loading
    Get pre-qualified
    Single Family Residence
    Built in 1975
    10,018 Square Feet Lot
    $549,400 Zestimate®
    $272/sqft
    $21/mo HOA

    What's special

    Open floor planLakefront homeWalkout lower levelImproved seawallBeautiful window views throughoutSpacious primary suiteConvenient laundry area
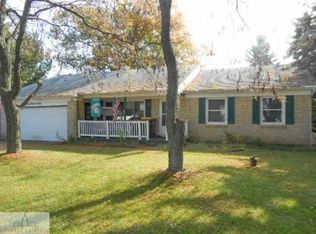
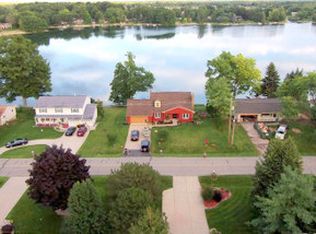
    This Lake Geneva lakefront home in DeWitt is the perfect staycation without ever leaving home. Boating, fishing, and the beach are all right here. The open floor plan is perfect for both relaxing and entertaining. This 3-bedroom, 3-bath home offers over 2,000 finished square feet and beautiful window views throughout. Enjoy relaxing in the spacious primary suite and waking up to your morning coffee with sunrise views. The walk-in closet is generous in size. The walkout lower level offers great storage, a convenient laundry area, and open space, along with a third bedroom and full bath. Recent improvements for added peace of mind include a new furnace, air conditioner, whole-house generator, updated electrical panel, new water heater, and improved seawall. Everyday feels like a vacation ready to make a move.
    32 days
    |
    627
    |
    59
    |

    Zillow last checked:

    Listing updated:

    Listed by:

    Homes by Mary Jo 517-881-3158,

    Century 21 Affiliated 517-887-0800

    Source: Greater Lansing AOR,MLS#: 296769MLS Logo

      Facts & features

      Interior

      Bedrooms & bathrooms
      • Bedrooms: 3
      • Bathrooms: 3
      • Full bathrooms: 3
      Primary bedroom
      • Description: Deck Attached
      • Level: First
      • Area: 265 Square Feet
      • Dimensions: 25 x 10.6
      Bedroom 2
      • Description: Connects to Bathroom
      • Level: First
      • Area: 113 Square Feet
      • Dimensions: 11.3 x 10
      Bedroom 3
      • Description: Lake View
      • Level: Basement
      • Area: 130 Square Feet
      • Dimensions: 13 x 10
      Dining room
      • Description: Beautiful Window
      • Level: First
      • Area: 160 Square Feet
      • Dimensions: 16 x 10
      Kitchen
      • Description: Stainless Appliances
      • Level: First
      • Area: 130 Square Feet
      • Dimensions: 13 x 10
      Living room
      • Description: Nice Built In
      • Level: First
      • Area: 305 Square Feet
      • Dimensions: 25 x 12.2
      Other
      • Description: Rec Room/ Walk out
      • Level: Basement
      • Area: 494 Square Feet
      • Dimensions: 20 x 24.7
      Heating
      • Forced Air
      Cooling
      • Central Air
      Appliances
      • Included: Dishwasher, Disposal, Dryer, Electric Range, Microwave, Oven, Range, Stainless Steel Appliance(s), Washer, Washer/Dryer, Water Heater, Water Purifier Owned, Water Softener
      • Laundry: In Basement, Laundry Room, Lower Level
      Features
      • Bookcases, Eat-in Kitchen, Laminate Counters, Open Floorplan, Walk-In Closet(s)
      • Flooring: Carpet, Ceramic Tile, Laminate
      • Windows: Blinds, Drapes, Screens, Window Treatments
      • Basement: Exterior Entry,Finished,Sump Pump
      • Has fireplace: Yes
      • Fireplace features: Gas, Basement, Family Room, Great Room, Wood Burning
      Interior area
      • Total structure area: 2,550
      • Total interior livable area: 2,025 sqft
      • Finished area above ground: 1,275
      • Finished area below ground: 750
      Video & virtual tour

      Property

      Parking
      • Parking features: Attached, Deck, Driveway, Finished, Floor Drain, Garage Door Opener, Garage Faces Front, Oversized, Paved
      • Has attached garage: Yes
      • Has uncovered spaces: Yes
      Features
      • Levels: One
      • Stories: 1
      • Patio & porch: Covered, Deck, Front Porch
      • Exterior features: Dock, Playground
      • Fencing: None
      • Has view: Yes
      • View description: Lake, Neighborhood, Panoramic, Water
      • Has water view: Yes
      • Water view: Lake,Water
      • Frontage type: Lakefront,Waterfront
      Lot
      • Size: 10,018 Square Feet
      • Dimensions: 92 x 110
      • Features: Back Yard, City Lot, Cleared, Few Trees, Front Yard, Interior Lot, Landscaped, Sloped, Sloped Down, Waterfall
      Details
      • Foundation area: 1275
      • Parcel number: 1920018000016800
      • Zoning description: Zoning

      Construction

      Type & style
      • Home type: SingleFamily
      • Architectural style: Ranch
      • Property subtype: Single Family Residence
      Materials
      • Brick, Vinyl Siding
      • Foundation: Concrete Perimeter
      • Roof: Shingle
      Condition
      • Year built: 1975

      Utilities & green energy

      • Electric: 200+ Amp Service
      • Sewer: Public Sewer
      • Water: Well
      • Utilities for property: Sewer Connected, High Speed Internet Connected, Cable Connected, Cable Available

      Community & HOA

      Community
      • Features: Fishing, Lake, Park, Playground, Street Lights
      • Subdivision: Geneva Shore
      HOA
      • Has HOA: Yes
      • Amenities included: Beach Access, Beach Rights, Boat Dock
      • HOA fee: $250 annually
      • HOA name: Lake Geneva
      Location
      • Region: Dewitt

      Financial & listing details

      • Price per square foot: $272/sqft
      • Tax assessed value: $407,000
      • Annual tax amount: $7,346
      • Date on market: 6/15/2026
      • Listing terms: Cash,Conventional
      • Road surface type: Paved, Concrete

        Estimated market value

        $549,400

        $522,000 - $577,000

        $2,237/mo

        Price history

        DateEventPrice
        6/23/2026Pending sale$550,000$272/sqft
        Source: Greater Lansing AOR #296769 Report a problem
        6/15/2026Listed for sale$550,000+124.5%$272/sqft
        Source: Greater Lansing AOR #296769 Report a problem
        4/8/2015Sold$245,000-4.9%$121/sqft
        Source: Greater Lansing AOR #66218 Report a problem
        2/10/2015Price change$257,500-2.6%$127/sqft
        Source: CENTURY 21 Looking Glass #66218 Report a problem
        1/17/2015Price change$264,500-2%$131/sqft
        Source: CENTURY 21 Looking Glass #66218 Report a problem
        1/6/2015Listed for sale$269,900-5.3%$133/sqft
        Source: CENTURY 21 Looking Glass #66218 Report a problem
        3/11/2011Listing removed$285,000$141/sqft
        Source: AMERISELL REALTY LLC #210144029 Report a problem
        9/11/2010Listed for sale$285,000-10.7%$141/sqft
        Source: Amerisell Realty LLC #3008295 Report a problem
        8/13/2004Sold$319,000$158/sqft
        Source: Public Record Report a problem

        Public tax history

        YearProperty taxesTax assessment
        2025$7,126 $203,500 +5.8%
        2024-- $192,400 +7.3%
        2023-- $179,300 +7.8%
        2022-- $166,400 +4.8%
        2021-- $158,800 +5.5%
        2020$6,113 +3.7%$150,500 +5.4%
        2019$5,896 +2.4%$142,800 +2.4%
        2018$5,758 +3.2%$139,500 +0.4%
        2017$5,582 $139,000 +9.5%
        2016$5,582 $126,900 +14.4%
        2015$5,582 $110,900 +5%
        2011-- $105,600 -17.6%
        2009-- $128,100 -4.2%
        2008-- $133,700 -0.7%
        2007-- $134,600 +1.6%
        2006-- $132,500
        2005-- $132,500 +18.7%
        2004-- $111,600
        Find assessor info on the county website

        Monthly payment

        Est. payment

        Payment breakdown

        Explore the cost of this home by adjusting the details. Changes won't be saved.
        All calculations are estimates and provided by Zillow, Inc. for informational purposes only. Actual amounts may vary.
        HOA fees may include property taxes on listings classified as Co-Ops. Contact the listing agent and/or owner for fee details.
        Mortgage interest rates are dependent on a number of factors, including credit score, down payment, and repayment length. Interest rate data provided by Zillow Group Marketplace, Inc. as of 1/1/1970 from various mortgage lenders with which we have lead or other similar arrangements; the Estimated Payment is an average of those rates.
        See how much you could borrow to make a competitive offer.

        Climate risks

        Neighborhood: 48820

        Getting around

        7 / 100
        Car-Dependent
        33 / 100
        Somewhat Bikeable

        Nearby schools

        GreatSchools rating
        Schools provided by the listing agent
        • High: DeWitt

        Source: Greater Lansing AOR. This data may not be complete. We recommend contacting the local school district to confirm school assignments for this home.

        A local agent can set up tours, give advice and negotiate with sellers.

        Browse local experts

        Similar homes