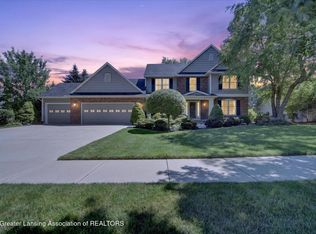
Custom Craftsman Ranch in DeWitt's Desirable Lakeside Preserve Neighborhood! If you've been searching for a ranch home with character, quality craftsmanship, and a floor plan that offers something beyond the ordinary, this one deserves your attention! Beautifully designed with a consistent Craftsman aesthetic throughout, this home features real hardwood floors, rich wood trim, soaring ceilings, and architectural details that are increasingly difficult to find in modern construction. Step through the impressive front door with beautiful Craftsman detailing into a welcoming foyer and spacious living room, featuring hardwood floors, extra tall ceilings, detailed crown molding, and a stunning two-way wood-burning fireplace. The open kitchen is equally impressive, offering an oversized center island, granite countertops, tall ceilings, and a walk-in pantry. Overlooking the dining area and a second inviting living space, perfect for a cozy den or reading nook, the kitchen serves as the heart of the home. Step outside to the expansive deck overlooking a spacious backyard with raised garden beds and plenty of room to enjoy the outdoors. The main-floor primary suite offers a spacious bedroom, walk-in closet, and beautifully appointed private bathroom featuring heated tile floors, dual sinks, and a gorgeous river rock and tile shower. Two additional generously sized bedrooms, both with extra-tall ceilings, a second full bathroom, and convenient first-floor laundry complete the main level. The finished lower level adds an entirely new dimension to this home! With a kitchenette, second dining area, additional living space, two more bedrooms, a private home office, and a third full bathroom, this flexible space offers wonderful possibilities for multigenerational living, extended guests, or simply room to spread out. Storage is another standout feature, including a dedicated lower-level storage area with its own private access from a second staircase in the garage. This unique setup would be ideal for a workshop, hobby space, or storing equipment without having to carry everything through the house. The angled two-car garage adds architectural interest to the home's exterior while providing additional storage space and a built-in workbench for projects and hobbies. Additional highlights include an irrigation system, reverse osmosis drinking water tap at the kitchen sink, a new roof (November 2025) with 18" of additional insulation added, and a wood-burning fireplace professionally inspected and cleaned in October 2026. A full home inspection completed in October 2026, with a clean report, is also available upon request. With five bedrooms plus a home office, three full bathrooms, beautiful custom finishes, and a thoughtfully designed layout, this Lakeside Preserve ranch offers a rare combination of craftsmanship, flexibility, and functionality.
For sale
$544,900
12715 Ospreys Way, Dewitt, MI 48820
5beds
3,097sqft
Single Family Residence
Built in 2004
0.85 Acres Lot
$534,200 Zestimate®
$176/sqft
$38/mo HOA
What's special
Stunning two-way wood-burning fireplaceOversized center islandArchitectural detailsSoaring ceilingsExtra tall ceilingsReal hardwood floorsDetailed crown molding
- 4 days
- 1,973
- 48
Zillow last checked:
Listing updated:
Listed by:
Rooted Real Estate Of Greater Lansing 517-258-1345,
RE/MAX Real Estate Professionals 517-321-8255,
Adriane Lau 517-881-5182,
RE/MAX Real Estate Professionals
Source: Greater Lansing AOR,MLS#: 300229
Facts & features
Interior
Bedrooms & bathrooms
- Bedrooms: 5
- Bathrooms: 3
- Full bathrooms: 3
Primary bedroom
- Level: First
- Area: 199.66 Square Feet
- Dimensions: 14.9 x 13.4
Bedroom 2
- Level: First
- Area: 156.78 Square Feet
- Dimensions: 13.4 x 11.7
Bedroom 3
- Level: First
- Area: 224.2 Square Feet
- Dimensions: 19 x 11.8
Bedroom 4
- Level: Basement
- Area: 160.32 Square Feet
- Dimensions: 16.7 x 9.6
Bedroom 5
- Level: Basement
- Area: 115.56 Square Feet
- Dimensions: 10.8 x 10.7
Den
- Level: First
- Area: 169.86 Square Feet
- Dimensions: 14.9 x 11.4
Dining room
- Level: First
- Area: 116.56 Square Feet
- Dimensions: 12.4 x 9.4
Family room
- Level: Basement
- Area: 776.25 Square Feet
- Dimensions: 37.5 x 20.7
Kitchen
- Level: First
- Area: 223.3 Square Feet
- Dimensions: 15.4 x 14.5
Laundry
- Level: First
- Area: 49.77 Square Feet
- Dimensions: 7.9 x 6.3
Living room
- Level: First
- Area: 270.4 Square Feet
- Dimensions: 16.9 x 16
Office
- Level: Basement
- Area: 146.59 Square Feet
- Dimensions: 13.7 x 10.7
Heating
- Forced Air, Natural Gas
Cooling
- Central Air
Appliances
- Included: Bar Fridge, Dishwasher, Disposal, Dryer, Microwave, Oven, Range, Refrigerator, Washer
- Laundry: Main Level
Features
- Built-in Features, Ceiling Fan(s), Coffered Ceiling(s), Double Vanity, Granite Counters, High Speed Internet, Kitchen Island, Pantry, Walk-In Closet(s), Wet Bar
- Flooring: Carpet, Hardwood
- Basement: Egress Windows,Finished,Full
- Number of fireplaces: 1
- Fireplace features: Double Sided, Wood Burning
Interior area
- Total structure area: 3,732
- Total interior livable area: 3,097 sqft
- Finished area above ground: 1,866
- Finished area below ground: 1,231
Property
Parking
- Total spaces: 2.5
- Parking features: Attached, Driveway, Garage
- Attached garage spaces: 2.5
- Has uncovered spaces: Yes
Features
- Levels: One
- Stories: 1
- Patio & porch: Deck, Front Porch
Lot
- Size: 0.85 Acres
Details
- Foundation area: 1866
- Parcel number: 1915021000010000
- Zoning description: Zoning
Construction
Type & style
- Home type: SingleFamily
- Architectural style: Ranch
- Property subtype: Single Family Residence
Materials
- Brick, Cement Siding
- Roof: Shingle
Condition
- Year built: 2004
Utilities & green energy
- Sewer: Public Sewer
- Water: Public
Community & HOA
Community
- Features: Lake, Playground
- Subdivision: Lakeside Preserve
HOA
- Has HOA: Yes
- Amenities included: Basketball Court, Beach Access, Picnic Area, Playground, Tennis Court(s)
- HOA fee: $450 annually
- HOA name: Lakeside Preserve
Location
- Region: Dewitt
Financial & listing details
- Price per square foot: $176/sqft
- Tax assessed value: $502,600
- Annual tax amount: $9,135
- Date on market: 10/29/2026
- Listing terms: VA Loan,Cash,Conventional,FHA
Estimated market value
$534,200
$507,000 - $561,000
$3,203/mo
Price history
| Date | Event | Price |
|---|---|---|
| 10/29/2026 | Listed for sale | $544,900+18.5%$176/sqft |
Source:  Greater Lansing AOR #300229 Report a problem | ||
| 4/29/2022 | Sold | $460,000+2.2%$149/sqft |
Source: Greater Lansing AOR #263526 Report a problem | ||
| 4/26/2022 | Pending sale | $449,900$145/sqft |
Source: Greater Lansing AOR #263526 Report a problem | ||
| 3/27/2022 | Contingent | $449,900$145/sqft |
Source: Greater Lansing AOR #263526 Report a problem | ||
| 3/24/2022 | Listed for sale | $449,900+55.7%$145/sqft |
Source: Greater Lansing AOR #263526 Report a problem | ||
| 5/27/2016 | Sold | $289,000$93/sqft |
Source: Greater Lansing AOR #79362 Report a problem | ||
| 3/4/2016 | Listed for sale | $289,000+44.5%$93/sqft |
Source: Tomie Raines, Inc. #79362 Report a problem | ||
| 8/31/2011 | Sold | $200,000-4.7%$65/sqft |
Source: Public Record Report a problem | ||
| 7/21/2011 | Price change | $209,900-4.3%$68/sqft |
Source: Hubbell Briarwood #25434 Report a problem | ||
| 7/17/2011 | Price change | $219,240+4.4%$71/sqft |
Source: Hubbell Briarwood #25434 Report a problem | ||
| 7/16/2011 | Price change | $209,900-4.3%$68/sqft |
Source: Listhub #25434 Report a problem | ||
| 5/27/2011 | Pending sale | $219,240$71/sqft |
Source: Hubbell Briarwood #25434 Report a problem | ||
| 5/4/2011 | Listed for sale | $219,240-9.8%$71/sqft |
Source: isNowListed.com Report a problem | ||
| 8/23/2010 | Sold | $243,035-20.8%$78/sqft |
Source: Public Record Report a problem | ||
| 4/3/2007 | Sold | $307,000$99/sqft |
Source: Public Record Report a problem | ||
Public tax history
| Year | Property taxes | Tax assessment |
|---|---|---|
| 2025 | $8,897 | $251,300 +8.8% |
| 2024 | -- | $230,900 +6.5% |
| 2023 | -- | $216,750 +10.6% |
| 2022 | -- | $196,050 +3.9% |
| 2021 | -- | $188,700 +1.5% |
| 2020 | $6,479 +6.5% | $185,950 +2.5% |
| 2019 | $6,082 +2.6% | $181,350 +11.8% |
| 2018 | $5,926 +15.8% | $162,150 -0.4% |
| 2017 | $5,117 | $162,800 +2.9% |
| 2016 | $5,117 | $158,250 +10.1% |
| 2015 | $5,117 | $143,700 -8.3% |
| 2011 | -- | $156,750 -4% |
| 2009 | -- | $163,200 +0.3% |
| 2008 | -- | $162,750 -4.2% |
| 2007 | -- | $169,900 -11.3% |
| 2006 | -- | $191,500 +33.7% |
| 2005 | -- | $143,250 |
| 2004 | -- | -- |
Find assessor info on the county website
Monthly payment
Est. payment
Payment breakdown
Explore the cost of this home by adjusting the details. Changes won't be saved.Climate risks
Neighborhood: 48820
Nearby schools
Schools provided by the listing agent
- High: DeWitt
Source: Greater Lansing AOR. This data may not be complete. We recommend contacting the local school district to confirm school assignments for this home.


Similar homes
- $569,9004 bd3 ba3.2k sqft4115 W Howe Rd, Dewitt, MI 48820For Sale
 MLS ID #298403, Brock Fletcher, Keller Williams Realty Lansing. Greater Lansing AOR
- $549,9004 bd4 ba3.4k sqft3051 Crofton Dr, Dewitt, MI 48820For Sale
 MLS ID #299859, Raeanne Mardigian, RE/MAX Real Estate Professionals. Greater Lansing AOR
- $599,9005 bd5 ba4.1k sqft910 Sandhill Dr, Dewitt, MI 48820For Sale
 MLS ID #299886, Matheson Bellgowan Team, Coldwell Banker Professionals-E.L.. Greater Lansing AOR
- $519,9004 bd4 ba2.1k sqft1013 W Geneva Dr, Dewitt, MI 48820For Sale
 MLS ID #299918, Missy Lord, RE/MAX Real Estate Professionals Dewitt. Greater Lansing AOR
- $475,0005 bd4 ba2.5k sqft1507 Wellman Rd, Dewitt, MI 48820For Sale
 MLS ID #26021593, Cepha Nixon, Real Estate One Inc. MichRIC
- $415,0004 bd3 ba1.5k sqft6855 W Howe Rd, Dewitt, MI 48820For Sale
 MLS ID #20261085329, Daniel Beirne, OpenDoor Brokerage LLC. Realcomp II
