RIVERFRONT + LAKE GENEVA ACCESS! What a rare find in the DeWitt School District, tucked away on a peaceful lot along the Looking Glass River with Lake Geneva access, this well-cared-for 4 bedroom, 2.5 bath home offers a beautiful setting and so much space inside and out! The main level features three spacious bedrooms, including a primary bedroom with an attached en suite bath and has access to the stunning four season sunroom addition overlooking the park-like backyard. The additional bedrooms offer great closet space, and the oversized living room is filled with natural light. The neat and tidy kitchen has plenty of cabinet and storage space along with a comfortable eat-in dining area. The finished walkout lower level adds even more living space with a large family room, beautiful brick fireplace, and a fourth bedroom and bath. Step right outside to the absolutely gorgeous backyard with a park-like setting leading to the Looking Glass River. Launch your kayak right from your own backyard and enjoy peaceful days on the water! The extra-large garage also opens to the backyard, making it perfect for storing kayaks, outdoor equipment, and more. The backyard is a gardener's paradise, multiple garden beds, it's just absolutely gorgeous! As a Lake Geneva member, you'll also have access to two lakefront parks with amenities including a playground, sand volleyball courts, lake access, and beautiful areas to simply relax by the water. Riverfront living, Lake Geneva amenities, a gorgeous backyard, close to a half acre of property, and walking distance to DeWitt Schools all in one! The dog park and 70 acre Padgett Park is across the street as well! This home has been lovingly cared for by its owners and is ready for its next chapter. Call for your personal tour today!
For sale
Price cut: $15.9K (10/7)
$319,000
1220 Sandhill Dr, Dewitt, MI 48820
4beds
2,238sqft
Single Family Residence
Built in 1975
0.45 Acres Lot
$-- Zestimate®
$143/sqft
$21/mo HOA
What's special
- 21 days
- 2,763
- 270
Zillow last checked:
Listing updated:
Listed by:
Missy Lord 517-669-8118,
RE/MAX Real Estate Professionals Dewitt 517-669-8118
Source: Greater Lansing AOR,MLS#: 299422
Facts & features
Interior
Bedrooms & bathrooms
- Bedrooms: 4
- Bathrooms: 3
- Full bathrooms: 2
- 1/2 bathrooms: 1
Primary bedroom
- Level: First
- Area: 166.87 Square Feet
- Dimensions: 15.17 x 11
Bedroom 2
- Level: First
- Area: 149.19 Square Feet
- Dimensions: 14.67 x 10.17
Bedroom 3
- Level: First
- Area: 93.24 Square Feet
- Dimensions: 10.08 x 9.25
Bedroom 4
- Level: Basement
- Area: 93.24 Square Feet
- Dimensions: 10.08 x 9.25
Dining room
- Level: First
- Area: 125.37 Square Feet
- Dimensions: 11.75 x 10.67
Kitchen
- Level: First
- Area: 227.57 Square Feet
- Dimensions: 19.5 x 11.67
Living room
- Level: First
- Area: 293.03 Square Feet
- Dimensions: 22.25 x 13.17
Other
- Description: Sunroom
- Level: First
- Area: 259.6 Square Feet
- Dimensions: 24.33 x 10.67
Other
- Description: Main Room
- Level: Basement
- Area: 359.03 Square Feet
- Dimensions: 23.42 x 15.33
Heating
- Forced Air, Natural Gas
Cooling
- Central Air
Appliances
- Included: Dryer, Microwave, Range, Refrigerator, Washer
- Laundry: Lower Level
Features
- High Speed Internet, Primary Downstairs
- Flooring: Carpet, Wood
- Basement: Full,Partially Finished,Walk-Out Access
- Number of fireplaces: 1
- Fireplace features: Basement, Family Room, Wood Burning, See Remarks
Interior area
- Total structure area: 3,160
- Total interior livable area: 2,238 sqft
- Finished area above ground: 1,705
- Finished area below ground: 533
Property
Parking
- Total spaces: 2
- Parking features: Attached, Driveway, Garage, Garage Door Opener, Garage Faces Front, Off Street
- Attached garage spaces: 2
- Has uncovered spaces: Yes
Features
- Levels: Bi-Level
- Patio & porch: Covered, Deck, Front Porch
- Exterior features: Garden
- Has view: Yes
- View description: Neighborhood
- Waterfront features: River Front
- Body of water: Looking Glass River
Lot
- Size: 0.45 Acres
- Dimensions: 201.92 x 98.26
- Features: Back Yard, Few Trees, Front Yard, Landscaped, Rectangular Lot
Details
- Foundation area: 1455
- Parcel number: 1920026000001601
- Zoning description: Zoning
Construction
Type & style
- Home type: SingleFamily
- Architectural style: Traditional
- Property subtype: Single Family Residence
Materials
- Brick, Aluminum Siding
- Roof: Shingle
Condition
- Year built: 1975
Utilities & green energy
- Sewer: Public Sewer
- Water: Well
- Utilities for property: Sewer Connected, Natural Gas Connected, High Speed Internet Available, Electricity Connected
Community & HOA
Community
- Subdivision: Riverwood
HOA
- Has HOA: Yes
- Amenities included: Other
- HOA fee: $250 annually
- HOA name: Lake Geneva Property Owners Association
Location
- Region: Dewitt
Financial & listing details
- Price per square foot: $143/sqft
- Tax assessed value: $173,400
- Annual tax amount: $4,467
- Date on market: 9/25/2026
- Listing terms: VA Loan,Cash,Conventional,FHA
- Road surface type: Asphalt, Paved
Estimated market value
Not available
Estimated sales range
Not available
Not available
Price history
| Date | Event | Price |
|---|---|---|
| 10/7/2026 | Price change | $319,000-4.7%$143/sqft |
Source:  Greater Lansing AOR #299422 Report a problem Greater Lansing AOR #299422 Report a problem | ||
| 9/25/2026 | Listed for sale | $334,900$150/sqft |
Source: Greater Lansing AOR #299422 Report a problem | ||
Public tax history
| Year | Property taxes | Tax assessment |
|---|---|---|
| 2018 | $3,427 +3.2% | $86,700 +2% |
| 2017 | $3,322 | $85,000 +5.9% |
| 2016 | $3,322 | $80,300 +6.6% |
| 2015 | $3,322 | $75,300 -6% |
| 2011 | -- | $80,100 -15.6% |
| 2009 | -- | $94,900 -4.6% |
| 2008 | -- | $99,500 -2.7% |
| 2007 | -- | $102,300 +8.1% |
| 2006 | -- | $94,600 |
| 2005 | -- | $94,600 +6.7% |
| 2004 | -- | $88,700 |
Find assessor info on the county website
Monthly payment
Est. payment
Payment breakdown
Explore the cost of this home by adjusting the details. Changes won't be saved.Climate risks
Neighborhood: 48820
Nearby schools
Schools provided by the listing agent
- Elementary: David Scott Elementary School
- High: DeWitt
- District: DeWitt
Source: Greater Lansing AOR. This data may not be complete. We recommend contacting the local school district to confirm school assignments for this home.
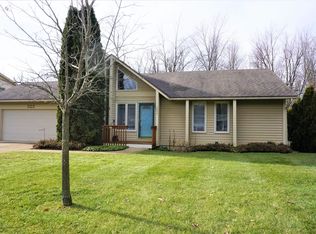
Similar homes
- $350,0004 bd2 ba1.6k sqft1514 W Herbison Dr, Dewitt, MI 48820For Sale
 MLS ID #299864, Paula Cristea, EXIT Realty Home Partners. Greater Lansing AOR
 - $449,9004 bd2 ba2.5k sqft12591 Airport Rd, Dewitt, MI 48820For Sale
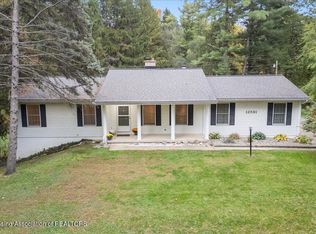 MLS ID #299942, Missy Lord, RE/MAX Real Estate Professionals Dewitt. Greater Lansing AOR
 - $310,0004 bd3 ba1.9k sqft11433 S Francis Rd, Dewitt, MI 48820For Sale
 MLS ID #298699, Tammy Sandin, Bellabay Realty, LLC. Greater Lansing AOR
 - $309,9004 bd3 ba2.9k sqft12916 Rambler Rd, Dewitt, MI 48820For Sale
 MLS ID #299081, David A. Barone, RE/MAX Real Estate Professionals. Greater Lansing AOR
