Welcome to 1180 E. Twinbrook Drive in DeWitt! Buyer agents welcome! Buyer-agent compensation is negotiable.
Nestled on a beautiful 0.83-acre lot along a quiet road, this updated brick ranch offers a peaceful, private setting surrounded by mature trees and towering pines.
Inside, you'll find a remodeled kitchen featuring quartz countertops and additional cabinetry, a remodeled full bathroom, and new flooring and trim throughout the main level. A standout feature is the spacious three-season room surrounded by six sliding glass doors with screens, offering beautiful views of the backyard and the opportunity to enjoy fresh air throughout much of the year.
Numerous major improvements include new energy-efficient windows (2022), exterior doors (2023), new AC unit (2023), well pump (2022), and a water softener and whole-home filtration system (2024).
The unfinished basement provides ample storage, a dedicated workout area, and potential for additional finished living space. A wood-burning fireplace insert adds warmth and character to the home.
Conveniently located with easy access to Old US-27, I-69, shopping, and dining, this home offers a wonderful combination of modern updates, natural privacy, and convenience!
Pending
$329,900
1180 E Twinbrook Dr, Dewitt, MI 48820
3beds
1,686sqft
SingleFamily
Built in 1960
0.83 Acres Lot
$-- Zestimate®
$196/sqft
$-- HOA
What's special
Peaceful private settingQuiet roadUpdated brick ranchDedicated workout areaWood-burning fireplace insert
- 15 days
- 2,047
- 187
Listed by:
Property Owner (517) 420-3875
Facts & features
Interior
Bedrooms & bathrooms
- Bedrooms: 3
- Bathrooms: 2
- Full bathrooms: 2
Heating
- Radiant, Gas
Cooling
- Central
Appliances
- Included: Dishwasher, Dryer, Freezer, Garbage disposal, Microwave, Range / Oven, Refrigerator, Washer
Features
- Flooring: Linoleum / Vinyl
- Basement: Unfinished
- Has fireplace: Yes
Interior area
- Total interior livable area: 1,686 sqft
Property
Parking
- Total spaces: 2
- Parking features: Garage - Attached
Features
- Exterior features: Brick
Lot
- Size: 0.83 Acres
Details
- Parcel number: 05046000003200
- Zoning: Residential
Construction
Type & style
- Home type: SingleFamily
- Architectural style: Ranch
Materials
- Roof: Shake / Shingle
Condition
- New construction: No
- Year built: 1960
Utilities & green energy
- Sewer: Public Sewer
Community & HOA
Location
- Region: Dewitt
Financial & listing details
- Price per square foot: $196/sqft
- Tax assessed value: $295,800
- Annual tax amount: $4,451
- Date on market: 10/29/2026
Estimated market value
Not available
Estimated sales range
Not available
$1,973/mo
Price history
| Date | Event | Price |
|---|---|---|
| 11/8/2026 | Pending sale | $329,900$196/sqft |
Source: Owner Report a problem | ||
| 11/8/2026 | Listed for sale | $329,900$196/sqft |
Source: Owner Report a problem | ||
| 11/8/2026 | Pending sale | $329,900$196/sqft |
Source: Owner Report a problem | ||
| 10/29/2026 | Listed for sale | $329,900+29.4%$196/sqft |
Source: Owner Report a problem | ||
| 6/1/2021 | Sold | $255,000+15.9%$151/sqft |
Source:  Greater Lansing AOR #254952 Report a problem | ||
| 5/4/2021 | Pending sale | $220,000$130/sqft |
Source:  Greater Lansing AOR #254952 Report a problem | ||
| 4/29/2021 | Listed for sale | $220,000+21.2%$130/sqft |
Source: Greater Lansing AOR #254952 Report a problem | ||
| 11/6/2017 | Sold | $181,500+0.8%$108/sqft |
Source: Greater Lansing AOR #219127 Report a problem | ||
| 10/25/2017 | Pending sale | $180,000$107/sqft |
Source: RE/MAX Real Estate Professionals #219127 Report a problem | ||
| 8/15/2017 | Listed for sale | $180,000$107/sqft |
Source: RE/MAX Real Estate Pros GrRive #219127 Report a problem | ||
Public tax history
| Year | Property taxes | Tax assessment |
|---|---|---|
| 2025 | $4,451 | $147,900 +7.2% |
| 2024 | -- | $138,000 +11.9% |
| 2023 | -- | $123,300 +12.5% |
| 2022 | -- | $109,600 +5.9% |
| 2021 | -- | $103,500 +6.7% |
| 2020 | $3,271 +4.7% | $97,000 +8.3% |
| 2019 | $3,123 +11.9% | $89,600 +5.5% |
| 2018 | $2,792 +33.6% | $84,900 +17.8% |
| 2017 | $2,089 | $72,100 +7% |
| 2016 | $2,089 | $67,400 +1.5% |
| 2015 | $2,089 | $66,400 +3.4% |
| 2011 | -- | $64,200 -15% |
| 2009 | -- | $75,500 -6% |
| 2008 | -- | $80,300 |
| 2007 | -- | $80,300 |
| 2006 | -- | $80,300 +1.6% |
| 2005 | -- | $79,000 +27.4% |
| 2004 | -- | $62,000 |
Find assessor info on the county website
Monthly payment
Est. payment
Payment breakdown
Explore the cost of this home by adjusting the details. Changes won't be saved.Climate risks
Neighborhood: 48820
Nearby schools
Schools provided by the listing agent
- District: Lansing
Source: The MLS. This data may not be complete. We recommend contacting the local school district to confirm school assignments for this home.
Similar homes
- $344,9004 bd2 ba1.6k sqft1514 W Herbison Dr, Dewitt, MI 48820For Sale
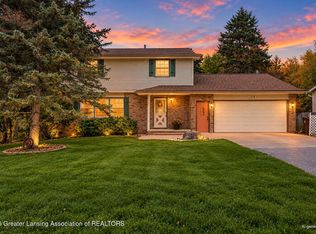 MLS ID #299864, Paula Cristea, EXIT Realty Home Partners. Greater Lansing AOR
- $299,9004 bd3 ba2.2k sqft1220 Sandhill Dr, Dewitt, MI 48820For Sale
 MLS ID #299422, Missy Lord, RE/MAX Real Estate Professionals Dewitt. Greater Lansing AOR
- $260,0003 bd2 ba1.9k sqft3110 E Howe Rd, Dewitt, MI 48820For Sale
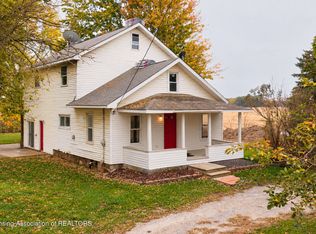 MLS ID #299843, Michael Graham, RE/MAX Real Estate Professionals. Greater Lansing AOR
- $334,9003 bd2 ba1.4k sqft6886 Clark Rd, Bath, MI 48808For Sale
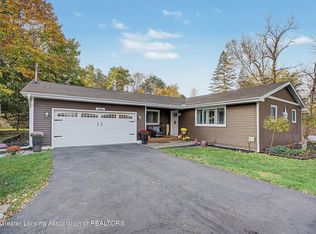 MLS ID #300211, Shara L Grachek, Five Star Real Estate - Lansing. Greater Lansing AOR
- $264,9003 bd1 ba1.4k sqft1285 Mayfield Dr, Lansing, MI 48906For Sale
 MLS ID #26058668, Corin Dickerson, City2Shore Gateway Group. MichRIC
- $324,9003 bd3 ba1.6k sqft3725 Shearwater Ln, East Lansing, MI 48823For SaleMLS ID #26056030, Timothy Gale, Re/Max Real Estate Professionals. MichRIC
- $319,9004 bd2 ba2k sqft1004 Shelter Ln, Lansing, MI 48912For Sale
 MLS ID #20261082536, Azam Ahmed, XPI Realty. Realcomp II
- $264,8002 bd2 ba1.2k sqft5868 Outer Dr, Bath, MI 48808For SaleMLS ID #20261089715, Steve Koleno, Beycome Brokerage Realty LLC. Realcomp II
