Welcome to 6067 Hart St in East Lansing! This inviting 3-bedroom, 1 bath ranch offers a bright layout with a cathedral ceiling connecting the living, dining, and kitchen areas. The kitchen offers ample cabinetry and pantry storage, while the partially finished lower level provides flexible bonus space. Enjoy a fenced backyard with room to relax, entertain, or garden. An attached 2-car garage adds convenient parking and storage. Conveniently located near shopping, dining, parks, schools, and major roadways. Schedule your showing today!
Pending
Price cut: $2K (9/30)
$232,900
6067 Hart St, East Lansing, MI 48823
3beds
1,388sqft
Single Family Residence
Built in 1980
0.29 Acres Lot
$229,600 Zestimate®
$168/sqft
$-- HOA
What's special
- 49 days
- 821
- 56
Zillow last checked:
Listing updated:
Listed by:
Tatum Ann Waidelich 517-765-6446,
HOMEDATION Realty 517-889-5459
Source: Greater Lansing AOR,MLS#: 298998
Facts & features
Interior
Bedrooms & bathrooms
- Bedrooms: 3
- Bathrooms: 1
- Full bathrooms: 1
Primary bedroom
- Description: Flooring: Y; Window Treatment: Y
- Level: First
- Area: 140.08 Square Feet
- Dimensions: 13.6 x 10.3
Bedroom 2
- Description: Flooring: Y; Window Treatment: Y
- Level: First
- Area: 124.23 Square Feet
- Dimensions: 12.3 x 10.1
Bedroom 3
- Description: Flooring: Y; Window Treatment: Y
- Level: First
- Area: 99 Square Feet
- Dimensions: 11 x 9
Bonus room
- Description: FR; Flooring: Y; Window Treatment: N
- Level: Basement
- Area: 397.6 Square Feet
- Dimensions: 28 x 14.2
Dining room
- Description: Flooring: N; Window Treatment: N
- Level: First
- Area: 70.4 Square Feet
- Dimensions: 8.8 x 8
Kitchen
- Description: Flooring: N; Window Treatment: N
- Level: First
- Area: 84.68 Square Feet
- Dimensions: 11.6 x 7.3
Living room
- Description: Flooring: Y; Window Treatment: Y
- Level: First
- Area: 186 Square Feet
- Dimensions: 15 x 12.4
Heating
- Forced Air, Natural Gas
Cooling
- Central Air
Appliances
- Included: Dishwasher, Disposal, Dryer, Gas Water Heater, Microwave, Oven, Range, Refrigerator, Washer
- Laundry: Electric Dryer Hookup, In Basement, Washer Hookup
Features
- Cathedral Ceiling(s), Ceiling Fan(s), Laminate Counters, Pantry, Primary Downstairs
- Flooring: Carpet, Laminate, Vinyl
- Windows: ENERGY STAR Qualified Windows
- Basement: Concrete,Full,Partially Finished,Sump Pump
- Has fireplace: No
- Fireplace features: None
Interior area
- Total structure area: 1,924
- Total interior livable area: 1,388 sqft
- Finished area above ground: 988
- Finished area below ground: 400
Property
Parking
- Total spaces: 2
- Parking features: Attached, Driveway, Garage, Garage Door Opener, Garage Faces Front
- Attached garage spaces: 2
- Has uncovered spaces: Yes
Features
- Levels: One
- Stories: 1
- Entry location: Front Door
- Patio & porch: Covered, Front Porch, Porch, Rear Porch
- Exterior features: Playground
- Pool features: Above Ground, Outdoor Pool
- Spa features: None
- Fencing: Back Yard,Chain Link,Fenced,Partial
- Has view: Yes
- View description: Neighborhood
Lot
- Size: 0.29 Acres
- Dimensions: 65 x 195
- Features: Back Yard, City Lot, Few Trees, Front Yard, Level, Near Public Transit, Rectangular Lot
Details
- Additional structures: Garage(s)
- Foundation area: 936
- Parcel number: 33020206476028
- Zoning description: Zoning
- Other equipment: None
Construction
Type & style
- Home type: SingleFamily
- Architectural style: Ranch
- Property subtype: Single Family Residence
Materials
- Vinyl Siding
- Foundation: Concrete Perimeter
- Roof: Shingle
Condition
- Year built: 1980
Utilities & green energy
- Electric: 100 Amp Service
- Sewer: Public Sewer
- Water: Public
- Utilities for property: Water Connected, Sewer Connected, Electricity Connected, Cable Available
Community & HOA
Community
- Features: None
- Security: Smoke Detector(s)
- Subdivision: Harts
HOA
- Has HOA: No
- Amenities included: None
Location
- Region: East Lansing
Financial & listing details
- Price per square foot: $168/sqft
- Tax assessed value: $90,500
- Annual tax amount: $3,783
- Date on market: 9/4/2026
- Listing terms: VA Loan,Cash,Conventional,FHA,MSHDA
- Road surface type: Asphalt, Concrete
Estimated market value
$229,600
$218,000 - $241,000
$1,854/mo
Price history
| Date | Event | Price |
|---|---|---|
| 10/5/2026 | Pending sale | $232,900$168/sqft |
Source:  Greater Lansing AOR #298998 Report a problem Greater Lansing AOR #298998 Report a problem | ||
| 9/30/2026 | Price change | $232,900-0.9%$168/sqft |
Source: Greater Lansing AOR #298998 Report a problem | ||
| 9/23/2026 | Price change | $234,900-2.1%$169/sqft |
Source: Greater Lansing AOR #298998 Report a problem | ||
| 9/4/2026 | Listed for sale | $240,000+137.9%$173/sqft |
Source: Greater Lansing AOR #298998 Report a problem | ||
| 6/4/2014 | Sold | $100,900+6.3%$73/sqft |
Source: Public Record Report a problem | ||
| 4/9/2014 | Listed for sale | $94,900+31.8%$68/sqft |
Source: Coldwell Banker Hubbell BriarWood #57561 Report a problem | ||
| 11/28/2011 | Sold | $72,000+6.5%$52/sqft |
Source: Public Record Report a problem | ||
| 9/22/2011 | Listed for sale | $67,600-61.7%$49/sqft |
Source: Fannie Mae #30226 Report a problem | ||
| 8/17/2010 | Sold | $176,451+37.9%$127/sqft |
Source: Public Record Report a problem | ||
| 8/14/2007 | Sold | $128,000$92/sqft |
Source: Public Record Report a problem | ||
Public tax history
| Year | Property taxes | Tax assessment |
|---|---|---|
| 2025 | $3,505 +6.5% | $90,500 +4.4% |
| 2024 | $3,290 | $86,700 +12.5% |
| 2023 | -- | $77,100 +9.2% |
| 2022 | -- | $70,600 +4% |
| 2021 | -- | $67,900 +4.6% |
| 2020 | -- | $64,900 +6% |
| 2019 | $2,739 | $61,200 +4.1% |
| 2018 | $2,739 +160.9% | $58,800 +1.4% |
| 2017 | $1,050 | $58,000 +4.1% |
| 2016 | $1,050 | $55,700 +1.6% |
| 2015 | $1,050 | $54,800 +22.6% |
| 2014 | $1,050 | $44,700 +20.8% |
| 2013 | -- | $37,000 +2.8% |
| 2012 | -- | $36,000 -15.3% |
| 2011 | -- | $42,500 -19.7% |
| 2010 | -- | $52,900 -9.7% |
| 2009 | -- | $58,600 -6.1% |
| 2008 | -- | $62,400 -0.6% |
| 2007 | -- | $62,800 +3% |
| 2006 | -- | $61,000 +4.8% |
| 2005 | -- | $58,200 +4.9% |
| 2004 | -- | $55,500 +7.1% |
| 2003 | -- | $51,800 +8.1% |
| 2002 | -- | $47,900 +7.9% |
| 2001 | -- | $44,400 +4.7% |
| 2000 | -- | $42,400 |
Find assessor info on the county website
Monthly payment
Est. payment
Payment breakdown
Explore the cost of this home by adjusting the details. Changes won't be saved.Climate risks
Neighborhood: 48823
Nearby schools
Schools provided by the listing agent
- High: East Lansing
- District: East Lansing
Source: Greater Lansing AOR. This data may not be complete. We recommend contacting the local school district to confirm school assignments for this home.

Similar homes
- $235,0004 bd2 ba1.3k sqft1028 N Hagadorn Rd, East Lansing, MI 48823For Sale
 MLS ID #298897, Ben Magsig, EXP Realty - Haslett. Greater Lansing AOR
 - $260,9004 bd1 ba1.2k sqft1140 Hitching Post Rd, East Lansing, MI 48823For Sale
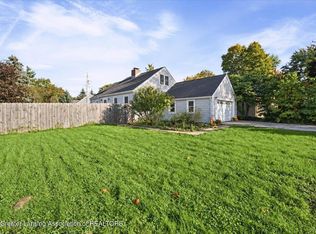 MLS ID #299689, Tristen Cardarelli, RE/MAX Real Estate Professionals. Greater Lansing AOR
 - $264,9003 bd2 ba1.1k sqft420 John R St, East Lansing, MI 48823For Sale
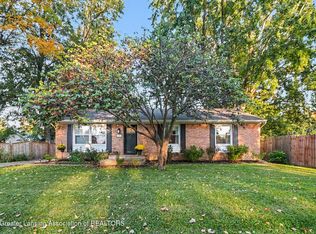 MLS ID #299757, Brian Kasper, Century 21 Affiliated. Greater Lansing AOR
 - $219,9003 bd1 ba925 sqft1642 Linden St, East Lansing, MI 48823For Sale
 MLS ID #299198, Marilyn Snyder, RE/MAX Real Estate Professionals. Greater Lansing AOR
 - $229,9003 bd2 ba1.6k sqft825 N Francis Ave, Lansing, MI 48912For Sale
 MLS ID #20261083453, Azam Ahmed, XPI Realty. Realcomp II
