**OPEN HOUSE...MONDAY August 31st from 5:00PM-6:30PM.**. Welcome to this beautifully maintained 3-bedroom, 3-bathroom ranch offering an inviting open floor plan, comfortable living spaces, and an incredible backyard designed for entertaining and enjoying the best of outdoor living. Ideally located just minutes from Holt schools, this home offers the perfect blend of convenience, functionality, and comfort. Step inside to a bright and welcoming main level featuring an open-concept layout and a well- appointed kitchen with stainless steel appliances, creating an easy flow into the dining and living areas. The finished basement provides valuable additional living space, bedroom and bath along with an exceptional storage area featuring a dedicated pantry/storage space and room that can be used as a workout area, hobby space, or whatever best suits your needs. Step outside and discover your own private retreat! The spacious back deck surrounds a beautiful above-ground pool, creating the perfect setting for summer gatherings, relaxing afternoons, and making memories with family and friends. A patio and awning area provide additional space for outdoor dining and entertaining, while exterior electrical outlets make it easy to add lighting and create the perfect atmosphere for evening gatherings by the pool. Recent updates and features include a roof (2021), refrigerator, pool filter and pump. The home is also equipped with a Bryant air purification system and two sump pumps, providing added comfort and peace of mind. With its spacious living areas, abundant storage, and exceptional outdoor entertaining space, this home offers the perfect combination of functionality and lifestyle. Conveniently located near Holt schools, shopping, dining, parks, and everyday amenities, 1531 Witherspoon Way is located in the desirable Deerfield subdivision & is ready to welcome you home!
Pending
Price cut: $15K (9/14)
$325,000
1531 Witherspoon Way, Holt, MI 48842
3beds
1,624sqft
Single Family Residence
Built in 2003
10,018 Square Feet Lot
$322,600 Zestimate®
$200/sqft
$-- HOA
What's special
- 50 days
- 233
- 13
Zillow last checked:
Listing updated:
Listed by:
Kristen Elaine Ritter 517-819-1930,
Berkshire Hathaway HomeServices 517-351-3617
Source: Greater Lansing AOR,MLS#: 298841
Facts & features
Interior
Bedrooms & bathrooms
- Bedrooms: 3
- Bathrooms: 3
- Full bathrooms: 3
Primary bedroom
- Level: First
- Area: 139.86 Square Feet
- Dimensions: 12.6 x 11.1
Bedroom 2
- Level: Second
- Area: 142.08 Square Feet
- Dimensions: 12.8 x 11.1
Bedroom 3
- Level: Basement
- Area: 148.4 Square Feet
- Dimensions: 10.6 x 14
Dining room
- Level: First
- Area: 105.45 Square Feet
- Dimensions: 11.1 x 9.5
Kitchen
- Level: First
- Area: 113.68 Square Feet
- Dimensions: 11.6 x 9.8
Laundry
- Level: First
- Area: 50.4 Square Feet
- Dimensions: 9 x 5.6
Living room
- Level: First
- Area: 341.22 Square Feet
- Dimensions: 14.1 x 24.2
Other
- Level: Basement
- Area: 515.9 Square Feet
- Dimensions: 38.5 x 13.4
Other
- Description: rec room
- Level: Basement
- Area: 362 Square Feet
- Dimensions: 20 x 18.1
Other
- Description: Garage
- Level: First
- Area: 422.18 Square Feet
- Dimensions: 20.9 x 20.2
Heating
- Electric
Cooling
- Central Air
Appliances
- Included: Dishwasher, Oven, Refrigerator, Stainless Steel Appliance(s), Washer/Dryer, Other
- Laundry: Electric Dryer Hookup, Main Level
Features
- Flooring: Carpet, Hardwood, Vinyl
- Windows: Wood Frames
- Basement: Full
Interior area
- Total structure area: 1,624
- Total interior livable area: 1,624 sqft
- Finished area above ground: 1,224
- Finished area below ground: 400
Property
Parking
- Total spaces: 2
- Parking features: Attached, Garage
- Attached garage spaces: 2
Features
- Levels: One
- Stories: 1
- Patio & porch: Awning(s), Deck
- Pool features: Above Ground, Fenced, Filtered, Liner, Other, Pool Cover, Solar Cover
- Fencing: Privacy
Lot
- Size: 10,018 Square Feet
- Dimensions: 80 x 125
Details
- Foundation area: 400
- Parcel number: 33250521452009
- Zoning description: Zoning
- Other equipment: Air Purifier
Construction
Type & style
- Home type: SingleFamily
- Architectural style: Ranch
- Property subtype: Single Family Residence
Materials
- Vinyl Siding
- Roof: Shingle
Condition
- Year built: 2003
Utilities & green energy
- Sewer: Public Sewer
- Water: Public
Community & HOA
Community
- Subdivision: Deerfield
Location
- Region: Holt
Financial & listing details
- Price per square foot: $200/sqft
- Tax assessed value: $130,100
- Annual tax amount: $5,209
- Date on market: 8/30/2026
- Listing terms: VA Loan,Cash,Conventional,FHA
Estimated market value
$322,600
$306,000 - $339,000
$2,432/mo
Price history
| Date | Event | Price |
|---|---|---|
| 9/18/2026 | Pending sale | $325,000$200/sqft |
Source:  Greater Lansing AOR #298841 Report a problem Greater Lansing AOR #298841 Report a problem | ||
| 9/14/2026 | Price change | $325,000-4.4%$200/sqft |
Source: Greater Lansing AOR #298841 Report a problem | ||
| 8/28/2026 | Listed for sale | $340,000+100%$209/sqft |
Source: Berkshire Hathaway HomeServices Michigan and Northern Indiana Real Estate #298841 Report a problem | ||
| 12/11/2015 | Sold | $170,000-5.5%$105/sqft |
Source: Greater Lansing AOR #73351 Report a problem | ||
| 10/12/2015 | Listed for sale | $179,900$111/sqft |
Source: RE/MAX Real Estate Pros West #73351 Report a problem | ||
| 9/8/2015 | Listing removed | $179,900$111/sqft |
Source: RE/MAX Real Estate Professionals #73351 Report a problem | ||
| 8/8/2015 | Price change | $179,900-8.4%$111/sqft |
Source: RE/MAX Real Estate Professionals #73351 Report a problem | ||
| 7/29/2015 | Listed for sale | $196,300+27.5%$121/sqft |
Source: RE/MAX Real Estate Pros West #73351 Report a problem | ||
| 3/27/2015 | Sold | $154,000-3.7%$95/sqft |
Source: Greater Lansing AOR #67298 Report a problem | ||
| 2/18/2015 | Listed for sale | $159,900-5.9%$98/sqft |
Source: RE/MAX Real Estate Professionals #67298 Report a problem | ||
| 12/11/2014 | Listing removed | $169,900$105/sqft |
Source: RE/MAX Real Estate Professionals #60600 Report a problem | ||
| 8/22/2014 | Price change | $169,900-0.4%$105/sqft |
Source: RE/MAX Real Estate Professionals #60600 Report a problem | ||
| 7/30/2014 | Price change | $170,500-2%$105/sqft |
Source: RE/MAX Real Estate Professionals #60600 Report a problem | ||
| 6/25/2014 | Listed for sale | $173,900+443.4%$107/sqft |
Source: RE/MAX Real Estate Professionals #60600 Report a problem | ||
| 3/24/2003 | Sold | $32,000$20/sqft |
Source: Public Record Report a problem | ||
Public tax history
| Year | Property taxes | Tax assessment |
|---|---|---|
| 2025 | $4,931 +6.5% | $130,100 +8.8% |
| 2024 | $4,631 | $119,600 +8.3% |
| 2023 | -- | $110,400 +9.9% |
| 2022 | -- | $100,500 +4.9% |
| 2021 | -- | $95,800 +8.1% |
| 2020 | -- | $88,600 +6.7% |
| 2019 | $3,790 | $83,000 +8.6% |
| 2018 | $3,790 +10% | $76,400 |
| 2017 | $3,446 | $76,400 +1.6% |
| 2016 | $3,446 | $75,200 +5.5% |
| 2015 | $3,446 | $71,300 +2.7% |
| 2014 | $3,446 | $69,400 +2.4% |
| 2013 | -- | $67,800 +2.1% |
| 2012 | -- | $66,400 -8.7% |
| 2011 | -- | $72,700 -4.8% |
| 2010 | -- | $76,400 -1.7% |
| 2009 | -- | $77,700 -7% |
| 2008 | -- | $83,550 |
| 2007 | -- | $83,550 |
| 2006 | -- | $83,550 +0.9% |
| 2005 | -- | $82,800 +1.6% |
| 2004 | -- | $81,500 +32.3% |
| 2003 | -- | $61,600 |
Find assessor info on the county website
Monthly payment
Est. payment
Payment breakdown
Explore the cost of this home by adjusting the details. Changes won't be saved.Climate risks
Neighborhood: 48842
Nearby schools
Schools provided by the listing agent
- High: Holt/Dimondale
Source: Greater Lansing AOR. This data may not be complete. We recommend contacting the local school district to confirm school assignments for this home.

Similar homes
- $309,9003 bd3 ba1.8k sqft1374 Daylily Dr, Holt, MI 48842For Sale
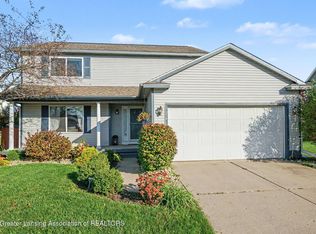 MLS ID #299951, Jeff Burke, EXP Realty, LLC. Greater Lansing AOR
 - $379,9004 bd4 ba2.4k sqft5637 Harper Rd, Holt, MI 48842For Sale
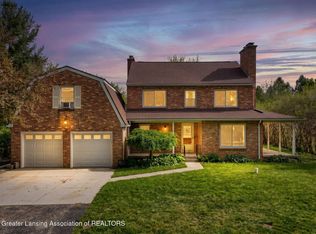 MLS ID #296199, Kristen J VanDeventer, Century 21 Affiliated. Greater Lansing AOR
 - $285,0003 bd4 ba1.6k sqft2544 Limerick Cir, Holt, MI 48842For Sale
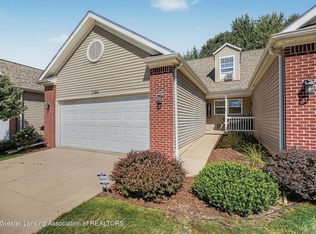 MLS ID #299243, Tracey Hernly & Co., Howard Hanna Real Estate Executives. Greater Lansing AOR
 - $320,0004 bd3 ba1.7k sqft334 Price St, Mason, MI 48854For Sale
 MLS ID #299772, Amy Kruizenga, Vision Real Estate. Greater Lansing AOR
 - $285,0003 bd2 ba1.1k sqft752 E Dansville Rd, Dansville, MI 48819For Sale
 MLS ID #20261082585, Melissa Palazzola, Keller Williams Lakeside. Realcomp II
 - $190,0003 bd2 ba1.7k sqft707 Sawyer Rd, Lansing, MI 48911For Sale
 MLS ID #26052030, Karen Fisher-Austin, Re/Max Real Estate Professionals. MichRIC
