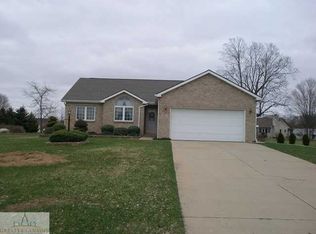
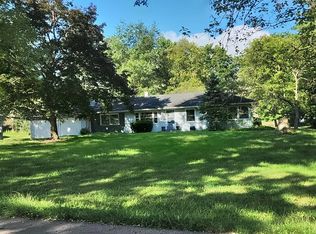
Welcome home to this inviting 3-bedroom, 2-bath ranch, offering great curb appeal and generous outdoor space both front and back! A covered front porch welcomes you inside, where the living room opens straight ahead into the eat-in kitchen. The dining area is filled with natural light and features sliding glass door access to the backyard deck, perfect for indoor-outdoor entertaining. Tile flooring runs through the kitchen and dining areas, while the living areas feature brand new carpet. Around the corner, the bedroom wing offers three bedrooms and the convenience of a full bath in the hall, plus a second full bath serving as a private ensuite for the primary bedroom. From the dining area, stairs lead down to the full unfinished basement, offering excellent storage potential and featuring a carpeted bonus room ideal for a home office or exercise space, along with a conveniently tucked-away laundry area. Outside, enjoy an attached two-car garage and a paved driveway for plenty of parking, along with ample front and back yard space to make your own. Move-in ready with fresh paint throughout, this well-designed ranch offers comfortable one-level living with room to grow. Don't miss the opportunity to make it yours!
For sale
$299,900
1065 Eaton Green Dr, Charlotte, MI 48813
3beds
1,424sqft
Single Family Residence
Built in 1995
0.46 Acres Lot
$295,600 Zestimate®
$211/sqft
$-- HOA
What's special
Great curb appealCovered front porchConveniently tucked-away laundry areaAttached two-car garageThree bedrooms
- 12 days
- 847
- 42
Zillow last checked:
Listing updated:
Listed by:
Kaleb R Burke 517-290-0723,
EXP Realty, LLC 888-501-7085,
Jeff Burke 517-204-3311,
EXP Realty, LLC
Source: Greater Lansing AOR,MLS#: 298777
Facts & features
Interior
Bedrooms & bathrooms
- Bedrooms: 3
- Bathrooms: 2
- Full bathrooms: 2
Primary bedroom
- Level: First
- Area: 170.5 Square Feet
- Dimensions: 15.5 x 11
Bedroom 2
- Level: First
- Area: 159.5 Square Feet
- Dimensions: 14.5 x 11
Bedroom 3
- Level: First
- Area: 159.5 Square Feet
- Dimensions: 14.5 x 11
Basement
- Level: Basement
- Area: 874.5 Square Feet
- Dimensions: 33 x 26.5
Bonus room
- Level: Basement
- Area: 128.25 Square Feet
- Dimensions: 13.5 x 9.5
Dining room
- Level: First
- Area: 132 Square Feet
- Dimensions: 12 x 11
Kitchen
- Level: First
- Area: 138 Square Feet
- Dimensions: 12 x 11.5
Living room
- Level: First
- Area: 302.25 Square Feet
- Dimensions: 19.5 x 15.5
Heating
- Central
Cooling
- Central Air
Appliances
- Included: Humidifier, Range, Range Hood, Refrigerator, Washer/Dryer, Water Heater, Water Softener
- Laundry: In Basement
Features
- Ceiling Fan(s), Eat-in Kitchen, Walk-In Closet(s)
- Flooring: Carpet, Tile
- Windows: Blinds
- Basement: Full
Interior area
- Total structure area: 2,848
- Total interior livable area: 1,424 sqft
- Finished area above ground: 1,424
- Finished area below ground: 0
Property
Parking
- Total spaces: 2
- Parking features: Attached, Garage Door Opener, Garage Faces Front, Paved
- Attached garage spaces: 2
Features
- Levels: One
- Stories: 1
- Patio & porch: Covered, Deck, Front Porch
- Exterior features: Rain Gutters
- Has view: Yes
- View description: Neighborhood
Lot
- Size: 0.46 Acres
- Features: Back Yard, Front Yard, Level
Details
- Foundation area: 1424
- Parcel number: 2311005470058000
- Zoning description: Zoning
Construction
Type & style
- Home type: SingleFamily
- Architectural style: Ranch
- Property subtype: Single Family Residence
Materials
- Vinyl Siding
Condition
- Year built: 1995
Utilities & green energy
- Sewer: Septic Tank
- Water: Public
Community & HOA
Community
- Subdivision: Eaton Green
Location
- Region: Charlotte
Financial & listing details
- Price per square foot: $211/sqft
- Tax assessed value: $255,300
- Annual tax amount: $2,614
- Date on market: 8/26/2026
- Listing terms: VA Loan,Cash,Conventional,FHA,MSHDA
- Road surface type: Paved
Estimated market value
$295,600
$281,000 - $310,000
$2,108/mo
Price history
| Date | Event | Price |
|---|---|---|
| 8/26/2026 | Listed for sale | $299,900+181.9%$211/sqft |
Source:  Greater Lansing AOR #298777 Report a problem Greater Lansing AOR #298777 Report a problem | ||
| 5/14/1998 | Sold | $106,400$75/sqft |
Source: Agent Provided Report a problem | ||
Public tax history
| Year | Property taxes | Tax assessment |
|---|---|---|
| 2025 | $2,481 | $127,650 +4.3% |
| 2024 | -- | $122,400 +38.7% |
| 2021 | $2,058 +1.4% | $88,250 -10.1% |
| 2020 | $2,029 | $98,200 +3.5% |
| 2019 | $2,029 +1.7% | $94,900 +23.9% |
| 2018 | $1,994 +5.3% | $76,600 -1.9% |
| 2017 | $1,893 | $78,050 +4.8% |
| 2016 | -- | $74,450 +0.1% |
| 2015 | -- | $74,350 +12.5% |
| 2014 | -- | $66,100 -2.4% |
| 2013 | -- | $67,750 +4% |
| 2011 | -- | $65,150 +4.7% |
| 2010 | -- | $62,250 -12.1% |
| 2009 | -- | $70,850 -5.8% |
| 2008 | -- | $75,200 -4.6% |
| 2007 | -- | $78,800 -1.1% |
| 2006 | -- | $79,700 |
| 2005 | -- | $79,700 +7.4% |
| 2004 | -- | $74,200 -5.5% |
| 2002 | -- | $78,500 +6.1% |
| 2001 | -- | $74,000 |
Find assessor info on the county website
Monthly payment
Est. payment
Payment breakdown
Explore the cost of this home by adjusting the details. Changes won't be saved.Climate risks
Neighborhood: 48813
Nearby schools
Schools provided by the listing agent
- High: Charlotte
Source: Greater Lansing AOR. This data may not be complete. We recommend contacting the local school district to confirm school assignments for this home.

Similar homes
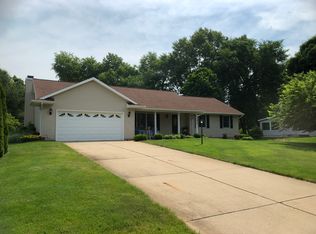
- $289,9004 bd2 ba1.7k sqft3357 Thornton Hwy, Charlotte, MI 48813For Sale
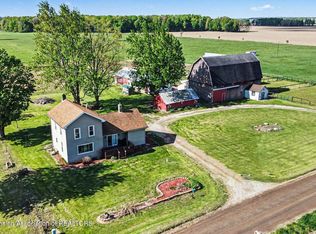 MLS ID #295784, Zachary Soderberg, Five Star Real Estate - Potterville. Greater Lansing AOR
 - $352,9003 bd2 ba1.8k sqft1036 N Crandell Dr, Charlotte, MI 48813For Sale
 MLS ID #297196, Ann M Britton, WEICHERT, REALTORS- Emerald Properties. Greater Lansing AOR
 - $354,0004 bd2 ba1.7k sqft2528 E Nye Hwy, Charlotte, MI 48813For Sale
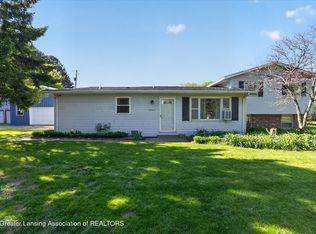 MLS ID #295671, David Reynolds, RE/MAX Hometown. Greater Lansing AOR
 - $--3 bd1 ba1.3k sqft12419 E Greenfield Rd, Lansing, MI 48917Auction
 Auction.com 2
