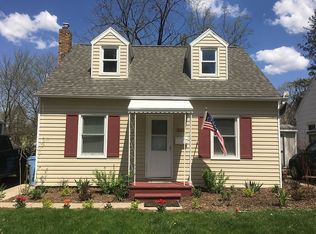
Welcome home to 617 Irvington Avenue! Nestled in a desirable neighborhood, this charming Cape Cod offers the perfect blend of timeless character and modern updates. Featuring three bedrooms and one beautifully updated bathroom, this move-in-ready home has been freshly painted and boasts an updated kitchen designed for both style and functionality. The main level features a spacious living room, a designated dining area perfect for everyday meals or entertaining, and a convenient main-floor primary bedroom. Upstairs, you'll find two additional bedrooms along with a cozy sitting area, creating the perfect space for a reading nook, playroom, or home office. The partially finished walkout basement offers valuable additional living space with endless possibilities for a recreation room, workout Welcome home to 617 Irvington Avenue! Nestled in a desirable neighborhood, this charming Cape Cod offers the perfect blend of timeless character and modern updates. Featuring three bedrooms and one beautifully updated bathroom, this move-in-ready home has been freshly painted and boasts an updated kitchen designed for both style and functionality. The main level features a spacious living room, a designated dining area perfect for everyday meals or entertaining, and a convenient main-floor primary bedroom. Upstairs, you'll find two additional bedrooms along with a cozy sitting area, creating the perfect space for a reading nook, playroom, or home office. The partially finished walkout basement offers valuable additional living space with endless possibilities for a recreation room, workout area, or hobby space while providing easy access to the backyard. Outside, enjoy a large yard with plenty of room for gardening, pets, or outdoor activities. Relax with your morning coffee on the welcoming front porch or entertain guests on the backyard patio, making this home just as enjoyable outside as it is inside. Offering comfort, charm, and flexible living spaces in a sought-after neighborhood, 617 Irvington Avenue is ready to welcome you home. Schedule your private showing today!
Accepting backups
Price cut: $4K (10/2)
$169,900
617 Irvington Ave, Lansing, MI 48910
3beds
1,544sqft
Single Family Residence
Built in 1937
4,791 Square Feet Lot
$167,000 Zestimate®
$110/sqft
$-- HOA
What's special
- 61 days
- 574
- 21
Zillow last checked:
Listing updated:
Listed by:
Tara Barnard 734-363-5736,
Coldwell Banker Town & Country Real Estate 810-227-1111
Source: Greater Lansing AOR,MLS#: 298496
Facts & features
Interior
Bedrooms & bathrooms
- Bedrooms: 3
- Bathrooms: 1
- Full bathrooms: 1
Primary bedroom
- Level: First
- Area: 121 Square Feet
- Dimensions: 11 x 11
Bedroom 2
- Level: Second
- Area: 121 Square Feet
- Dimensions: 11 x 11
Bedroom 3
- Level: Second
- Area: 110 Square Feet
- Dimensions: 11 x 10
Dining room
- Level: First
- Area: 132 Square Feet
- Dimensions: 11 x 12
Game room
- Level: Basement
- Area: 286 Square Feet
- Dimensions: 26 x 11
Kitchen
- Level: First
- Area: 120 Square Feet
- Dimensions: 12 x 10
Living room
- Level: First
- Area: 180 Square Feet
- Dimensions: 15 x 12
Other
- Description: Sitting Area
- Level: Second
- Area: 80 Square Feet
- Dimensions: 10 x 8
Utility room
- Level: Basement
- Area: 286 Square Feet
- Dimensions: 26 x 11
Heating
- Forced Air, Natural Gas
Cooling
- Wall/Window Unit(s)
Appliances
- Included: Dishwasher, Dryer, Electric Cooktop, Free-Standing Electric Oven, Free-Standing Refrigerator, Microwave, Stainless Steel Appliance(s), Washer
- Laundry: In Basement
Features
- Basement: Full,Partially Finished,Walk-Out Access
Interior area
- Total structure area: 1,740
- Total interior livable area: 1,544 sqft
- Finished area above ground: 1,044
- Finished area below ground: 500
Property
Parking
- Parking features: Driveway
- Has uncovered spaces: Yes
Features
- Levels: One and One Half
- Stories: 1.5
- Patio & porch: Patio, Porch
- Exterior features: Other
Lot
- Size: 4,791 Square Feet
- Dimensions: 45 x 103.3
- Features: City Lot
Details
- Foundation area: 696
- Parcel number: 33010133231041
- Zoning description: Zoning
Construction
Type & style
- Home type: SingleFamily
- Architectural style: Bungalow
- Property subtype: Single Family Residence
Materials
- Vinyl Siding
- Foundation: Block
Condition
- Updated/Remodeled
- New construction: No
- Year built: 1937
Utilities & green energy
- Sewer: Public Sewer
- Water: Public
Community & HOA
Community
- Subdivision: Maple Hill
Location
- Region: Lansing
Financial & listing details
- Price per square foot: $110/sqft
- Tax assessed value: $61,200
- Annual tax amount: $3,304
- Date on market: 8/14/2026
- Listing terms: VA Loan,Cash,Conventional,FHA,MSHDA
Estimated market value
$167,000
$159,000 - $175,000
$1,671/mo
Price history
| Date | Event | Price |
|---|---|---|
| 10/2/2026 | Price change | $169,900-2.3%$110/sqft |
Source:  Realcomp II #20261060076 Report a problem Realcomp II #20261060076 Report a problem | ||
| 9/10/2026 | Price change | $173,900-0.6%$113/sqft |
Source: Realcomp II #20261060076 Report a problem | ||
| 8/14/2026 | Price change | $174,900-2.3%$113/sqft |
Source: Realcomp II #20261060076 Report a problem | ||
| 8/1/2026 | Listed for sale | $179,000+32.6%$116/sqft |
Source: Realcomp II #20261060076 Report a problem | ||
| 12/18/2023 | Listing removed | -- |
Source:  NGLRMLS #1894084 Report a problem NGLRMLS #1894084 Report a problem | ||
| 12/16/2021 | Sold | $135,000+3.8%$87/sqft |
Source:  Greater Lansing AOR #261764 Report a problem Greater Lansing AOR #261764 Report a problem | ||
| 10/28/2021 | Contingent | $130,000$84/sqft |
Source: NGLRMLS #1894084 Report a problem | ||
| 10/14/2021 | Listed for sale | $130,000+21.6%$84/sqft |
Source: NGLRMLS #1894084 Report a problem | ||
| 12/9/2019 | Sold | $106,900+1.9%$69/sqft |
Source: Public Record Report a problem | ||
| 11/8/2019 | Pending sale | $104,900$68/sqft |
Source: RE/MAX Real Estate Professionals, Inc. West #241971 Report a problem | ||
| 10/23/2019 | Listed for sale | $104,900+15.8%$68/sqft |
Source: RE/MAX Real Estate Professionals, Inc. West #241971 Report a problem | ||
| 3/1/2017 | Sold | $90,575+0.6%$59/sqft |
Source: Public Record Report a problem | ||
| 1/26/2017 | Pending sale | $90,000$58/sqft |
Source: C B Hubbell BriarWood-Delta #212071 Report a problem | ||
| 1/3/2017 | Listed for sale | $90,000+414.3%$58/sqft |
Source: C B Hubbell BriarWood-Delta #212071 Report a problem | ||
| 12/11/2014 | Sold | $17,500+1650%$11/sqft |
Source: Public Record Report a problem | ||
| 9/18/2014 | Price change | $1,000-90%$1/sqft |
Source: Auction.com Report a problem | ||
| 9/17/2014 | Price change | $10,000-71.3%$6/sqft |
Source: Auction.com Report a problem | ||
| 9/12/2014 | Price change | $34,900-10.3%$23/sqft |
Source: Gateway To Homes at Keller Williams #58531 Report a problem | ||
| 8/10/2014 | Price change | $38,900-4.9%$25/sqft |
Source: Gateway To Homes at Keller Williams #58531 Report a problem | ||
| 7/11/2014 | Price change | $40,900-8.1%$26/sqft |
Source: Gateway To Homes at Keller Williams #58531 Report a problem | ||
| 6/8/2014 | Price change | $44,490-5.1%$29/sqft |
Source: Gateway To Homes at Keller Williams #58531 Report a problem | ||
| 5/6/2014 | Listed for sale | $46,900-23.3%$30/sqft |
Source: GATEWAY TO HOMES #58531 Report a problem | ||
| 11/10/2011 | Sold | $61,139$40/sqft |
Source: Public Record Report a problem | ||
Public tax history
| Year | Property taxes | Tax assessment |
|---|---|---|
| 2025 | $3,176 +6.7% | $61,200 +12.9% |
| 2024 | $2,977 | $54,200 +9.9% |
| 2023 | -- | $49,300 +11.5% |
| 2022 | -- | $44,200 -2.2% |
| 2021 | -- | $45,200 +4.6% |
| 2020 | -- | $43,200 +49.5% |
| 2019 | $1,406 | $28,900 +11.6% |
| 2018 | $1,406 -21.8% | $25,900 |
| 2017 | $1,798 | $25,900 +4.9% |
| 2016 | $1,798 | $24,700 +4.7% |
| 2015 | $1,798 | $23,600 +0.4% |
| 2014 | $1,798 | $23,500 -3.3% |
| 2013 | -- | $24,300 -5.4% |
| 2012 | -- | $25,700 -13.5% |
| 2011 | -- | $29,700 -9.5% |
| 2010 | -- | $32,800 -8.9% |
| 2009 | -- | $36,000 -7.5% |
| 2008 | -- | $38,900 -0.5% |
| 2007 | -- | $39,100 +9.2% |
| 2006 | -- | $35,800 +8.8% |
| 2005 | -- | $32,900 +5.4% |
| 2004 | -- | $31,200 +3.3% |
| 2003 | -- | $30,200 +7.5% |
| 2002 | -- | $28,100 +7.3% |
| 2001 | -- | $26,200 +15.9% |
| 2000 | -- | $22,600 |
Find assessor info on the county website
Monthly payment
Est. payment
Payment breakdown
Explore the cost of this home by adjusting the details. Changes won't be saved.Climate risks
Neighborhood: Old Everett
Nearby schools
Schools provided by the listing agent
- High: Lansing
Source: Greater Lansing AOR. This data may not be complete. We recommend contacting the local school district to confirm school assignments for this home.

Similar homes
- $185,0003 bd1 ba1.7k sqft4726 Alpha St, Lansing, MI 48910For Sale
 MLS ID #299687, Caitlyn Clark, Five Star Real Estate - Lansing. Greater Lansing AOR
 - $149,0003 bd1 ba1.1k sqft211 W Berry Ave, Lansing, MI 48910For Sale
 MLS ID #297676, Tracey Hernly & Co., Howard Hanna Real Estate Executives. Greater Lansing AOR
 - $--3 bd1 ba1.1k sqft1402 Linval St, Lansing, MI 48910Auction
 Auction.com 2
 - $159,9003 bd1 ba1.3k sqft1602 W Mount Hope Ave, Lansing, MI 48910For Sale

 MLS ID #50221335, Justin Ferullo, Keller Williams Preferred. MiRealSource
 - $200,0004 bd3 ba1.6k sqft615 W Hodge Ave, Lansing, MI 48910For Sale
 MLS ID #20261056781, Jeff Glover, KW Professionals. Realcomp II
 - $190,0003 bd2 ba1.1k sqft218 W Greenlawn Ave, Lansing, MI 48910For SaleMLS ID #20261041331, Jonathan Pan, KW Professionals. Realcomp II
- $190,0003 bd2 ba1.7k sqft707 Sawyer Rd, Lansing, MI 48911For Sale
 MLS ID #26052030, Karen Fisher-Austin, Re/Max Real Estate Professionals. MichRIC
 - $249,9003 bd2 ba1.9k sqft3116 Scarborough Rd, Lansing, MI 48910For SaleMLS ID #20261080901, Jeff Kermath, Kermath Realty LLC. Realcomp II
- $159,9003 bd3 ba1k sqft1805 W Saginaw St, Lansing, MI 48915For SaleMLS ID #50212429, Megan Alfaro, Real Estate One Monroe. MiRealSource
- $169,9002 bd1 ba1k sqft1313 N Jenison Ave, Lansing, MI 48915For SaleMLS ID #26051832, Jacob W Horman, EXP Realty LLC. MichRIC
