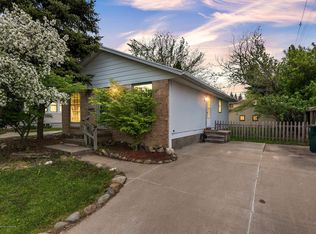
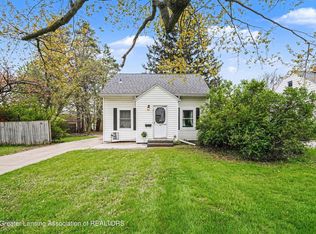
Welcome to this charming Cape Cod nestled on Fenton Street in Lansing! Full of character and thoughtfully updated, this inviting home offers a comfortable layout with plenty of flexible living space. The main floor features two bedrooms, a full updated bathroom, an updated kitchen with a cozy breakfast nook, a spacious living room, and a dedicated dining room perfect for gatherings. Upstairs, you'll find an additional bedroom along with a separate office space; ideal for working from home, hobbies, or a quiet retreat. Outside, enjoy a private backyard enclosed by a privacy fence, complete with a charming koi pond that creates a peaceful outdoor oasis. A detached two-car garage provides ample parking and storage. With its classic Cape Cod charm, updated interior spaces, flexible floor plan, and inviting backyard, this Fenton Street home offers a wonderful combination of character and everyday comfort.
For sale
$148,500
516 Fenton St, Lansing, MI 48910
3beds
1,181sqft
Single Family Residence
Built in 1929
4,791 Square Feet Lot
$147,500 Zestimate®
$126/sqft
$-- HOA
What's special
- 15 days
- 915
- 111
Zillow last checked:
Listing updated:
Listed by:
The Laforet Team 517-441-3001,
RE/MAX Real Estate Professionals 517-321-8255
Source: Greater Lansing AOR,MLS#: 299514
Facts & features
Interior
Bedrooms & bathrooms
- Bedrooms: 3
- Bathrooms: 1
- Full bathrooms: 1
Primary bedroom
- Level: First
- Area: 131.89 Square Feet
- Dimensions: 12.1 x 10.9
Bedroom 2
- Level: First
- Area: 136.25 Square Feet
- Dimensions: 10.9 x 12.5
Bedroom 3
- Level: Second
- Area: 176.7 Square Feet
- Dimensions: 15.5 x 11.4
Dining room
- Level: First
- Area: 138.72 Square Feet
- Dimensions: 13.6 x 10.2
Kitchen
- Level: First
- Area: 78.02 Square Feet
- Dimensions: 9.4 x 8.3
Living room
- Level: First
- Area: 189.72 Square Feet
- Dimensions: 15.3 x 12.4
Office
- Level: Second
- Area: 100.32 Square Feet
- Dimensions: 11.4 x 8.8
Other
- Description: Breakfast Nook
- Level: First
- Area: 95.48 Square Feet
- Dimensions: 12.4 x 7.7
Heating
- Forced Air, Natural Gas
Cooling
- None
Appliances
- Included: Dishwasher, Disposal, Microwave, Oven, Range, Refrigerator, Washer/Dryer
- Laundry: Lower Level
Features
- Ceiling Fan(s), Eat-in Kitchen, High Speed Internet, Primary Downstairs
- Flooring: Carpet, Vinyl
- Windows: Blinds
- Basement: Full
Interior area
- Total structure area: 2,039
- Total interior livable area: 1,181 sqft
- Finished area above ground: 1,181
- Finished area below ground: 0
Property
Parking
- Total spaces: 2
- Parking features: Detached, Garage
- Garage spaces: 2
Features
- Levels: Two
- Stories: 2
- Patio & porch: Covered, Front Porch, Patio
- Fencing: Back Yard,Fenced,Privacy
Lot
- Size: 4,791 Square Feet
- Dimensions: 46 x 105
- Features: Back Yard, Rectangular Lot
Details
- Foundation area: 858
- Parcel number: 33010133283201
- Zoning description: Zoning
Construction
Type & style
- Home type: SingleFamily
- Architectural style: Cape Cod
- Property subtype: Single Family Residence
Materials
- Vinyl Siding
- Foundation: Block
- Roof: Shingle
Condition
- Year built: 1929
Utilities & green energy
- Sewer: Public Sewer
- Water: Public
Community & HOA
Community
- Subdivision: Maple Hill
Location
- Region: Lansing
Financial & listing details
- Price per square foot: $126/sqft
- Tax assessed value: $61,300
- Annual tax amount: $2,529
- Date on market: 9/29/2026
- Listing terms: Cash,Conventional,FHA,MSHDA
Estimated market value
$147,500
$140,000 - $155,000
$1,279/mo
Price history
| Date | Event | Price |
|---|---|---|
| 9/29/2026 | Listed for sale | $148,500+362.6%$126/sqft |
Source:  Greater Lansing AOR #299514 Report a problem Greater Lansing AOR #299514 Report a problem | ||
| 3/1/2006 | Sold | $32,100$27/sqft |
Source: Public Record Report a problem | ||
Public tax history
| Year | Property taxes | Tax assessment |
|---|---|---|
| 2025 | $2,432 +6.6% | $61,300 +14.6% |
| 2024 | $2,281 | $53,500 +11.2% |
| 2023 | -- | $48,100 +12.9% |
| 2022 | -- | $42,600 +4.4% |
| 2021 | -- | $40,800 +5.2% |
| 2020 | -- | $38,800 +12.5% |
| 2019 | $1,739 | $34,500 +5.5% |
| 2018 | $1,739 +2.7% | $32,700 |
| 2017 | $1,693 | $32,700 +5.5% |
| 2016 | $1,693 | $31,000 +4.7% |
| 2015 | $1,693 | $29,600 -0.3% |
| 2014 | $1,693 | $29,700 -3.9% |
| 2013 | -- | $30,900 -5.8% |
| 2012 | -- | $32,800 -13.7% |
| 2011 | -- | $38,000 -10% |
| 2010 | -- | $42,200 -9.1% |
| 2009 | -- | $46,400 -7.8% |
| 2008 | -- | $50,300 |
| 2007 | -- | $50,300 +9.1% |
| 2006 | -- | $46,100 +9.2% |
| 2005 | -- | $42,200 +5.5% |
| 2004 | -- | $40,000 +3.4% |
| 2003 | -- | $38,700 +7.5% |
| 2002 | -- | $36,000 +7.5% |
| 2001 | -- | $33,500 +17.1% |
| 2000 | -- | $28,600 |
Find assessor info on the county website
Monthly payment
Est. payment
Payment breakdown
Explore the cost of this home by adjusting the details. Changes won't be saved.Climate risks
Neighborhood: Old Everett
Nearby schools
Schools provided by the listing agent
- High: Lansing
Source: Greater Lansing AOR. This data may not be complete. We recommend contacting the local school district to confirm school assignments for this home.
Similar homes
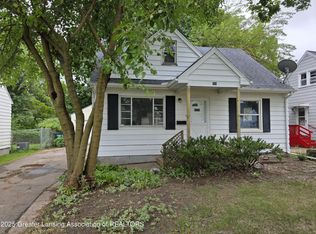
- $--3 bd2 ba1.4k sqft3221 Palmer St, Lansing, MI 48910Auction
 Xome
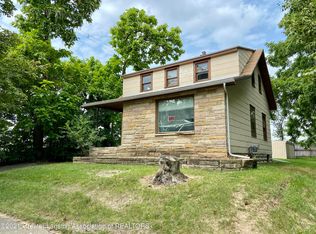
Xome - $159,9003 bd2 ba1.5k sqft4712 Laurie Ln, Lansing, MI 48910For Sale
 MLS ID #299781, Brandon Lee Hampton, DeLong and Co.. Greater Lansing AOR
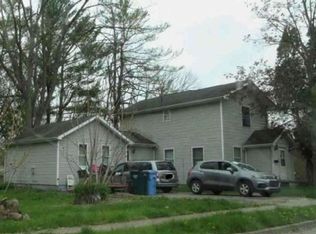
 - $149,0003 bd1 ba1.1k sqft211 W Berry Ave, Lansing, MI 48910For Sale
 MLS ID #297676, Tracey Hernly & Co., Howard Hanna Real Estate Executives. Greater Lansing AOR
 - $164,0003 bd1 ba1k sqft3721 Glenwood Ave, Lansing, MI 48910For Sale
 MLS ID #299552, Mike Dedman, Keller Williams Realty Lansing. Greater Lansing AOR
 - $155,0003 bd1 ba960 sqft221 Cloverland Dr, Lansing, MI 48910For Sale
 MLS ID #26050081, Aaron Buehler, Michigan Whitetail Properties. MichRIC
 - $150,0003 bd1 ba1k sqft1420 Reo Rd, Lansing, MI 48910For SaleMLS ID #25036096, Rene Guzman, 1st Advantage Realty. MichRIC
- $153,0003 bd1 ba900 sqft1849 Osband Ave, Lansing, MI 48910For SaleMLS ID #26047024, Jeremy Vincent, Vincent Realty Group Inc.. MichRIC
