Welcome to this beautifully maintained 3-bedroom, 1.5-bathroom ranch home that perfectly balances classic charm with modern peace of mind. Step up to the inviting front porch and enter a bright, welcoming main level highlighted by gorgeous hardwood floors and a thoughtfully updated kitchen designed for both everyday living and seamless entertaining with new appliances. Downstairs, the spacious finished basement serves as the cozy retreat. Complete with a built-in bar and a cozy fireplace, this versatile lower-level living area is perfectly set up for hosting game nights, or relaxing by the fire through the winter months. Outside, the property continues to deliver with a private back deck overlooking a fully fenced-in yard. A detached garage provides convenient parking and additional storage.The home's major exterior and mechanical components are highly reliable, with both the roof and the furnace replaced within the last two years. Property Highlights: Bed & Bath: 3 comfortable bedrooms and 1.5 baths. Interior Finishes: Stunning hardwood floors across the main living spaces and a modernized, updated kitchen. Lower Level Retreat: Expansive basement living area featuring a custom bar and a wood-burning stove. Outdoor Living: Classic front porch, rear deck for entertaining, and a private, fully fenced-in backyard. Parking & Storage: Secure detached garage. Major Updates: Turn-key readiness with a newer roof and furnace (both under 2 years old).
Pending
$159,900
4712 Laurie Ln, Lansing, MI 48910
3beds
1,551sqft
Single Family Residence
Built in 1957
7,405 Square Feet Lot
$158,400 Zestimate®
$103/sqft
$-- HOA
What's special
Detached garageCozy fireplaceSecure detached garageFully fenced-in yardSpacious finished basementPrivate fully fenced-in backyardCustom bar
- 12 days
- 757
- 68
Zillow last checked:
Listing updated:
Listed by:
Brandon Lee Hampton 517-803-7888,
DeLong and Co. 517-663-2710
Source: Greater Lansing AOR,MLS#: 299781
Facts & features
Interior
Bedrooms & bathrooms
- Bedrooms: 3
- Bathrooms: 2
- Full bathrooms: 1
- 1/2 bathrooms: 1
Primary bedroom
- Level: First
- Area: 131.44 Square Feet
- Dimensions: 10.6 x 12.4
Bedroom 2
- Level: First
- Area: 99.19 Square Feet
- Dimensions: 10.9 x 9.1
Bedroom 3
- Level: First
- Area: 132 Square Feet
- Dimensions: 12 x 11
Dining room
- Level: First
- Area: 0 Square Feet
- Dimensions: 0 x 0
Kitchen
- Level: First
- Area: 96.96 Square Feet
- Dimensions: 9.6 x 10.1
Living room
- Level: First
- Area: 319.2 Square Feet
- Dimensions: 22.8 x 14
Other
- Level: Basement
- Area: 334.8 Square Feet
- Dimensions: 24.8 x 13.5
Other
- Level: Basement
- Area: 167.68 Square Feet
- Dimensions: 12.8 x 13.1
Heating
- Exhaust Fan, Fireplace Insert, Fireplace(s), Forced Air
Cooling
- Central Air, Electric
Appliances
- Included: Dryer, Gas Oven, Oven, Range, Range Hood, Refrigerator, Washer, Water Heater
- Laundry: In Basement
Features
- Bar, Ceiling Fan(s), Double Closet, Laminate Counters, Open Floorplan, Storage
- Flooring: Hardwood, Tile
- Windows: Aluminum Frames, Shutters
- Basement: Bath/Stubbed,Partially Finished
- Has fireplace: Yes
- Fireplace features: Gas, Basement, Decorative, Family Room, Wood Burning
Interior area
- Total structure area: 2,243
- Total interior livable area: 1,551 sqft
- Finished area above ground: 1,051
- Finished area below ground: 500
Property
Parking
- Parking features: Attached, Basement, Deck, Detached, Driveway, Garage, Garage Faces Front, Private, Secured
- Has attached garage: Yes
- Has uncovered spaces: Yes
Accessibility
- Accessibility features: Accessible Approach with Ramp, Accessible Bedroom, Accessible Central Living Area, Accessible Hallway(s)
Features
- Levels: One
- Stories: 1
- Patio & porch: Deck, Front Porch
- Exterior features: Private Entrance, Rain Gutters
- Pool features: None
- Spa features: None
- Fencing: Back Yard,Chain Link
- Has view: Yes
- View description: City, Neighborhood, Trees/Woods
Lot
- Size: 7,405 Square Feet
- Dimensions: 60 x 120
- Features: Agricultural, Back Yard, City Lot, Few Trees, Front Yard, Gentle Sloping, Landscaped, Native Plants, Near Public Transit
Details
- Additional structures: Garage(s)
- Foundation area: 1192
- Parcel number: 33010133354511
- Zoning description: Zoning
- Special conditions: Probate Listing
- Other equipment: Dehumidifier
Construction
Type & style
- Home type: SingleFamily
- Architectural style: Ranch
- Property subtype: Single Family Residence
Materials
- Wood Siding
- Foundation: Concrete Perimeter
- Roof: Shingle
Condition
- Updated/Remodeled
- New construction: No
- Year built: 1957
Utilities & green energy
- Electric: 150 Amp Service
- Sewer: Public Sewer
- Water: Public
- Utilities for property: Water Connected, Sewer Connected, Natural Gas Connected, Electricity Connected
Green energy
- Energy efficient items: Appliances, Doors, Insulation, Lighting, Roof, Thermostat
Community & HOA
Community
- Features: None
- Subdivision: Kirkwood
HOA
- Has HOA: No
- Amenities included: None
Location
- Region: Lansing
Financial & listing details
- Price per square foot: $103/sqft
- Tax assessed value: $65,700
- Annual tax amount: $2,732
- Date on market: 10/9/2026
- Listing terms: VA Loan,Cash,Conventional,FHA
- Road surface type: Asphalt, Concrete, Paved
Estimated market value
$158,400
$150,000 - $166,000
$1,599/mo
Price history
| Date | Event | Price |
|---|---|---|
| 10/18/2026 | Pending sale | $159,900$103/sqft |
Source:  Greater Lansing AOR #299781 Report a problem | ||
| 10/9/2026 | Listed for sale | $159,900$103/sqft |
Source: Greater Lansing AOR #299781 Report a problem | ||
Public tax history
| Year | Property taxes | Tax assessment |
|---|---|---|
| 2025 | $2,627 +6.6% | $65,700 +11.4% |
| 2024 | $2,464 | $59,000 +9.7% |
| 2023 | -- | $53,800 +17% |
| 2022 | -- | $46,000 +8% |
| 2021 | -- | $42,600 +5.7% |
| 2020 | -- | $40,300 +4.7% |
| 2019 | $1,877 | $38,500 +6.9% |
| 2018 | $1,877 +2.4% | $36,000 |
| 2017 | $1,833 | $36,000 +7.8% |
| 2016 | $1,833 | $33,400 +4% |
| 2015 | $1,833 | $32,100 -0.6% |
| 2014 | $1,833 | $32,300 -4.2% |
| 2013 | -- | $33,700 -7.7% |
| 2012 | -- | $36,500 -15.9% |
| 2011 | -- | $43,400 -12% |
| 2010 | -- | $49,300 -10.8% |
| 2009 | -- | $55,300 -9.6% |
| 2008 | -- | $61,200 -0.8% |
| 2007 | -- | $61,700 +8.1% |
| 2006 | -- | $57,100 +11.7% |
| 2005 | -- | $51,100 +3.4% |
| 2004 | -- | $49,400 +9.8% |
| 2003 | -- | $45,000 +8.4% |
| 2002 | -- | $41,500 +13.1% |
| 2001 | -- | $36,700 +6.7% |
| 2000 | -- | $34,400 |
Find assessor info on the county website
Monthly payment
Est. payment
Payment breakdown
Explore the cost of this home by adjusting the details. Changes won't be saved.Climate risks
Neighborhood: Old Everett
Nearby schools
Schools provided by the listing agent
- High: Lansing
Source: Greater Lansing AOR. This data may not be complete. We recommend contacting the local school district to confirm school assignments for this home.
Similar homes
- $159,9003 bd1 ba1.1k sqft704 Ridgewood Ave, Lansing, MI 48910For Sale
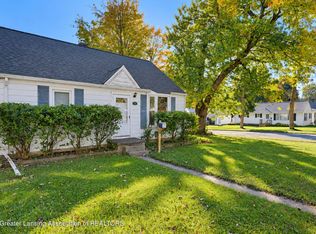 MLS ID #300051, Danielle Dayrell, RE/MAX Real Estate Professionals. Greater Lansing AOR
- $169,9004 bd2 ba1.3k sqft3620 Pleasant Grove Rd, Lansing, MI 48910For Sale
 MLS ID #300035, Mara Tomic Bobas, Mara Realty. Greater Lansing AOR
- $179,0003 bd2 ba1.1k sqft410 W Berry Ave, Lansing, MI 48910For Sale
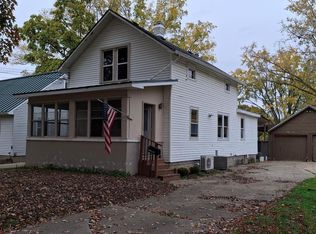 MLS ID #300000, Gerald Hause, Gerald D. Hause. Greater Lansing AOR
- $--3 bd1 ba1.4k sqft923 W Jolly Rd, Lansing, MI 48910Auction
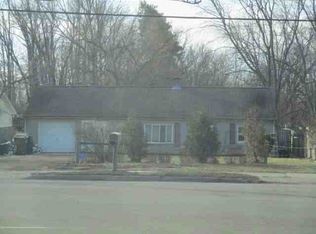 ServiceLink Auction
- $145,0003 bd1 ba869 sqft919 Mel Ave, Lansing, MI 48911For Sale
 MLS ID #26055838, Betty Fedewa-Bedard, Bedard Realty Group. MichRIC
- $159,9003 bd1 ba1.3k sqft1602 W Mount Hope Ave, Lansing, MI 48910For Sale
 MLS ID #50221335, Justin Ferullo, Keller Williams Preferred. MiRealSource
- $160,0004 bd2 ba1.1k sqft2900 Risdale Ave, Lansing, MI 48911For SaleMLS ID #26052967, Tara Hartwig, Keymark Realty. MichRIC
