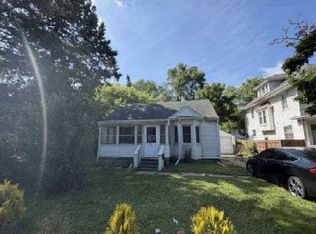
MOVE IN READY with all the BIG updates done for you!! Roof, furnace and A/C, hot water heater all new in 2025!! This home is ready for you to make any cosmetic changes you like, but you'll have no worries on any major stuff! 2 bedrooms and 1 full bath, with an oversized living room for relaxing! Perfect for a starter home or those looking to downsize! Great setting with vacant wooded area next door and , and nobody behind you! Watch deer and turkeys nightly wander through from your back deck (complete with a retractable awning) and a fully fenced back yard! Full basement is great for storage or could easily be converted into a rec room area!! Oversized one and a half car garage is perfect for your car, workshop or storage! Don't miss out on this one!!
For sale
Price cut: $7K (10/8)
$168,000
1219 Victor Ave, Lansing, MI 48910
2beds
936sqft
Single Family Residence
Built in 1951
4,791 Square Feet Lot
$165,900 Zestimate®
$179/sqft
$-- HOA
What's special
- 13 days
- 561
- 28
Zillow last checked:
Listing updated:
Listed by:
Bruce Carpenter 517-468-6873,
HOMEDATION Realty 517-889-5459,
Kennedi Carpenter 517-550-5577,
HOMEDATION Realty
Source: Greater Lansing AOR,MLS#: 299559
Facts & features
Interior
Bedrooms & bathrooms
- Bedrooms: 2
- Bathrooms: 1
- Full bathrooms: 1
Primary bedroom
- Level: Second
- Area: 345.08 Square Feet
- Dimensions: 29.17 x 11.83
Bedroom 2
- Level: First
- Area: 94.95 Square Feet
- Dimensions: 11.17 x 8.5
Dining room
- Level: First
- Area: 82.8 Square Feet
- Dimensions: 13.42 x 6.17
Kitchen
- Level: First
- Area: 130.65 Square Feet
- Dimensions: 13.17 x 9.92
Living room
- Level: First
- Area: 197.89 Square Feet
- Dimensions: 21.58 x 9.17
Heating
- ENERGY STAR Qualified Equipment, Forced Air, Natural Gas
Cooling
- Central Air
Appliances
- Included: Electric Oven, Electric Range, Microwave, Refrigerator, Washer/Dryer
- Laundry: In Basement
Features
- Ceiling Fan(s), Laminate Counters, Recessed Lighting
- Flooring: Carpet, Combination, Hardwood, Tile
- Windows: Blinds, ENERGY STAR Qualified Windows
- Basement: Block,Full
- Has fireplace: No
- Fireplace features: None
Interior area
- Total structure area: 1,685
- Total interior livable area: 936 sqft
- Finished area above ground: 936
- Finished area below ground: 0
Property
Parking
- Total spaces: 1
- Parking features: Detached, Driveway, Garage, Garage Faces Front, Paved
- Garage spaces: 1
- Has uncovered spaces: Yes
Features
- Levels: Two
- Stories: 2
- Entry location: Front door
- Patio & porch: Awning(s), Deck, Front Porch
- Exterior features: Awning(s), Rain Gutters
- Fencing: Back Yard
- Has view: Yes
- View description: Neighborhood, Trees/Woods
Lot
- Size: 4,791 Square Feet
- Dimensions: 50 x 94
- Features: Back Yard, Front Yard, Many Trees, Rectangular Lot
Details
- Additional structures: Garage(s)
- Foundation area: 749
- Parcel number: 33010129259111
- Zoning description: Zoning
Construction
Type & style
- Home type: SingleFamily
- Architectural style: Cape Cod
- Property subtype: Single Family Residence
Materials
- Vinyl Siding
- Foundation: Block
- Roof: Shingle
Condition
- Year built: 1951
Utilities & green energy
- Electric: 100 Amp Service
- Sewer: Public Sewer
- Water: Public
- Utilities for property: Water Connected, Sewer Connected, High Speed Internet Available, Electricity Connected, Cable Available
Community & HOA
Community
- Features: None
- Security: Smoke Detector(s)
- Subdivision: Elmhurst
HOA
- Has HOA: No
- Amenities included: None
Location
- Region: Lansing
Financial & listing details
- Price per square foot: $179/sqft
- Tax assessed value: $58,500
- Annual tax amount: $3,030
- Date on market: 9/30/2026
- Listing terms: VA Loan,Cash,Conventional,FHA,MSHDA
Estimated market value
$165,900
$158,000 - $174,000
$1,376/mo
Price history
| Date | Event | Price |
|---|---|---|
| 10/8/2026 | Price change | $168,000-4%$179/sqft |
Source:  Greater Lansing AOR #299559 Report a problem Greater Lansing AOR #299559 Report a problem | ||
| 9/30/2026 | Listed for sale | $175,000+93.4%$187/sqft |
Source: Greater Lansing AOR #299559 Report a problem | ||
| 7/24/2020 | Sold | $90,500+56.3%$97/sqft |
Source: Greater Lansing AOR #248203 Report a problem | ||
| 3/2/2011 | Listing removed | $57,900$62/sqft |
Source: Coldwell Banker Hubbell Briarwood #18987 Report a problem | ||
| 10/31/2010 | Price change | $57,900-9.4%$62/sqft |
Source: Coldwell Banker Hubbell Briarwood #18987 Report a problem | ||
| 10/11/2010 | Listed for sale | $63,900+129%$68/sqft |
Source: Coldwell Banker Hubbell Briarawood Report a problem | ||
| 4/20/2010 | Sold | $27,900-44.1%$30/sqft |
Source: Public Record Report a problem | ||
| 12/21/2009 | Listing removed | $49,900$53/sqft |
Source: Home Towne Realty #197747 Report a problem | ||
| 12/15/2009 | Listed for sale | $49,900+99.6%$53/sqft |
Source: Home Towne Realty #197747 Report a problem | ||
| 3/26/2009 | Sold | $25,000-75.6%$27/sqft |
Source: Public Record Report a problem | ||
| 8/31/2004 | Sold | $102,400$109/sqft |
Source: Public Record Report a problem | ||
Public tax history
| Year | Property taxes | Tax assessment |
|---|---|---|
| 2025 | $2,913 +6.6% | $58,500 +5.6% |
| 2024 | $2,731 | $55,400 +9.3% |
| 2023 | -- | $50,700 +11.4% |
| 2022 | -- | $45,500 +16.4% |
| 2021 | -- | $39,100 +6.5% |
| 2020 | -- | $36,700 +6.1% |
| 2019 | $2,297 | $34,600 +10.5% |
| 2018 | $2,297 +4.6% | $31,300 |
| 2017 | $2,195 | $31,300 +1.6% |
| 2016 | $2,195 | $30,800 +2.7% |
| 2015 | $2,195 | $30,000 +2.7% |
| 2014 | $2,195 | $29,200 -3.6% |
| 2013 | -- | $30,300 -6.2% |
| 2012 | -- | $32,300 -10% |
| 2011 | -- | $35,900 -8.7% |
| 2010 | -- | $39,300 -7.7% |
| 2009 | -- | $42,600 -6.6% |
| 2008 | -- | $45,600 -0.7% |
| 2007 | -- | $45,900 +2.2% |
| 2006 | -- | $44,900 +4.7% |
| 2005 | -- | $42,900 +9.7% |
| 2004 | -- | $39,100 +11.4% |
| 2003 | -- | $35,100 +5.7% |
| 2002 | -- | $33,200 +1.5% |
| 2001 | -- | $32,700 +4.8% |
| 2000 | -- | $31,200 |
Find assessor info on the county website
Monthly payment
Est. payment
Payment breakdown
Explore the cost of this home by adjusting the details. Changes won't be saved.Climate risks
Neighborhood: Colonial Village
Nearby schools
Schools provided by the listing agent
- High: Lansing
Source: Greater Lansing AOR. This data may not be complete. We recommend contacting the local school district to confirm school assignments for this home.
Similar homes
- $--2 bd1 ba757 sqft715 W Holmes Rd, Lansing, MI 48910Auction
 Auction.com 1
 - $164,0003 bd1 ba1k sqft3721 Glenwood Ave, Lansing, MI 48910For Sale
 MLS ID #299552, Mike Dedman, Keller Williams Realty Lansing. Greater Lansing AOR
 - $179,9994 bd1 ba1k sqft3242 Tenny St, Lansing, MI 48910For Sale

 MLS ID #26051305, Frank Jajou, BHHS Kee Realty. MichRIC
 - $--3 bd1 ba1k sqft3909 Lauderhill Cir, Lansing, MI 48911AuctionAuction.com 2
- $159,9003 bd1 ba1.3k sqft1602 W Mount Hope Ave, Lansing, MI 48910For Sale
 MLS ID #50221335, Justin Ferullo, Keller Williams Preferred. MiRealSource
 - $160,0004 bd2 ba1.1k sqft2900 Risdale Ave, Lansing, MI 48911For SaleMLS ID #26052967, Tara Hartwig, Keymark Realty. MichRIC
- $155,0003 bd1 ba960 sqft221 Cloverland Dr, Lansing, MI 48910For SaleMLS ID #26050081, Aaron Buehler, Michigan Whitetail Properties. MichRIC
- $130,0002 bd2 ba792 sqft719 Poxson Ave, Lansing, MI 48910For Sale
 MLS ID #20261076511, Robert Neely, Keller Williams Legacy. Realcomp II
