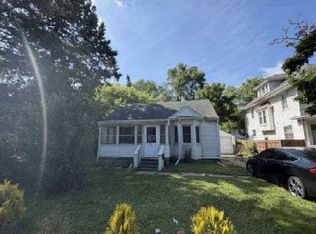
Welcome home to this beautifully updated, move-in ready GEM in Southwest Lansing! Blending cozy character with contemporary style, this home offers an ideal layout, high-end finishes, and unbeatable convenience. **Property Highlights:** * **Inviting Living Spaces:** Step inside to beautiful slate finished hardwood floors running throughout and a warm, inviting living room anchored by an efficient gas fireplace. * **Modern Culinary Kitchen:** Cook with ease in a stylish kitchen featuring energy-efficient Energy Star appliances (including a convection oven) and sleek, durable porcelain tile flooring. * **Unique & Versatile Loft:** Climb the stunning spiral staircase to discover a dreamy loft space—ideal for a primary suite retreat, home office, or guest quarters. * **Main-Floor Convenience:** Enjoy hassle-free daily living with a main-level laundry room fully equipped with modern, updated washer and dryer units. Relax in the spa-like, freshly renovated bathroom. Step out through the back bedroom's elegant French doors to a private back porch complete with a covered pergola and a patio area ready for you to just connect the whirlpool tub! * **Prime Location:** Minutes from major highways, public transit/bus lines, shopping, and local amenities for an effortless daily commute. Don't wait—this charming retreat won't last long! **Schedule your private tour today!**
For sale
$137,000
1120 Victor Ave, Lansing, MI 48910
3beds
638sqft
Single Family Residence
Built in 1949
4,356 Square Feet Lot
$134,600 Zestimate®
$215/sqft
$-- HOA
What's special
Dreamy loft spaceEnergy-efficient energy star appliancesPrivate back porchCovered pergolaStunning spiral staircaseSpa-like freshly renovated bathroomEfficient gas fireplace
- 20 days
- 665
- 60
Zillow last checked:
Listing updated:
Listed by:
Wanda R Williams 517-719-8240,
Americas Dream Realty, LLC 517-719-8240
Source: Greater Lansing AOR,MLS#: 299417
Facts & features
Interior
Bedrooms & bathrooms
- Bedrooms: 3
- Bathrooms: 1
- Full bathrooms: 1
Primary bedroom
- Level: First
- Area: 102.66 Square Feet
- Dimensions: 11.8 x 8.7
Bedroom 2
- Description: adjoins deck from French doors
- Features: Hardwood Floor, Ceiling Fan(s)
- Level: First
- Area: 106.47 Square Feet
- Dimensions: 9.1 x 11.7
Bedroom 3
- Description: spiral staircase takes you to BR loft
- Features: Carpet Floor
- Level: Second
- Area: 130.42 Square Feet
- Dimensions: 10.11 x 12.9
Bathroom 1
- Description: walk in shower
- Level: First
- Area: 38.4 Square Feet
- Dimensions: 6 x 6.4
Dining room
- Description: No dining. porcelain floor
- Level: First
- Area: 87.6 Square Feet
- Dimensions: 12 x 7.3
Kitchen
- Features: Hardwood Floor, Chandelier
- Level: First
- Area: 87.6 Square Feet
- Dimensions: 12 x 7.3
Living room
- Features: Hardwood Floor, Ceiling Fan(s)
- Level: First
- Area: 140.36 Square Feet
- Dimensions: 12.1 x 11.6
Utility room
- Description: porcelain floor
- Level: First
- Area: 29.28 Square Feet
- Dimensions: 6.1 x 4.8
Heating
- Central, ENERGY STAR Qualified Equipment, Fireplace(s), Forced Air
Cooling
- Central Air
Appliances
- Included: Built-In Gas Range, Convection Oven, Dishwasher, Disposal, Down Draft, Dryer, ENERGY STAR Qualified Appliances, ENERGY STAR Qualified Dishwasher, ENERGY STAR Qualified Refrigerator, ENERGY STAR Qualified Washer, ENERGY STAR Qualified Water Heater, Free-Standing Refrigerator, Microwave, Oven, Refrigerator, Washer
- Laundry: Electric Dryer Hookup, Main Level
Features
- Ceiling Fan(s), Chandelier, Granite Counters, High Speed Internet
- Flooring: Carpet, Ceramic Tile, Hardwood, Slate
- Windows: Double Pane Windows
- Basement: None
- Number of fireplaces: 1
- Fireplace features: Gas, Living Room
Interior area
- Total structure area: 1,038
- Total interior livable area: 638 sqft
- Finished area above ground: 638
- Finished area below ground: 0
Property
Parking
- Total spaces: 1
- Parking features: Detached
- Garage spaces: 1
Features
- Levels: One and One Half
- Stories: 1.5
- Entry location: Front door
- Patio & porch: Awning(s), Deck, Front Porch, Rear Porch
- Exterior features: Awning(s), Lighting, Private Yard
- Pool features: None
- Spa features: None
- Fencing: Fenced,Privacy,Wire
- Has view: Yes
- View description: City
Lot
- Size: 4,356 Square Feet
- Dimensions: 40.8 x 111
- Features: Back Yard, City Lot, Few Trees, Front Yard, Near Public Transit, Private
Details
- Additional structures: Pergola
- Foundation area: 0
- Parcel number: 33010129258121
- Zoning description: Zoning
Construction
Type & style
- Home type: SingleFamily
- Architectural style: Bungalow
- Property subtype: Single Family Residence
Materials
- Aluminum Siding
- Foundation: Slab
- Roof: Shingle
Condition
- Updated/Remodeled
- New construction: No
- Year built: 1949
Utilities & green energy
- Sewer: Public Sewer
- Water: Public
- Utilities for property: Sewer Connected, Natural Gas Connected, High Speed Internet Available, Electricity Connected, Cable Connected
Green energy
- Energy efficient items: Appliances, HVAC, Water Heater, Windows
Community & HOA
Community
- Features: None
- Security: Security Lights, Smoke Detector(s)
- Subdivision: Elmhurst
HOA
- Has HOA: No
- Amenities included: None
- HOA name: N/A
Location
- Region: Lansing
Financial & listing details
- Price per square foot: $215/sqft
- Tax assessed value: $34,500
- Annual tax amount: $2,942
- Date on market: 9/24/2026
- Listing terms: VA Loan,Cash,Conventional,FHA,MSHDA
- Road surface type: Paved, Concrete
Estimated market value
$134,600
$128,000 - $141,000
$1,282/mo
Price history
| Date | Event | Price |
|---|---|---|
| 9/24/2026 | Listed for sale | $137,000+7.1%$215/sqft |
Source:  Greater Lansing AOR #299417 Report a problem Greater Lansing AOR #299417 Report a problem | ||
| 6/28/2024 | Listing removed | -- |
Source: Greater Lansing AOR #280180 Report a problem | ||
| 4/26/2024 | Listed for sale | $127,900+245.7%$200/sqft |
Source: Greater Lansing AOR #280180 Report a problem | ||
| 1/27/2023 | Sold | $37,000-7.5%$58/sqft |
Source: Greater Lansing AOR #270715 Report a problem | ||
| 1/16/2023 | Contingent | $40,000$63/sqft |
Source: Greater Lansing AOR #270715 Report a problem | ||
| 1/13/2023 | Listed for sale | $40,000-16.7%$63/sqft |
Source: Greater Lansing AOR #270715 Report a problem | ||
| 1/9/2023 | Contingent | $48,000$75/sqft |
Source: Greater Lansing AOR #270715 Report a problem | ||
| 1/6/2023 | Listed for sale | $48,000+317.4%$75/sqft |
Source: Greater Lansing AOR #270715 Report a problem | ||
| 12/17/2008 | Sold | $11,500-72.9%$18/sqft |
Source: Public Record Report a problem | ||
| 5/28/2008 | Sold | $42,470+6.4%$67/sqft |
Source: Public Record Report a problem | ||
| 1/8/2003 | Sold | $39,900+30.8%$63/sqft |
Source: Public Record Report a problem | ||
| 12/21/2001 | Sold | $30,516$48/sqft |
Source: Public Record Report a problem | ||
Public tax history
| Year | Property taxes | Tax assessment |
|---|---|---|
| 2025 | $2,751 +56.3% | $34,500 +5.2% |
| 2024 | $1,760 | $32,800 +11.9% |
| 2023 | -- | $29,300 +23.1% |
| 2022 | -- | $23,800 +6.7% |
| 2021 | -- | $22,300 +5.7% |
| 2020 | -- | $21,100 +5% |
| 2019 | $1,464 | $20,100 +10.4% |
| 2018 | $1,464 -44.6% | $18,200 |
| 2017 | $2,641 | $18,200 +1.1% |
| 2016 | $2,641 | $18,000 +2.9% |
| 2015 | $2,641 | $17,500 |
| 2014 | $2,641 | $17,500 -3.3% |
| 2013 | -- | $18,100 -4.7% |
| 2012 | -- | $19,000 -17.4% |
| 2011 | -- | $23,000 -8% |
| 2010 | -- | $25,000 -6.7% |
| 2009 | -- | $26,800 -6% |
| 2008 | -- | $28,500 -2.4% |
| 2007 | -- | $29,200 +2.1% |
| 2006 | -- | $28,600 +5.9% |
| 2005 | -- | $27,000 +10.2% |
| 2004 | -- | $24,500 +17.8% |
| 2003 | -- | $20,800 +5.1% |
| 2002 | -- | $19,800 +1.5% |
| 2001 | -- | $19,500 +5.4% |
| 2000 | -- | $18,500 |
Find assessor info on the county website
Monthly payment
Est. payment
Payment breakdown
Explore the cost of this home by adjusting the details. Changes won't be saved.Climate risks
Neighborhood: Colonial Village
Nearby schools
Schools provided by the listing agent
- High: Lansing
- District: Lansing
Source: Greater Lansing AOR. This data may not be complete. We recommend contacting the local school district to confirm school assignments for this home.
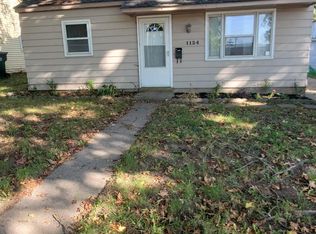
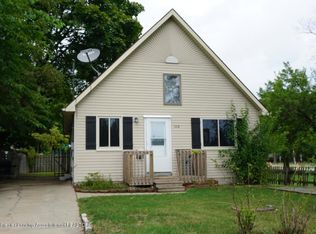
Similar homes
- $125,0003 bd1 ba855 sqft2104 Mary Ave, Lansing, MI 48910For Sale
 MLS ID #299624, Gary Naeyaert, EXIT Realty Home Partners. Greater Lansing AOR
 - $127,0002 bd1 ba707 sqft2715 Marion Ave, Lansing, MI 48910For Sale
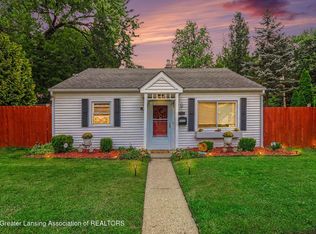 MLS ID #299138, Wanda R Williams, Americas Dream Realty, LLC. Greater Lansing AOR
 - $130,0002 bd2 ba792 sqft719 Poxson Ave, Lansing, MI 48910For Sale
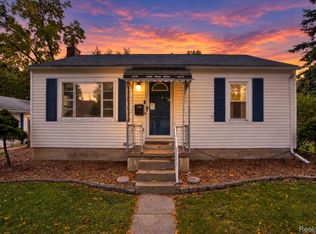
 MLS ID #20261076511, Robert Neely, Keller Williams Legacy. Realcomp II
 - $--2 bd1 ba757 sqft715 W Holmes Rd, Lansing, MI 48910Auction
 Auction.com 1
 - $119,9003 bd1 ba952 sqft4627 Lowcroft Ave, Lansing, MI 48910For Sale
 MLS ID #26039418, Alexander Ayers, Real Broker LLC. MichRIC
 - $135,0002 bd2 ba768 sqft2321 Webster St, Lansing, MI 48911For SaleMLS ID #26053248, Aimee Knudson, Riverside Realty LLC. MichRIC
- $153,0003 bd1 ba900 sqft1849 Osband Ave, Lansing, MI 48910For SaleMLS ID #26047024, Jeremy Vincent, Vincent Realty Group Inc.. MichRIC
