Welcome to this adorable and affordable 2-bedroom, 1-bathroom home with a 1-car garage, tucked away on a quiet street with peaceful nature views. Enjoy watching deer and turkey from your own front yard, while being just a short walk from the Grand River. This charming property includes a wood-fenced backyard featuring a brick patio surrounded by beautiful gardens. Perfect for relaxing, entertaining, or enjoying your morning coffee. A newer shed provides additional storage. Inside, you'll find original hardwood floors in the inviting living area and a spacious kitchen complete with a darling breakfast nook. This well-maintained home offers numerous updates, including: Garage 2023, Roof 2023, Windows & front door 2024, Electrical updates 2024, Interior & exterior paint 2024, Gas range 2024, Washing machine 2024, Water heater 2024, Attic insulation 2025. A wonderful opportunity to own a charming, move-in-ready home with beautiful outdoor space, modern updates, and a peaceful setting close to the river. Don't miss your chance to make this cozy home your own!
For sale
$123,500
1213 Muskegon Ave, Lansing, MI 48915
2beds
808sqft
Single Family Residence
Built in 1948
435 Square Feet Lot
$120,600 Zestimate®
$153/sqft
$-- HOA
What's special
Wood-fenced backyardQuiet streetDarling breakfast nookSpacious kitchenPeaceful nature viewsBeautiful outdoor space
- 5 days
- 238
- 50
Zillow last checked:
Listing updated:
Listed by:
Christine Shutes 517-669-8118,
RE/MAX Real Estate Professionals Dewitt 517-669-8118
Source: Greater Lansing AOR,MLS#: 299913
Facts & features
Interior
Bedrooms & bathrooms
- Bedrooms: 2
- Bathrooms: 1
- Full bathrooms: 1
Primary bedroom
- Level: First
- Area: 99 Square Feet
- Dimensions: 11 x 9
Bedroom 2
- Level: Second
- Area: 100 Square Feet
- Dimensions: 10 x 10
Dining room
- Level: First
- Area: 70 Square Feet
- Dimensions: 10 x 7
Kitchen
- Level: First
- Area: 88 Square Feet
- Dimensions: 11 x 8
Living room
- Level: First
- Area: 150 Square Feet
- Dimensions: 15 x 10
Heating
- Forced Air, Natural Gas
Cooling
- Central Air
Appliances
- Included: Disposal, Dryer, Oven, Range, Refrigerator, Washer
- Laundry: In Basement, Lower Level
Features
- Ceiling Fan(s), Laminate Counters
- Flooring: Hardwood, Vinyl
- Windows: Insulated Windows
- Basement: Crawl Space,Full
Interior area
- Total structure area: 1,288
- Total interior livable area: 808 sqft
- Finished area above ground: 808
- Finished area below ground: 0
Property
Parking
- Total spaces: 1
- Parking features: Detached, Garage Door Opener, Garage Faces Front
- Garage spaces: 1
Features
- Levels: One and One Half
- Stories: 1.5
- Patio & porch: Patio
- Exterior features: Rain Gutters
- Fencing: Back Yard,Wood
- Has view: Yes
- View description: Neighborhood, Rural
Lot
- Size: 435 Square Feet
- Dimensions: 38 x 133.75
- Features: Back Yard, City Lot, Few Trees, Landscaped, Private, Rectangular Lot, Views
Details
- Additional structures: Garage(s), Shed(s)
- Foundation area: 480
- Parcel number: 33010108201561
- Zoning description: Zoning
Construction
Type & style
- Home type: SingleFamily
- Architectural style: Traditional
- Property subtype: Single Family Residence
Materials
- Vinyl Siding
- Foundation: Block
- Roof: Shingle
Condition
- Year built: 1948
Utilities & green energy
- Electric: 100 Amp Service
- Sewer: Public Sewer
- Water: Public
- Utilities for property: Water Connected, Sewer Connected, Natural Gas Connected
Community & HOA
Community
- Security: Smoke Detector(s)
- Subdivision: None
Location
- Region: Lansing
Financial & listing details
- Price per square foot: $153/sqft
- Tax assessed value: $37,500
- Annual tax amount: $1,389
- Date on market: 10/14/2026
- Listing terms: VA Loan,Cash,Conventional,FHA,FMHA - Rural Housing Loan,MSHDA
- Road surface type: Dirt
Estimated market value
$120,600
$115,000 - $127,000
$1,359/mo
Price history
| Date | Event | Price |
|---|---|---|
| 10/14/2026 | Listed for sale | $123,500+24600%$153/sqft |
Source:  Greater Lansing AOR #299913 Report a problem | ||
| 9/24/2018 | Sold | $500-98.2%$1/sqft |
Source: Public Record Report a problem | ||
| 7/11/2014 | Sold | $28,000-1.4%$35/sqft |
Source: Greater Lansing AOR #58460 Report a problem | ||
| 6/10/2014 | Price change | $28,400-1.7%$35/sqft |
Source: One Source Realty #58460 Report a problem | ||
| 5/31/2014 | Price change | $28,900-3.3%$36/sqft |
Source: One Source Realty #58460 Report a problem | ||
| 5/3/2014 | Listed for sale | $29,900+50.3%$37/sqft |
Source: One Source Realty #58460 Report a problem | ||
| 2/20/2014 | Listing removed | $19,900$25/sqft |
Source: RE/MAX Finest #55026 Report a problem | ||
| 10/8/2013 | Price change | $19,900-4.8%$25/sqft |
Source: RE/MAX Real Estate Professionals #52619 Report a problem | ||
| 10/1/2013 | Listed for sale | $20,900+93.9%$26/sqft |
Source: RE/MAX Real Estate Professionals #52619 Report a problem | ||
| 12/19/2012 | Sold | $10,776-83.4%$13/sqft |
Source: Public Record Report a problem | ||
| 12/7/2004 | Sold | $64,900+47.8%$80/sqft |
Source: Public Record Report a problem | ||
| 12/3/2001 | Sold | $43,900$54/sqft |
Source: Public Record Report a problem | ||
Public tax history
| Year | Property taxes | Tax assessment |
|---|---|---|
| 2025 | $1,302 +6.4% | $37,500 +10.9% |
| 2024 | $1,223 | $33,800 +15.4% |
| 2023 | -- | $29,300 +48% |
| 2022 | -- | $19,800 +3.7% |
| 2021 | -- | $19,100 +3.8% |
| 2020 | -- | $18,400 +2.2% |
| 2019 | $935 | $18,000 +13.9% |
| 2018 | $935 -36.3% | $15,800 |
| 2017 | $1,469 | $15,800 +1.9% |
| 2016 | $1,469 | $15,500 +2.6% |
| 2015 | $1,469 | $15,100 -20.9% |
| 2014 | $1,469 | $19,100 |
| 2013 | -- | $19,100 -10.7% |
| 2012 | -- | $21,400 -11.2% |
| 2011 | -- | $24,100 -9.7% |
| 2010 | -- | $26,700 -7.9% |
| 2009 | -- | $29,000 -8.8% |
| 2008 | -- | $31,800 |
| 2007 | -- | $31,800 +18.2% |
| 2006 | -- | $26,900 +14.5% |
| 2005 | -- | $23,500 +10.8% |
| 2004 | -- | $21,200 +15.2% |
| 2003 | -- | $18,400 +10.2% |
| 2002 | -- | $16,700 +12.1% |
| 2001 | -- | $14,900 +6.4% |
| 2000 | -- | $14,000 |
Find assessor info on the county website
Monthly payment
Est. payment
Payment breakdown
Explore the cost of this home by adjusting the details. Changes won't be saved.Climate risks
Neighborhood: Basset Park
Nearby schools
Schools provided by the listing agent
- High: Lansing
Source: Greater Lansing AOR. This data may not be complete. We recommend contacting the local school district to confirm school assignments for this home.


Similar homes
- $129,0003 bd1 ba920 sqft1624 Glenrose Ave, Lansing, MI 48915For Sale
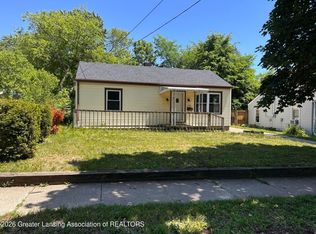 MLS ID #299921, Rose Gedeon, Home Towne Real Estate. Greater Lansing AOR
- $114,9003 bd1 ba1k sqft745 Chicago Ave, Lansing, MI 48915For Sale
 MLS ID #300027, Mohamed Abukar, EXP Realty, LLC. Greater Lansing AOR
- $122,9003 bd1 ba925 sqft901 Clayton St, Lansing, MI 48915For Sale
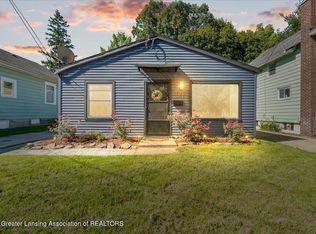 MLS ID #299524, Sheri Gallimore, RE/MAX Real Estate Professionals. Greater Lansing AOR
- $--2 bd1 ba897 sqft917 Nipp Ave, Lansing, MI 48915Auction
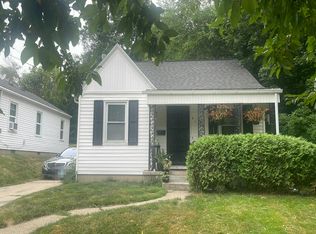 Auction.com 2
- $119,0002 bd1 ba768 sqft1127 N Martin Luther King Jr Blvd, Lansing, MI 48915For Sale
 MLS ID #20261052157, Todd Harris, Harvest Homes Realty. Realcomp II
