Looking for a home with potential? This 3-bedroom Cape Cod is full of possibilities for a first-time homebuyer ready to make a space their own or an investor looking for their next opportunity. Inside, you'll find fresh paint and new carpeting, along with a newer furnace and water heater. The detached garage offers additional storage and convenience, while the basement features an egress window and a bedroom area ready for your finishing touches. This home could use a little TLC, but with some vision and effort, there's an opportunity to add value and make it truly your own. Whether you're looking to put down roots or invest in a property with potential, don't miss the opportunity to explore what this home has to offer!
For sale
$105,000
628 Gordon Ave, Lansing, MI 48910
3beds
750sqft
Single Family Residence
Built in 1922
4,356 Square Feet Lot
$102,400 Zestimate®
$140/sqft
$-- HOA
What's special
Detached garageNew carpetingFresh paintNewer furnace
- 17 days
- 435
- 26
Zillow last checked:
Listing updated:
Listed by:
Adriana Mirian Lopez-Ellis 517-528-2588,
EXIT Realty Home Partners 517-803-2345
Source: Greater Lansing AOR,MLS#: 299869
Facts & features
Interior
Bedrooms & bathrooms
- Bedrooms: 3
- Bathrooms: 1
- Full bathrooms: 1
Primary bedroom
- Level: Second
- Area: 193.7 Square Feet
- Dimensions: 14.9 x 13
Bedroom 2
- Level: First
- Area: 80 Square Feet
- Dimensions: 10 x 8
Bedroom 3
- Description: BATVAI
- Level: Basement
- Area: 221.4 Square Feet
- Dimensions: 18 x 12.3
Dining room
- Description: BATVAI
- Level: First
- Area: 80 Square Feet
- Dimensions: 10 x 8
Kitchen
- Level: First
- Area: 101.92 Square Feet
- Dimensions: 10.4 x 9.8
Living room
- Level: First
- Area: 194.67 Square Feet
- Dimensions: 18.9 x 10.3
Heating
- Forced Air, Natural Gas
Cooling
- Wall/Window Unit(s)
Appliances
- Included: Dryer, Gas Water Heater, Range, Refrigerator, Washer
- Laundry: In Basement
Features
- Laminate Counters
- Flooring: Carpet, Wood
- Basement: Daylight,Egress Windows,Partially Finished
Interior area
- Total structure area: 1,476
- Total interior livable area: 750 sqft
- Finished area above ground: 750
- Finished area below ground: 0
Property
Parking
- Total spaces: 1
- Parking features: Detached, Garage, Gravel
- Garage spaces: 1
Accessibility
- Accessibility features: Accessible Approach with Ramp
Features
- Levels: One and One Half
- Stories: 1.5
- Patio & porch: Covered, Porch, Rear Porch
- Fencing: Fenced
- Has view: Yes
- View description: Neighborhood
Lot
- Size: 4,356 Square Feet
- Dimensions: 39 x 115.5
- Features: Back Yard, City Lot, Few Trees, Front Yard, Views
Details
- Foundation area: 600
- Parcel number: 33010128109061
- Zoning description: Zoning
Construction
Type & style
- Home type: SingleFamily
- Architectural style: Cape Cod
- Property subtype: Single Family Residence
Materials
- Vinyl Siding
- Roof: Shingle
Condition
- Year built: 1922
Utilities & green energy
- Sewer: Public Sewer
- Water: Public
- Utilities for property: High Speed Internet Available, Cable Available
Community & HOA
Community
- Subdivision: Duplex Park
Location
- Region: Lansing
Financial & listing details
- Price per square foot: $140/sqft
- Tax assessed value: $38,300
- Annual tax amount: $451
- Date on market: 10/13/2026
- Listing terms: Cash,Conventional,MSHDA
- Road surface type: Concrete, Paved
Estimated market value
$102,400
$97,000 - $108,000
$1,169/mo
Price history
| Date | Event | Price |
|---|---|---|
| 10/13/2026 | Listed for sale | $105,000+213.4%$140/sqft |
Source:  Greater Lansing AOR #299869 Report a problem | ||
| 8/28/2018 | Sold | $33,500-43.2%$45/sqft |
Source: Public Record Report a problem | ||
| 2/28/2017 | Listing removed | $59,000$79/sqft |
Source: CENTURY 21 Cedarwood #211815 Report a problem | ||
| 12/14/2016 | Price change | $59,000+47.9%$79/sqft |
Source: CENTURY 21 Cedarwood #211815 Report a problem | ||
| 8/31/2016 | Price change | $39,900-2.4%$53/sqft |
Source: Exit Realty Select Partners #82490 Report a problem | ||
| 8/9/2016 | Price change | $40,900-8.9%$55/sqft |
Source: Exit Realty Select Partners #82490 Report a problem | ||
| 7/14/2016 | Price change | $44,900-8.4%$60/sqft |
Source: Exit Realty Select Partners #82490 Report a problem | ||
| 6/22/2016 | Price change | $49,000-16.9%$65/sqft |
Source: Exit Realty Select Partners #82490 Report a problem | ||
| 6/8/2016 | Listed for sale | $59,000+18.2%$79/sqft |
Source: Exit Realty Select Partners #82490 Report a problem | ||
| 10/22/2015 | Sold | $49,900+399%$67/sqft |
Source: Public Record Report a problem | ||
| 5/9/2011 | Sold | $10,000-66.6%$13/sqft |
Source: Public Record Report a problem | ||
| 9/15/2010 | Listing removed | $29,900$40/sqft |
Source: Tomie Raines, Inc. #199238 Report a problem | ||
| 7/8/2010 | Price change | $29,900-14.3%$40/sqft |
Source: Tomie Raines, Inc. #199238 Report a problem | ||
| 3/6/2010 | Listed for sale | $34,900$47/sqft |
Source: Tomie Raines, Inc. #199238 Report a problem | ||
Public tax history
| Year | Property taxes | Tax assessment |
|---|---|---|
| 2025 | $1,922 +6.5% | $38,300 +16.1% |
| 2024 | $1,804 | $33,000 +9.3% |
| 2023 | -- | $30,200 +6% |
| 2022 | -- | $28,500 +10% |
| 2021 | -- | $25,900 +3.6% |
| 2020 | -- | $25,000 +2.5% |
| 2019 | $1,365 | $24,400 +0.8% |
| 2018 | $1,365 -20.3% | $24,200 |
| 2017 | $1,713 | $24,200 +1.7% |
| 2016 | $1,713 | $23,800 +3% |
| 2015 | $1,713 | $23,100 +2.7% |
| 2014 | $1,713 | $22,500 -0.4% |
| 2013 | -- | $22,600 -5.8% |
| 2012 | -- | $24,000 -8.4% |
| 2011 | -- | $26,200 -10% |
| 2010 | -- | $29,100 -8.8% |
| 2009 | -- | $31,900 -7.3% |
| 2008 | -- | $34,400 -3.4% |
| 2007 | -- | $35,600 +4.1% |
| 2006 | -- | $34,200 +3.6% |
| 2005 | -- | $33,000 +7.5% |
| 2004 | -- | $30,700 +21.3% |
| 2003 | -- | $25,300 +15% |
| 2002 | -- | $22,000 +14% |
| 2001 | -- | $19,300 +7.2% |
| 2000 | -- | $18,000 |
Find assessor info on the county website
Monthly payment
Est. payment
Payment breakdown
Explore the cost of this home by adjusting the details. Changes won't be saved.Climate risks
Neighborhood: 48910
Nearby schools
Schools provided by the listing agent
- High: Lansing
Source: Greater Lansing AOR. This data may not be complete. We recommend contacting the local school district to confirm school assignments for this home.

Similar homes
- $115,9003 bd1 ba912 sqft2019 Ferrol St, Lansing, MI 48910For Sale
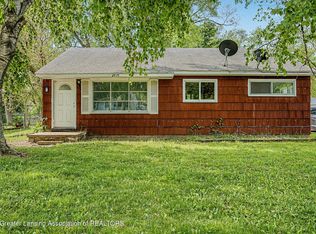 MLS ID #300202, Sue Dickinson, Five Star Real Estate - Lansing. Greater Lansing AOR
- $114,9003 bd1 ba787 sqft1916 Beal Ave, Lansing, MI 48910For Sale
 MLS ID #299041, Christopher K Garno, Garno Property Management LLC. Greater Lansing AOR
- $105,0002 bd1 ba792 sqft1809 Maplewood Ave, Lansing, MI 48910For Sale
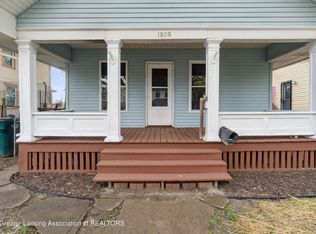 MLS ID #299058, Mykayla Anne Fenska, Home Towne Real Estate. Greater Lansing AOR
- $129,9003 bd2 ba1k sqft218 Woodlawn Ave, Lansing, MI 48910For Sale
 MLS ID #300155, Erica McAvoy, Coldwell Banker Professionals -Okemos. Greater Lansing AOR
- $109,9002 bd1 ba715 sqft1607 Mary Ave, Lansing, MI 48910For Sale
 MLS ID #26051893, Austin M Harris, Bellabay Realty LLC. MichRIC
- $108,0003 bd1 ba986 sqft3420 Burchfield Dr, Lansing, MI 48910For SaleMLS ID #26038857, Scott M Minnich, Epique Realty. MichRIC
- $105,0003 bd1 ba894 sqft2905 Fielding Dr, Lansing, MI 48911For SaleMLS ID #26055643, Scott M Minnich, Epique Realty. MichRIC
- $119,9003 bd1 ba952 sqft4627 Lowcroft Ave, Lansing, MI 48910For SaleMLS ID #26039418, Alexander Ayers, Real Broker LLC. MichRIC
