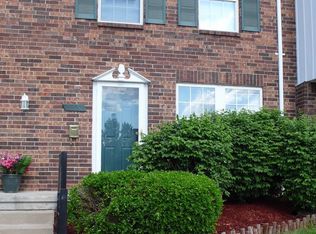
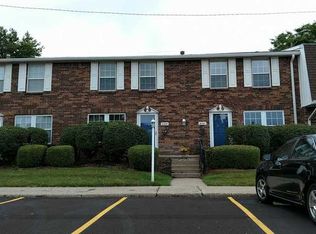
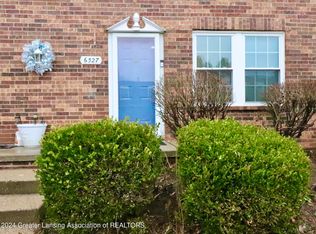
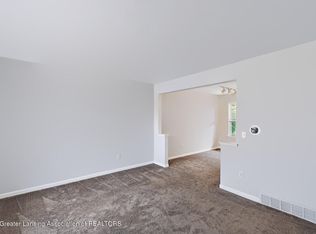
This 2-bedroom, 1.5-bath townhome is move-in ready! The home features a fantastic floor plan with thoughtfully designed living space to meet all your needs. The main level offers a spacious living room, dining area, and kitchen with newer appliances, perfect for everyday living and entertaining. A convenient half bath is also located on the main floor. Upstairs, you'll find two generously sized bedrooms along with a full bathroom. The finished basement provides the perfect space for a cozy family room, game room, or hangout area. Ideally located close to shopping, dining, and with easy highway access, this home combines comfort and convenience. Don't miss the opportunity to make it yours! Some photos are AI generated.
For sale
$114,500
6331 Beechfield Dr #42, Lansing, MI 48911
2beds
1,278sqft
Condominium
Built in 1972
-- sqft lot
$112,200 Zestimate®
$90/sqft
$300/mo HOA
What's special
Finished basementThoughtfully designed living spaceFantastic floor planTwo generously sized bedroomsDining areaKitchen with newer appliances
- 15 days
- 185
- 19
Zillow last checked:
Listing updated:
Listed by:
Amy Kruizenga 517-582-4043,
Vision Real Estate 517-676-7700
Source: Greater Lansing AOR,MLS#: 299564
Facts & features
Interior
Bedrooms & bathrooms
- Bedrooms: 2
- Bathrooms: 2
- Full bathrooms: 1
- 1/2 bathrooms: 1
Primary bedroom
- Level: Second
- Area: 187.55 Square Feet
- Dimensions: 15.5 x 12.1
Bedroom 2
- Level: Second
- Area: 141.78 Square Feet
- Dimensions: 10.2 x 13.9
Dining room
- Level: First
- Area: 100.04 Square Feet
- Dimensions: 12.2 x 8.2
Family room
- Level: Basement
- Area: 203.49 Square Feet
- Dimensions: 17.1 x 11.9
Kitchen
- Level: First
- Area: 106.82 Square Feet
- Dimensions: 9.8 x 10.9
Living room
- Level: First
- Area: 171.68 Square Feet
- Dimensions: 14.8 x 11.6
Heating
- Forced Air, Natural Gas
Cooling
- Central Air
Appliances
- Included: Dishwasher, Dryer, Microwave, Oven, Range, Refrigerator, Washer, Water Heater
- Laundry: Lower Level
Features
- Flooring: Laminate, Tile
- Basement: Finished,Full
Interior area
- Total structure area: 1,483
- Total interior livable area: 1,278 sqft
- Finished area above ground: 988
- Finished area below ground: 290
Property
Parking
- Parking features: Assigned, No Garage
Features
- Levels: Two
- Stories: 2
- Patio & porch: Rear Porch
- Pool features: Association, In Ground
Lot
- Size: 1,306 Square Feet
Details
- Foundation area: 494
- Parcel number: 33010510205042
- Zoning description: Zoning
Construction
Type & style
- Home type: Condo
- Property subtype: Condominium
Materials
- Brick, Vinyl Siding
- Foundation: Block
- Roof: Shingle
Condition
- Year built: 1972
Utilities & green energy
- Sewer: Public Sewer
- Water: Public
Community & HOA
Community
- Features: Clubhouse, Pool, Sidewalks
- Subdivision: Fairfield
HOA
- Has HOA: Yes
- Amenities included: Pool
- Services included: Snow Removal, Maintenance Grounds
- HOA fee: $300 monthly
- HOA name: FAIRFIELD PLACE
Location
- Region: Lansing
Financial & listing details
- Price per square foot: $90/sqft
- Annual tax amount: $2,458
- Date on market: 9/30/2026
- Listing terms: Cash,Conventional
Estimated market value
$112,200
$107,000 - $118,000
$1,359/mo
Price history
| Date | Event | Price |
|---|---|---|
| 9/30/2026 | Listed for sale | $114,500-4.5%$90/sqft |
Source:  Greater Lansing AOR #299564 Report a problem Greater Lansing AOR #299564 Report a problem | ||
| 9/6/2026 | Listing removed | $119,900$94/sqft |
Source: Greater Lansing AOR #294435 Report a problem | ||
| 5/20/2026 | Price change | $119,900-2.9%$94/sqft |
Source: Greater Lansing AOR #294435 Report a problem | ||
| 3/13/2026 | Listed for sale | $123,500+32.1%$97/sqft |
Source: Greater Lansing AOR #294435 Report a problem | ||
| 5/31/2022 | Sold | $93,500+5.2%$73/sqft |
Source: Greater Lansing AOR #264604 Report a problem | ||
| 5/18/2022 | Pending sale | $88,900$70/sqft |
Source: Greater Lansing AOR #264604 Report a problem | ||
| 5/8/2022 | Contingent | $88,900$70/sqft |
Source: Greater Lansing AOR #264604 Report a problem | ||
| 5/4/2022 | Listed for sale | $88,900$70/sqft |
Source: Greater Lansing AOR #264604 Report a problem | ||
Public tax history
Tax history is unavailable.
Monthly payment
Est. payment
Payment breakdown
Explore the cost of this home by adjusting the details. Changes won't be saved.Climate risks
Neighborhood: 48911
Nearby schools
Schools provided by the listing agent
- High: Lansing
Source: Greater Lansing AOR. This data may not be complete. We recommend contacting the local school district to confirm school assignments for this home.
Similar homes
- $114,9003 bd2 ba1.3k sqft6200 Beechfield Dr #123, Lansing, MI 48911For Sale
 MLS ID #297462, Mohamed Abukar, EXP Realty, LLC. Greater Lansing AOR
 - $109,0003 bd2 ba1.3k sqft6310 Beechfield Dr, Lansing, MI 48911For Sale
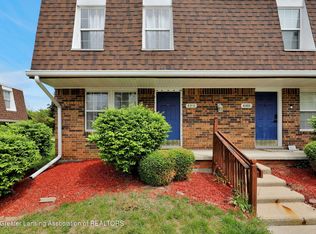 MLS ID #296366, Constance Benca, Coldwell Banker Professionals-E.L.. Greater Lansing AOR
 - $149,9003 bd2 ba1.1k sqft400 W Miller Rd, Lansing, MI 48911For Sale
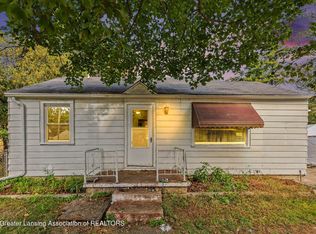 MLS ID #299676, Jon Techentin, RE/MAX Real Estate Professionals. Greater Lansing AOR
 - $115,0003 bd2 ba1.2k sqft5228 Lark Cir, Lansing, MI 48911For Sale
 MLS ID #297389, Melissa Wright, RE/MAX Real Estate Professionals. Greater Lansing AOR
 - $130,0002 bd2 ba792 sqft719 Poxson Ave, Lansing, MI 48910For Sale
 MLS ID #20261076511, Robert Neely, Keller Williams Legacy. Realcomp II
