Welcome home to this charming 3-bedroom ranch nestled in the Maple Hill subdivision. Offering the convenience of one-level living, this home features a spacious layout with a bonus room, perfect for a home office, playroom or game room. Outside you will find a sizeable 2-car garage, and a fully fenced backyard that's perfect for pets or play plus an well established garden area. Ideally located, you'll enjoy quick access to shopping, dining, parks, and everyday conveniences, with MSU & LCC and major commuter routes just minutes away. Whether you're a first-time buyer, looking to downsize, or simply searching for a home with room to grow, this property offers comfort, convenience, and an excellent location.
For sale
Price cut: $12.5K (8/6)
$162,500
4012 Glenwood Ave, Lansing, MI 48910
3beds
1,250sqft
:
Get pre-qualified$1,387/mo
Single Family Residence
Built in 1955
6,098 Square Feet Lot
$160,900 Zestimate®
$130/sqft
$-- HOA
What's special
Well established garden areaOne-level livingSpacious layout
- 14 days |
- 711 |
- 23 |
Zillow last checked:
Listing updated:
Listed by:
Kathleen Lenhart 517-763-6634,
Real Estate One 1st 517-694-1121
Source: Greater Lansing AOR,MLS#: 298045
Facts & features
Interior
Bedrooms & bathrooms
- Bedrooms: 3
- Bathrooms: 1
- Full bathrooms: 1
Primary bedroom
- Level: First
- Area: 122.85 Square Feet
- Dimensions: 11.7 x 10.5
Bedroom 2
- Level: First
- Area: 109.25 Square Feet
- Dimensions: 11.5 x 9.5
Bedroom 3
- Level: First
- Area: 133.62 Square Feet
- Dimensions: 13.1 x 10.2
Bonus room
- Level: First
- Area: 129.47 Square Feet
- Dimensions: 12.1 x 10.7
Dining room
- Level: First
- Area: 0 Square Feet
- Dimensions: 0 x 0
Kitchen
- Level: First
- Area: 126.69 Square Feet
- Dimensions: 12.3 x 10.3
Living room
- Level: First
- Area: 285.18 Square Feet
- Dimensions: 19.4 x 14.7
Heating
- Forced Air
Cooling
- Window Unit(s)
Appliances
- Included: Dishwasher, Dryer, Electric Oven, Refrigerator, Washer
- Laundry: In Basement
Features
- Ceiling Fan(s)
- Flooring: Carpet, Vinyl
- Basement: Block
Interior area
- Total structure area: 2,068
- Total interior livable area: 1,250 sqft
- Finished area above ground: 1,250
- Finished area below ground: 0
Property
Parking
- Total spaces: 2
- Parking features: Detached, Garage
- Garage spaces: 2
Features
- Levels: One
- Stories: 1
- Fencing: Back Yard
Lot
- Size: 6,098 Square Feet
- Dimensions: 45 x 131.5
- Features: Garden
Details
- Foundation area: 818
- Parcel number: 33010134155161
- Zoning description: Zoning
Construction
Type & style
- Home type: SingleFamily
- Architectural style: Ranch
- Property subtype: Single Family Residence
Materials
- Vinyl Siding
Condition
- Year built: 1955
Utilities & green energy
- Sewer: Public Sewer
- Water: Public
Community & HOA
Community
- Subdivision: Maple Hill
Location
- Region: Lansing
Financial & listing details
- Price per square foot: $130/sqft
- Tax assessed value: $73,800
- Annual tax amount: $3,146
- Date on market: 7/30/2026
- Listing terms: Cash,Conventional
Estimated market value
$160,900
$153,000 - $169,000
$1,586/mo
Price history
| Date | Event | Price |
|---|---|---|
| 8/6/2026 | Price change | $162,500-7.1%$130/sqft |
Source:  Greater Lansing AOR #298045 Report a problem Greater Lansing AOR #298045 Report a problem | ||
| 7/30/2026 | Listed for sale | $175,000+216.1%$140/sqft |
Source: Greater Lansing AOR #298045 Report a problem | ||
| 4/1/1992 | Sold | $55,370$44/sqft |
Source: Agent Provided Report a problem | ||
Public tax history
| Year | Property taxes | Tax assessment |
|---|---|---|
| 2025 | $3,024 +6.7% | $73,800 +14.6% |
| 2024 | $2,836 | $64,400 +11.4% |
| 2023 | -- | $57,800 +12.9% |
| 2022 | -- | $51,200 +2.8% |
| 2021 | -- | $49,800 +4.6% |
| 2020 | -- | $47,600 +12.3% |
| 2019 | $2,160 | $42,400 +3.4% |
| 2018 | $2,160 +2% | $41,000 |
| 2017 | $2,119 | $41,000 +5.4% |
| 2016 | $2,119 | $38,900 +4.6% |
| 2015 | $2,119 | $37,200 -1.1% |
| 2014 | $2,119 | $37,600 -3.8% |
| 2013 | -- | $39,100 -6% |
| 2012 | -- | $41,600 -13.9% |
| 2011 | -- | $48,300 -10.1% |
| 2010 | -- | $53,700 -10.8% |
| 2009 | -- | $60,200 -9.5% |
| 2008 | -- | $66,500 -1.5% |
| 2007 | -- | $67,500 +29.3% |
| 2006 | -- | $52,200 +7.2% |
| 2005 | -- | $48,700 +3.6% |
| 2004 | -- | $47,000 +1.7% |
| 2003 | -- | $46,200 +6% |
| 2002 | -- | $43,600 +5.6% |
| 2001 | -- | $41,300 +7.8% |
| 2000 | -- | $38,300 |
Find assessor info on the county website
Monthly payment
Est. payment
Payment breakdown
Explore the cost of this home by adjusting the details. Changes won't be saved.Climate risks
Neighborhood: Old Everett
Nearby schools
GreatSchools rating
- 6/10Cavanaugh SchoolGrades: PK-3Distance: 0.8 mi
- 2/10Attwood SchoolGrades: K-8Distance: 1.8 mi
- 6/10Everett High SchoolGrades: 9-12Distance: 0.9 mi
Schools provided by the listing agent
- High: Lansing
Source: Greater Lansing AOR. This data may not be complete. We recommend contacting the local school district to confirm school assignments for this home.
- $122,7002 bd1 ba1k sqft4020 Glenwood Ave, Lansing, MI 48910Off Market
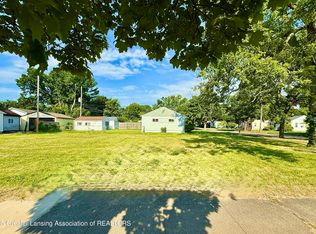
- $16,5006,098 sqft840 Maplehill Ave, Lansing, MI 48910Sold
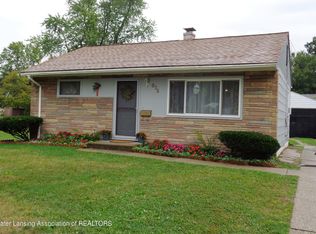
- $119,5002 bd1 ba735 sqft836 Maplehill Ave, Lansing, MI 48910Off Market
- $125,600-- bd1 ba685 sqft832 Maplehill Ave, Lansing, MI 48910Off Market
- $134,6002 bd1 ba685 sqft828 Maplehill Ave, Lansing, MI 48910Off Market
- $104,500-- bd1 ba768 sqft4024 Glenwood Ave, Lansing, MI 48910Off Market
- $124,6002 bd1 ba1k sqft824 Maplehill Ave, Lansing, MI 48910Off Market
- $120,400-- bd1 ba683 sqft833 Hunter Blvd, Lansing, MI 48910Off Market
A local agent can set up tours, give advice and negotiate with sellers.
Similar homes
- $159,9002 bd2 ba1.1k sqft518 Maplehill Ave, Lansing, MI 48910For Sale
 MLS ID #298334, Senada Pargan, Century 21 Affiliated. Greater Lansing AOR
 - $157,9003 bd2 ba964 sqft1916 W Jolly Rd, Lansing, MI 48910For Sale
 MLS ID #298324, Michael Graham, RE/MAX Real Estate Professionals. Greater Lansing AOR
 - $175,0003 bd1 ba938 sqft832 Irvington Ave, Lansing, MI 48910For Sale
 MLS ID #297973, Stacee Robison, Keller Williams Realty Lansing. Greater Lansing AOR
 - $185,0003 bd2 ba1.1k sqft3116 Manley Dr, Lansing, MI 48910For Sale
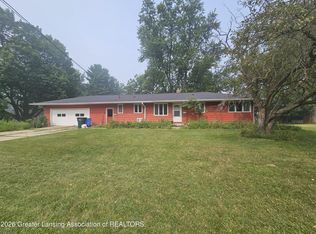 MLS ID #297710, Jessica Schmidt, Ethos Real Estate West, Inc. Greater Lansing AOR
 - $159,9003 bd1 ba1k sqft1834 Delevan Ave, Lansing, MI 48910For SaleMLS ID #297904, Gabe Lopez, Trubrook, LLC. Greater Lansing AOR
- $135,0003 bd1 ba1k sqft1716 W Jolly Rd, Lansing, MI 48910For SaleMLS ID #298134, Melissa Deehan, Keller Williams Realty Lansing. Greater Lansing AOR
- $147,5003 bd1 ba1.4k sqft1308 Warwick Dr, Lansing, MI 48910For SaleMLS ID #297677, Neal Sanford, KW Realty Living. Greater Lansing AOR
- $177,0003 bd2 ba1k sqft4905 Hughes Rd, Lansing, MI 48910For SaleMLS ID #296685, Rooted Real Estate Of Greater Lansing, RE/MAX Real Estate Professionals. Greater Lansing AOR
- $205,9003 bd1 ba870 sqft1303 Kelsey Ave, Lansing, MI 48910For SaleMLS ID #298348, Morgan Meredith, Keller Williams Realty Lansing. Greater Lansing AOR
- $169,9003 bd1 ba800 sqft2216 Sunnyside Ave, Lansing, MI 48910For SaleMLS ID #297705, Angela Averill, Century 21 Affiliated. Greater Lansing AOR
- $149,0003 bd1 ba1.2k sqft316 Smith Ave, Lansing, MI 48910For SaleMLS ID #297268, Kelly Hude, RE/MAX Real Estate Professionals. Greater Lansing AOR
- $134,9003 bd2 ba1.2k sqft2901 Staten Ave Unit 15, Lansing, MI 48910For SaleMLS ID #298391, Tina Batterson, Home Towne Real Estate. Greater Lansing AOR
- $171,9003 bd2 ba963 sqft4424 Barclay Pl, Lansing, MI 48911For SaleMLS ID #297787, Tesia Hinken, Exit Great Lakes Realty. Greater Lansing AOR
- $165,0004 bd2 ba1.4k sqft531 E Paulson St, Lansing, MI 48906For SaleMLS ID #298244, Dani Fairman, Oasis Realty. Greater Lansing AOR
- $179,0003 bd2 ba1.3k sqft917 W Barnes Ave, Lansing, MI 48910For SaleMLS ID #296160, Bobby Singh, Keller Williams Realty Lansing. Greater Lansing AOR
- $199,0003 bd1 ba1.5k sqft1919 Cooper Ave, Lansing, MI 48910For SaleMLS ID #298066, Alison Alfredson, Berkshire Hathaway HomeServices. Greater Lansing AOR
- $197,5004 bd2 ba1.4k sqft1836 S Rundle Ave, Lansing, MI 48910For SaleMLS ID #297956, Lisa Ann Cain, Berkshire Hathaway HomeServices. Greater Lansing AOR
- $185,0003 bd2 ba1.1k sqft6041 Hilliard Rd, Lansing, MI 48911For SaleMLS ID #297452, Steven Meszaros, Five Star Real Estate - Lansing. Greater Lansing AOR
- $134,9003 bd2 ba943 sqft717 Leslie St, Lansing, MI 48912For SaleMLS ID #298224, Max A Billinghurst, Keller Williams Realty Lansing. Greater Lansing AOR
- $234,0003 bd1 ba1.2k sqft2801 N Aurelius Rd, Lansing, MI 48910For SaleMLS ID #298028, Alison Alfredson, Berkshire Hathaway HomeServices. Greater Lansing AOR
