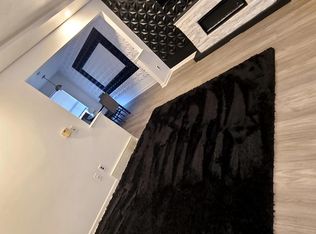
Fabulous, spacious, and beautifully updated 3 bedroom end unit condo! Freshly painted in 2026 and move in ready, with HVAC, flooring and carpeting updated in 2024. Stylish new light fixtures were added in 2026, and the new roof assessment has been paid in full for added peace of mind. The home offers 3 generous bedrooms, 1.5 baths and a partially finished basement providing additional living, recreational, office space. Enjoy the privacy and extra natural light that comes from an end unit location. Close to shopping, Hwy.
For sale
Price cut: $2K (9/14)
$109,000
6310 Beechfield Dr, Lansing, MI 48911
3beds
1,390sqft
Condominium
Built in 1972
-- sqft lot
$108,100 Zestimate®
$78/sqft
$300/mo HOA
What's special
- 138 days
- 446
- 37
Zillow last checked:
Listing updated:
Listed by:
Constance Benca 517-749-3116,
Coldwell Banker Professionals-E.L. 517-332-5100
Source: Greater Lansing AOR,MLS#: 296366
Facts & features
Interior
Bedrooms & bathrooms
- Bedrooms: 3
- Bathrooms: 2
- Full bathrooms: 1
- 1/2 bathrooms: 1
Primary bedroom
- Features: Carpet Floor
- Level: Second
- Area: 129.63 Square Feet
- Dimensions: 8.7 x 14.9
Bedroom 2
- Features: Carpet Floor
- Level: Second
- Area: 87.4 Square Feet
- Dimensions: 9.5 x 9.2
Bedroom 3
- Features: Carpet Floor
- Level: Second
- Area: 123.14 Square Feet
- Dimensions: 9.4 x 13.1
Dining room
- Features: Vinyl Floor
- Level: First
- Area: 114.08 Square Feet
- Dimensions: 9.2 x 12.4
Kitchen
- Features: Tile Floor
- Level: First
- Area: 95.4 Square Feet
- Dimensions: 9 x 10.6
Living room
- Features: Vinyl Floor
- Level: First
- Area: 181.2 Square Feet
- Dimensions: 12 x 15.1
Heating
- Forced Air, Natural Gas
Cooling
- Central Air
Appliances
- Included: Dishwasher, Dryer, Free-Standing Electric Oven, Free-Standing Electric Range, Microwave, Refrigerator, Washer, Water Heater
- Laundry: Electric Dryer Hookup, In Basement
Features
- Laminate Counters
- Flooring: Carpet, Tile, Vinyl
- Windows: Blinds, Double Pane Windows
- Basement: Concrete,Full
Interior area
- Total structure area: 2,011
- Total interior livable area: 1,390 sqft
- Finished area above ground: 949
- Finished area below ground: 441
Property
Parking
- Parking features: Additional Parking, Assigned, Parking Lot
Features
- Levels: Two
- Stories: 2
- Entry location: Front Door
- Patio & porch: Deck
- Exterior features: Rain Gutters
- Pool features: Association
Lot
- Size: 871 Square Feet
Details
- Foundation area: 554
- Parcel number: 33010510205092
- Zoning description: Zoning
Construction
Type & style
- Home type: Condo
- Property subtype: Condominium
Materials
- Brick
- Foundation: Concrete Perimeter
- Roof: Shingle
Condition
- Year built: 1972
Utilities & green energy
- Electric: 100 Amp Service
- Sewer: Public Sewer
- Water: Public
- Utilities for property: Water Connected, Sewer Connected, Natural Gas Connected, Electricity Connected
Community & HOA
Community
- Features: Clubhouse, Pool
- Security: Carbon Monoxide Detector(s), Smoke Detector(s)
- Subdivision: None
HOA
- Has HOA: Yes
- Amenities included: Clubhouse, Maintenance, Pool
- Services included: Water, Trash, Sewer, Maintenance Grounds, Maintenance Structure
- HOA fee: $300 monthly
- HOA name: Fairfield Place Condo Association
Location
- Region: Lansing
Financial & listing details
- Price per square foot: $78/sqft
- Tax assessed value: $51,000
- Annual tax amount: $3,323
- Date on market: 5/29/2026
- Listing terms: Cash,Conventional
- Road surface type: Paved
Estimated market value
$108,100
$103,000 - $114,000
$1,817/mo
Price history
| Date | Event | Price |
|---|---|---|
| 9/14/2026 | Price change | $109,000-1.8%$78/sqft |
Source:  Greater Lansing AOR #296366 Report a problem Greater Lansing AOR #296366 Report a problem | ||
| 8/24/2026 | Price change | $111,000-3.4%$80/sqft |
Source: Greater Lansing AOR #296366 Report a problem | ||
| 7/23/2026 | Price change | $114,900-4.3%$83/sqft |
Source: Greater Lansing AOR #296366 Report a problem | ||
| 5/29/2026 | Listed for sale | $120,000+16.3%$86/sqft |
Source: Greater Lansing AOR #296366 Report a problem | ||
| 3/20/2024 | Sold | $103,200+37.8%$74/sqft |
Source: Public Record Report a problem | ||
| 9/14/2009 | Listing removed | $74,900$54/sqft |
Source: Kim Bray #186169 Report a problem | ||
| 2/20/2009 | Listed for sale | $74,900-9.7%$54/sqft |
Source: Kim Bray #186169 Report a problem | ||
| 2/3/2003 | Sold | $82,900$60/sqft |
Source: Public Record Report a problem | ||
Public tax history
| Year | Property taxes | Tax assessment |
|---|---|---|
| 2025 | $1,987 +6.8% | $51,000 +18.1% |
| 2024 | $1,860 | $43,200 +10.8% |
| 2023 | -- | $39,000 +15.7% |
| 2022 | -- | $33,700 +14.2% |
| 2021 | -- | $29,500 +3.5% |
| 2020 | -- | $28,500 |
| 2019 | $1,413 | $28,500 +10.5% |
| 2018 | $1,413 +0.9% | $25,800 |
| 2017 | $1,400 | $25,800 -2.3% |
| 2016 | $1,400 | $26,400 +1.5% |
| 2015 | $1,400 | $26,000 |
| 2014 | $1,400 | $26,000 -3% |
| 2013 | -- | $26,800 -0.4% |
| 2012 | -- | $26,900 -15.9% |
| 2011 | -- | $32,000 -15.3% |
| 2010 | -- | $37,800 -10.6% |
| 2009 | -- | $42,300 -8.8% |
| 2008 | -- | $46,400 -3.7% |
| 2007 | -- | $48,200 +8.3% |
| 2006 | -- | $44,500 +10.1% |
| 2005 | -- | $40,400 +3.9% |
| 2004 | -- | $38,900 +3.7% |
| 2003 | -- | $37,500 +53.1% |
| 2002 | -- | $24,500 +31.7% |
| 2001 | -- | $18,600 -52.1% |
| 2000 | -- | $38,800 |
Find assessor info on the county website
Monthly payment
Est. payment
Payment breakdown
Explore the cost of this home by adjusting the details. Changes won't be saved.Climate risks
Neighborhood: 48911
Nearby schools
Schools provided by the listing agent
- High: Lansing
- District: Lansing
Source: Greater Lansing AOR. This data may not be complete. We recommend contacting the local school district to confirm school assignments for this home.


Similar homes
- $114,5002 bd2 ba1.2k sqft6331 Beechfield Dr #42, Lansing, MI 48911For Sale
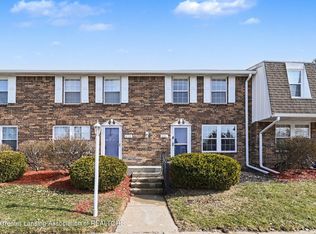 MLS ID #299564, Amy Kruizenga, Vision Real Estate. Greater Lansing AOR
 - $114,9003 bd2 ba1.3k sqft6200 Beechfield Dr #123, Lansing, MI 48911For Sale
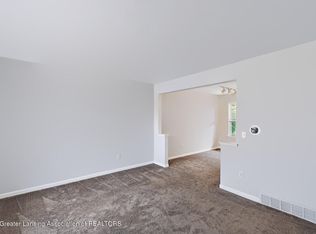 MLS ID #297462, Mohamed Abukar, EXP Realty, LLC. Greater Lansing AOR
 - $149,9003 bd2 ba1.1k sqft400 W Miller Rd, Lansing, MI 48911For Sale
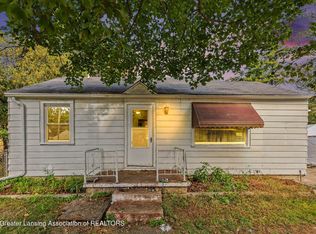 MLS ID #299676, Jon Techentin, RE/MAX Real Estate Professionals. Greater Lansing AOR
 - $115,0003 bd2 ba1.2k sqft5228 Lark Cir, Lansing, MI 48911For Sale
 MLS ID #297389, Melissa Wright, RE/MAX Real Estate Professionals. Greater Lansing AOR
