Character you can't build new, on one of East Lansing's most storied streets. Set high on a terraced lot behind a fieldstone wall, this four-bedroom, three-bath colonial wears buff brick below and red shingle above, with three peaked dormers over a center entry.
Inside, original hardwood floors run wide and warm beneath arched doorways, coved ceilings and deep millwork. The living room's wood-burning fireplace sits in a substantial molded surround above a dark tile hearth. The curved dining room is the showstopper! Panels of glass block wrapping an arched window, flooding the space with afternoon light. The vintage tiled bath keeps its original cream-and-burgundy pattern down to the mosaic floor. Bedrooms tuck under dormered ceilings with hardwood underfoot, one with a built-in window seat and shelving.
The lower level adds a second fireplace framed by wall-to-wall built-ins. Outside: a screened porch, upper deck, attached garage, walk-up attic and fenced yard, literally minutes from Michigan State University.
Homes with this much original detail rarely come available, Don't miss out on the chance to make this house home!
For sale
Price cut: $10K (9/30)
$390,000
360 Centerlawn St, East Lansing, MI 48823
4beds
2,390sqft
Single Family Residence
Built in 1938
6,969 Square Feet Lot
$382,000 Zestimate®
$163/sqft
$-- HOA
What's special
- 45 days
- 612
- 33
Zillow last checked:
Listing updated:
Listed by:
David A Fisher 248-688-4330,
Keller Williams Advantage 248-380-8800
Source: Realcomp II,MLS#: 20261070402
Facts & features
Interior
Bedrooms & bathrooms
- Bedrooms: 4
- Bathrooms: 3
- Full bathrooms: 2
- 1/2 bathrooms: 1
Primary bedroom
- Level: Second
- Area: 273
- Dimensions: 21 X 13
Bedroom
- Level: Second
- Area: 120
- Dimensions: 12 X 10
Bedroom
- Level: Second
- Area: 165
- Dimensions: 15 X 11
Bedroom
- Level: Entry
- Area: 120
- Dimensions: 12 X 10
Primary bathroom
- Level: Second
Other
- Level: Basement
Other
- Level: Entry
Dining room
- Level: Entry
- Area: 121
- Dimensions: 11 X 11
Kitchen
- Level: Entry
- Area: 130
- Dimensions: 13 X 10
Living room
- Level: Entry
- Area: 299
- Dimensions: 23 X 13
Heating
- Forced Air, Natural Gas
Features
- Basement: Full,Partially Finished
- Has fireplace: No
Interior area
- Total interior livable area: 2,390 sqft
- Finished area above ground: 1,982
- Finished area below ground: 408
Video & virtual tour
Property
Parking
- Total spaces: 2
- Parking features: Two Car Garage, Attached, Garage Faces Side
- Attached garage spaces: 2
Features
- Levels: Two
- Stories: 2
- Entry location: GroundLevelwSteps
- Pool features: None
Lot
- Size: 6,969 Square Feet
- Dimensions: 65 x 106
Details
- Parcel number: 200112417007
- Special conditions: Short Sale No,Standard
Construction
Type & style
- Home type: SingleFamily
- Architectural style: Colonial
- Property subtype: Single Family Residence
Materials
- Brick
- Foundation: Basement, Block, Sump Pump
Condition
- New construction: No
- Year built: 1938
Utilities & green energy
- Sewer: Public Sewer
- Water: Public
Community & HOA
Community
- Subdivision: GLENCAIRNNO 1
HOA
- Has HOA: No
Location
- Region: East Lansing
Financial & listing details
- Price per square foot: $163/sqft
- Tax assessed value: $195,778
- Annual tax amount: $10,738
- Date on market: 9/9/2026
- Cumulative days on market: 46 days
- Listing agreement: Exclusive Right To Sell
- Listing terms: Cash,Conventional,FHA,Va Loan
Estimated market value
$382,000
$363,000 - $401,000
$2,830/mo
Price history
| Date | Event | Price |
|---|---|---|
| 9/30/2026 | Price change | $390,000-2.5%$163/sqft |
Source:  Realcomp II #20261070402 Report a problem Realcomp II #20261070402 Report a problem | ||
| 9/9/2026 | Listed for sale | $400,000+60.1%$167/sqft |
Source: Realcomp II #20261070402 Report a problem | ||
| 11/16/2023 | Sold | $249,900$105/sqft |
Source:  Greater Lansing AOR #275697 Report a problem Greater Lansing AOR #275697 Report a problem | ||
| 10/10/2023 | Pending sale | $249,900$105/sqft |
Source: Greater Lansing AOR #275697 Report a problem | ||
| 10/5/2023 | Price change | $249,900-10.7%$105/sqft |
Source: Greater Lansing AOR #275697 Report a problem | ||
| 10/1/2023 | Listed for sale | $279,900$117/sqft |
Source: Greater Lansing AOR #275697 Report a problem | ||
| 9/25/2023 | Contingent | $279,900$117/sqft |
Source: Greater Lansing AOR #275697 Report a problem | ||
| 8/31/2023 | Listed for sale | $279,900$117/sqft |
Source: Greater Lansing AOR #275697 Report a problem | ||
Public tax history
| Year | Property taxes | Tax assessment |
|---|---|---|
| 2025 | $10,304 +53.3% | $200,200 +8.3% |
| 2024 | $6,722 | $184,900 +12.9% |
| 2023 | -- | $163,800 +9.3% |
| 2022 | -- | $149,900 +6.6% |
| 2021 | -- | $140,600 +7.5% |
| 2020 | -- | $130,800 +3.8% |
| 2019 | $6,366 | $126,000 +2.7% |
| 2018 | $6,366 | $122,700 |
| 2017 | -- | $122,700 +5.6% |
| 2016 | -- | $116,200 +7.2% |
| 2015 | -- | $108,400 +5.3% |
| 2014 | -- | $102,900 +2.4% |
| 2013 | -- | $100,500 -5.5% |
| 2012 | -- | $106,300 -3.8% |
| 2011 | -- | $110,500 +0.9% |
| 2010 | -- | $109,500 -12.4% |
| 2009 | -- | $125,000 -3.7% |
| 2008 | -- | $129,800 +5% |
| 2007 | -- | $123,600 |
| 2006 | -- | $123,600 +4.2% |
| 2005 | -- | $118,600 +6% |
| 2004 | -- | $111,900 +6.2% |
| 2003 | -- | $105,400 +5% |
| 2002 | -- | $100,400 +6% |
| 2001 | -- | $94,700 +5% |
| 2000 | -- | $90,200 |
Find assessor info on the county website
Monthly payment
Est. payment
Payment breakdown
Explore the cost of this home by adjusting the details. Changes won't be saved.Climate risks
Neighborhood: Glencairn
Similar homes
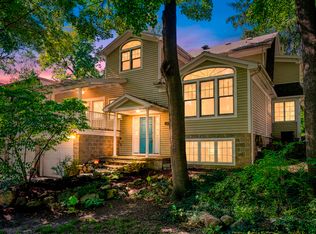
- $399,9003 bd3 ba2.2k sqft648 Sunset Ln, East Lansing, MI 48823For Sale
 MLS ID #26052623, Matt G Robertson, CENTURY 21 AFFILIATED. MichRIC
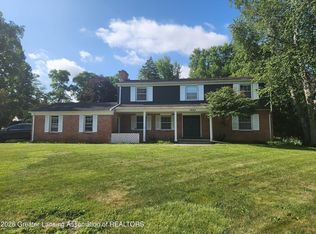
 - $390,0004 bd3 ba2.9k sqft1682 Woodside Dr, East Lansing, MI 48823For Sale
 MLS ID #297267, David A. Barone, RE/MAX Real Estate Professionals. Greater Lansing AOR
 - $349,0004 bd3 ba2.7k sqft2927 Abbot Rd, East Lansing, MI 48823For Sale
 MLS ID #297950, Annie Goodrich, Five Star Real Estate - Lansing. Greater Lansing AOR
 - $320,0004 bd3 ba2.5k sqft1404 Harvard Rd, East Lansing, MI 48823For Sale

 MLS ID #20261035686, Nicole Delisle, The Brand Real Estate. Realcomp II
 - $325,0003 bd3 ba2.3k sqft1325 Chartwell Carriage Way S, East Lansing, MI 48823For SaleMLS ID #26029909, Judie Wu, The Charles Reinhart Company. MichRIC
