East Lansing's - Glencairn/Ridgely Park area! Take your place in history with this absolutely amazing unique and fully customized ''1936'' home nestled on double lots set high on a hill breathing in the neighborhood charm! Charming and quaint features at every glance and updated in the most amazing ways. This home belongs in a decorator magazine and is offered in pristine condition! 3,600+- square feet of living space including three levels and the exercise room. Two full primary suites, one on each floor for a total of 4 bedrooms, 3 full and two half baths, 3 fireplaces, plus loads of inside & outside living spaces! Enjoy the center hall foyer entry including the original archways, special ceiling heights, and extras. A beautiful sunken great room highlighted by original crown molding and a limestone gas surround and a fireplace. Steps to the stunning formal dining room offering a dramatic high-end light fixture that adds ambiance to the room. French doors that lead you to an oasis in the over-the-top fenced private backyard. The covered patio with a large canvas awning is the perfect way to extend your living space. Three delightful arched privacy gates, water fountains, high end hot tub, raised garden, a wood burning outside fireplace, meandering trails, plus a garden shed. Lovely stone paved walkways that beckon your travel. Enjoy the extensive in-ground and above lighting plus a larger-than-life bronze collectors' "Angelina Rabbit" Gillie and Marc statue that graces the yard. Step back into an over-the-top gourmet kitchen that will take your breath away. Dramatic custom full in-laid kitchen cabinets with a custom two-toned finish and smashing subway tile backsplash. Quartz countertops. The large center island provides additional workspace and a fabulous informal eating area viewing the rear yard. A break front of glass cabinets with a wood chopped block counter, 6 burner gas range, sub-zero glass front refrigerator/ freezer with two drawers, large direct outside vent hood, plus instant water at the tap at the range, and high-end Cove dishwasher. If this is not enough the walk in coffee bar/pantry will turn your head! Fabulous wide planked wood flooring throughout most of the main floor. The first-floor primary suite fits a California king bed and has electronic driven custom blinds. Over-the-top primary bath with two custom vanities & sinks, a special accented cupboard, heated tile floors, plus two-euro doors to the dramatic walk-in shower. Indulge yourself with toto toilet! An amazing walk-in closet complete with a stackable washer and dryer. A charming half bath completes this floor. The second primary suite is conveniently tucked away and includes a private balcony, cathedral ceilings, and a dramatic private bath with heated tile flooring, a bay window, long custom vanity, and a walk-in shower for two with an euro door, plus a walk-in closet. The third bedroom is absolutely fabulous and large in size, nestled in a dormer with built-ins and a walk-in closet. The fourth bedroom views the rear yard and offers a walk-in closet. (Note a 36 X 10ish beam is under the bed and is structural). Special canopy ceilings make this room very special. If all of this was not enough, 280 square feet in the walkout lower level may be! A large family room with a stunning fireplace! (seller uses Duro flame logs), an exercise room (equipment stays). Over-the-top mud room including cubbies and lockers off the garage with finished concrete floors. A beautiful laundry room with a sink, window, and fabulous barn door plus a 1/2 bath. Access to the 2+car garage that is vented, heated, and finished. 8 T.V's remain. 11 cameras. Siri to apple speakers remain. Gun safe from the 1920's (built-in). Newer shingles, plumbing, electrical, and mechanicals. Restoration hardware furniture is negotiable at a separate price. Walking distance to downtown East Lansing, MSU, library, eateries, shopping. close to Hwy. access and more. Seller upgrades are close to 200K. This is a home to be treasured and nestled in the winding streets of this highly sought after neighborhood. Pre-approval letter to be sent to the listing agent before any showings will be confirmed.
Sold for $835,000
$835,000
835 Westlawn Ave, East Lansing, MI 48823
4beds
3,606sqft
Single Family Residence
Built in 1936
0.3 Acres Lot
$887,700 Zestimate®
$232/sqft
$3,851 Estimated rent
Home value
$887,700
$799,000 - $994,000
$3,851/mo
Zestimate® history
Owner options
List your home for rent
$3,851/mo
Rent Zestimate®
Find your next renter with Zillow Rental Manager. Plus, with online applications, you can quickly screen prospective tenants – for free.
$3,851/mo
Rent Zestimate®
Refinance and save
$5,824/mo
Est. payment
Refinancing to a lower rate could help reduce your monthly payments and save thousands over the life of the loan.
$5,824/mo
Est. payment
Explore your selling options
Work with a Zillow partner agent
Leverage their expertise and Zillow's premium Showcase listings to get your home seen by more buyers.
Get startedList with your own agent
Get your home in front of millions of buyers by listing it on Zillow.
Learn how to do itSell it yourself
Take full control of how buyers see your home on Zillow by listing For Sale by Owner (FSBO).
List your homeWhat's special
Zillow last checked:
Listing updated:
Listed by:
Lynne VanDeventer 517-492-3274,
Coldwell Banker Professionals -Okemos
Bought with:
Non Member
Source: Greater Lansing AOR,MLS#: 287540
Facts & features
Interior
Bedrooms & bathrooms
- Bedrooms: 4
- Bathrooms: 5
- Full bathrooms: 3
- 1/2 bathrooms: 2
Primary bedroom
- Level: First
- Area: 169 Square Feet
- Dimensions: 13 x 13
Bedroom 2
- Level: Second
- Area: 117 Square Feet
- Dimensions: 13 x 9
Bedroom 3
- Level: Second
- Area: 189.8 Square Feet
- Dimensions: 13 x 14.6
Bedroom 4
- Level: Second
- Area: 177.6 Square Feet
- Dimensions: 16 x 11.1
Dining room
- Level: First
- Area: 156 Square Feet
- Dimensions: 13 x 12
Family room
- Level: Basement
- Area: 269.12 Square Feet
- Dimensions: 23.2 x 11.6
Kitchen
- Level: First
- Area: 229.32 Square Feet
- Dimensions: 15.6 x 14.7
Laundry
- Level: Basement
- Area: 48 Square Feet
- Dimensions: 8 x 6
Laundry
- Level: First
- Area: 9 Square Feet
- Dimensions: 3 x 3
Living room
- Level: First
- Area: 408 Square Feet
- Dimensions: 24 x 17
Loft
- Level: Second
- Area: 100 Square Feet
- Dimensions: 10 x 10
Heating
- Central, Natural Gas, Other
Cooling
- Central Air
Appliances
- Included: Built-In Refrigerator, Disposal, Free-Standing Gas Oven, Microwave, Range Hood, Washer/Dryer, Washer/Dryer Stacked, Tankless Water Heater, Refrigerator, Gas Range, Dishwasher
- Laundry: Laundry Room, Lower Level, Main Level, Sink, See Remarks
Features
- Bookcases, Breakfast Bar, Cathedral Ceiling(s), Ceiling Fan(s), Chandelier, Coffered Ceiling(s), Crown Molding, Double Vanity, Entrance Foyer, High Ceilings, High Speed Internet, Kitchen Island, Open Floorplan, Pantry, Primary Downstairs, Walk-In Closet(s)
- Flooring: Carpet, Hardwood, Tile, Other
- Basement: Exterior Entry,Full,Sump Pump,Walk-Out Access
- Number of fireplaces: 3
- Fireplace features: Family Room, Gas Log, Wood Burning, See Remarks
Interior area
- Total structure area: 3,814
- Total interior livable area: 3,606 sqft
- Finished area above ground: 2,717
- Finished area below ground: 889
Property
Parking
- Total spaces: 2
- Parking features: Attached, Finished, Floor Drain, Garage Door Opener, Garage Faces Side, Heated Garage, Water
- Attached garage spaces: 2
Features
- Levels: Two
- Stories: 2
- Patio & porch: Covered, Front Porch, Porch
- Exterior features: Awning(s), Lighting, Other, Private Yard, Rain Gutters
- Has spa: Yes
- Spa features: See Remarks
- Fencing: Back Yard,Wire,Wood
- Has view: Yes
- View description: Neighborhood, Trees/Woods
Lot
- Size: 0.3 Acres
- Dimensions: 97.5 x 132
- Features: Back Yard, Few Trees, Front Yard, Garden, Landscaped, Private, Secluded
Details
- Additional structures: Shed(s)
- Foundation area: 1097
- Parcel number: 33200112425001
- Zoning description: Zoning
Construction
Type & style
- Home type: SingleFamily
- Architectural style: Traditional
- Property subtype: Single Family Residence
Materials
- Brick, Wood Siding
- Foundation: Block
- Roof: Shingle
Condition
- Year built: 1936
Utilities & green energy
- Sewer: Public Sewer
- Water: Public
- Utilities for property: High Speed Internet Available
Community & HOA
Community
- Security: Closed Circuit Camera(s), Panic Alarm, Security Fence, Security System, Security System Owned, Smoke Detector(s)
- Subdivision: Ridgely Park
Location
- Region: East Lansing
Financial & listing details
- Price per square foot: $232/sqft
- Tax assessed value: $314,700
- Annual tax amount: $20,344
- Date on market: 4/24/2025
- Listing terms: Cash,Conventional
- Road surface type: Asphalt
Price history
| Date | Event | Price |
|---|---|---|
| 7/1/2025 | Sold | $835,000-4.6%$232/sqft |
Source:  Greater Lansing AOR #287540 Report a problem Greater Lansing AOR #287540 Report a problem | ||
| 6/4/2025 | Pending sale | $875,000$243/sqft |
Source: Greater Lansing AOR #287540 Report a problem | ||
| 5/19/2025 | Contingent | $875,000$243/sqft |
Source: Greater Lansing AOR #287540 Report a problem | ||
| 4/24/2025 | Listed for sale | $875,000+37.8%$243/sqft |
Source: Greater Lansing AOR #287540 Report a problem | ||
| 11/13/2020 | Sold | $635,000-9.3%$176/sqft |
Source: Greater Lansing AOR #250597 Report a problem | ||
| 11/11/2020 | Pending sale | $699,800$194/sqft |
Source: Berkshire Hathaway HomeServices Tomie Raines #250597 Report a problem | ||
| 10/12/2020 | Listed for sale | $699,800+438.3%$194/sqft |
Source: Berkshire Hathaway HomeServices Tomie Raines #250597 Report a problem | ||
| 7/22/2019 | Sold | $130,000$36/sqft |
Source: Public Record Report a problem | ||
Public tax history
| Year | Property taxes | Tax assessment |
|---|---|---|
| 2025 | $19,556 +6.6% | $314,700 +6.8% |
| 2024 | $18,352 | $294,700 +11.5% |
| 2023 | -- | $264,400 +7.9% |
| 2022 | -- | $245,100 +5.2% |
| 2021 | -- | $232,900 +34.7% |
| 2020 | -- | $172,900 +3% |
| 2019 | $8,577 | $167,900 +1.8% |
| 2018 | $8,577 | $165,000 +0.2% |
| 2017 | -- | $164,700 +5.5% |
| 2016 | -- | $156,100 +7.1% |
| 2015 | -- | $145,700 +5.7% |
| 2014 | -- | $137,900 +1.8% |
| 2013 | -- | $135,400 -5.3% |
| 2012 | -- | $143,000 -4% |
| 2011 | -- | $148,900 +4.5% |
| 2010 | -- | $142,500 -4.6% |
| 2009 | -- | $149,300 -3.7% |
| 2008 | -- | $155,000 |
| 2007 | -- | $155,000 |
| 2006 | -- | $155,000 +4.2% |
| 2005 | -- | $148,800 +6.7% |
| 2004 | -- | $139,400 +6.2% |
| 2003 | -- | $131,300 +5% |
| 2002 | -- | $125,000 +5.5% |
| 2001 | -- | $118,500 +4.7% |
| 2000 | -- | $113,200 |
Find assessor info on the county website
Neighborhood: Glencairn
Nearby homes
- $449,5003 bd2 ba2.5k sqft815 Westlawn Ave, East Lansing, MI 48823Sold

- $399,3003 bd2 ba1.7k sqft838 Stuart Ave, East Lansing, MI 48823Off Market
- $400,5003 bd2 ba1.9k sqft901 Westlawn Ave, East Lansing, MI 48823Off Market
- $395,3003 bd2 ba2.5k sqft815 E Westlawn Ave, East Lansing, MI 48823Off Market
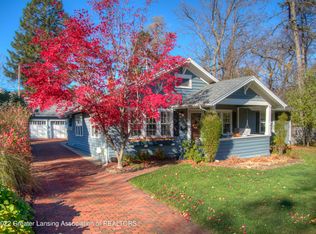
- $489,9004 bd3 ba2.1k sqft822 Stuart Ave, East Lansing, MI 48823Off Market
- $308,3003 bd1 ba1.4k sqft840 Westlawn Ave, East Lansing, MI 48823Off Market
- $376,1003 bd2 ba1.6k sqft809 Westlawn Ave, East Lansing, MI 48823Off Market
- $474,2004 bd2 ba2.5k sqft832 Westlawn Ave, East Lansing, MI 48823Off Market
Nearby schools
GreatSchools rating
- 7/10Glencairn SchoolGrades: PK-5Distance: 0.3 mi
- 7/10MacDonald Middle SchoolGrades: 6-8Distance: 1.5 mi
- 9/10East Lansing High SchoolGrades: 9-12Distance: 0.5 mi
Schools provided by the listing agent
- High: East Lansing
Source: Greater Lansing AOR. This data may not be complete. We recommend contacting the local school district to confirm school assignments for this home.
Get a cash offer in 3 minutes
Find out how much your home could sell for in as little as 3 minutes with a no-obligation cash offer.
Estimated market value
$887,700
Get a cash offer in 3 minutes
Find out how much your home could sell for in as little as 3 minutes with a no-obligation cash offer.
Estimated market value
$887,700
- Michigan
- Ingham County
- East Lansing
- 48823
- Glencairn
- 835 Westlawn Ave
Nearby cities
Nearby neighborhoods
Nearby zip codes
Other East Lansing Topics
