Skip main navigation
Off market
  • $409,000

    815 E Westlawn Ave, East Lansing, MI 48823

    3beds
    2,573sqft
    Single Family Residence
    Built in 1929
    0.34 Acres Lot
    $409,000 Zestimate®
    $159/sqft
    $2,099 Estimated rent

    Home value

    $409,000

    $360,000 - $462,000

    $2,099/mo

    Zestimate® history
    Loading
    Loading...

    Owner options

    List your home for rent

    $2,099/mo

    Rent Zestimate®

    Find your next renter with Zillow Rental Manager. Plus, with online applications, you can quickly screen prospective tenants – for free.

    Learn more

    $2,099/mo

    Rent Zestimate®

    Refinance and save

    $2,844/mo

    Est. payment

    Refinancing to a lower rate could help reduce your monthly payments and save thousands over the life of the loan.

    See today's rates

    $2,844/mo

    Est. payment

    Explore your selling options

    Work with a Zillow partner agent

    Leverage their expertise and Zillow's premium Showcase listings to get your home seen by more buyers.

    Get started

    List with your own agent

    Get your home in front of millions of buyers by listing it on Zillow.

    Learn how to do it

    Sell it yourself

    Take full control of how buyers see your home on Zillow by listing For Sale by Owner (FSBO).

    List your home

    What's special

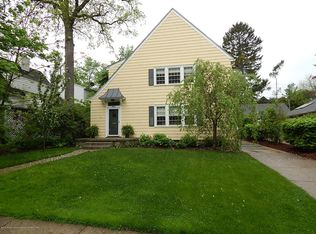
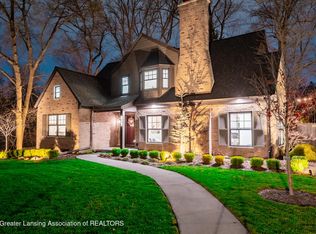
    *** Welcome to 815 Westlawn *** A charming 3 bedroom, 2 bath, Bungalow in the heart of East Lansing! This 19th century home integrates contemporary style and traditional design- Offering both comfort and luxury. The front porch offers a perfect welcome to the new owners and their guests. The porch swing is the centerpiece of a peaceful outdoor space that is sure to be everyone's favorite seat in the house! Upon entering, you'll be surprised at the amount of space in the home. A generously sized living space greats you and leads into the formal dining room, with the kitchen just beyond. The kitchen offers a uniquely designed, practical layout. You'll find an inviting space that includes a variety of updates, including granite countertops, tall custom cabinetry, and stainless-steel appliances. The space is light and airy with skylights and a bumped out windowsill. The back of the house hosts additional space that is currently being utilized as a mudroom, but could also be a great coffee spot with cozy chairs! The flooring throughout is a mix between gleaming original hardwood floors and sleek ceramic tile. The home offers three bedrooms - The primary bedroom has an attached full bath and walk-in closet. The 3rd bedroom is currently being used an office. The lower level has an additional living area and craft room. Other features of this amazing home include a detached 2-car garage with overhead storage and a workshop with a built-in work bench. Connected to the garage is an outdoor sitting area that overlooks the beautifully landscaped yard and gardens. A flagstone patio sits nestled closer to the house for the ideal outdoor entertaining and privacy! Walking distance to neighborhood parks, downtown shops and restaurants, Hannah Community Center, and Michigan State University's campus. We present to you an excellent offering. We welcome you HOME.

    This property is not currently displayed as for sale or rent on Zillow. This may be different from what's on other websites or public sources.

    Zillow last checked:

    Listing updated:

    Listed by:

    Ben Magsig 517-896-2679,

    EXP Realty, LLC,

    Dana Costello 517-712-6624,

    EXP Realty, LLC

    Bought with:

    Lori Hacker, 6502353100

    Coldwell Banker Professionals-E.L.

    Source: Greater Lansing AOR,MLS#: 269917MLS Logo

    Facts & features

    Interior

    Bedrooms & bathrooms
    • Bedrooms: 3
    • Bathrooms: 2
    • Full bathrooms: 2
    Primary bedroom
    • Level: First
    • Area: 337.68 Square Feet
    • Dimensions: 20.1 x 16.8
    Bedroom 2
    • Level: First
    • Area: 121 Square Feet
    • Dimensions: 10 x 12.1
    Bedroom 3
    • Level: First
    • Area: 160.93 Square Feet
    • Dimensions: 13.3 x 12.1
    Dining room
    • Level: First
    • Area: 204.45 Square Feet
    • Dimensions: 14.5 x 14.1
    Kitchen
    • Level: First
    • Area: 379.6 Square Feet
    • Dimensions: 14.6 x 26
    Living room
    • Level: First
    • Area: 266.68 Square Feet
    • Dimensions: 18.9 x 14.11
    Office
    • Level: First
    • Area: 104.55 Square Feet
    • Dimensions: 8.5 x 12.3
    Other
    • Description: Rec room
    • Level: Basement
    • Area: 301.74 Square Feet
    • Dimensions: 14.1 x 21.4
    Other
    • Description: Basement kitchen
    • Level: Basement
    • Area: 336.72 Square Feet
    • Dimensions: 24.4 x 13.8
    Other
    • Description: Basement craft room
    • Level: Basement
    • Area: 146.52 Square Feet
    • Dimensions: 13.2 x 11.1
    Heating
    • Forced Air, Natural Gas
    Cooling
    • Central Air
    Appliances
    • Included: Disposal, Gas Oven, Ice Maker, Microwave, Washer/Dryer, Wine Cooler, Refrigerator, Gas Range, Dishwasher
    • Laundry: In Basement, Sink
    Features
    • Bar, Breakfast Bar, Ceiling Fan(s), Eat-in Kitchen, Granite Counters, High Ceilings, High Speed Internet, Open Floorplan, Pantry, Storage, Vaulted Ceiling(s)
    • Flooring: Concrete, Hardwood, Tile
    • Windows: Blinds, Drapes, Wood Frames
    • Basement: Crawl Space,Full,Partially Finished
    • Has fireplace: No
    Interior area
    • Total structure area: 3,003
    • Total interior livable area: 2,573 sqft
    • Finished area above ground: 1,788
    • Finished area below ground: 785

    Property

    Parking
    • Total spaces: 2.5
    • Parking features: Detached, Driveway, Finished, Garage, Paver Block, Storage
    • Garage spaces: 2.5
    • Has uncovered spaces: Yes
    Features
    • Levels: One
    • Stories: 1
    • Patio & porch: Patio, Porch
    • Exterior features: Garden, Private Yard, Rain Gutters
    • Fencing: Back Yard,Fenced,Full,Wood
    • Has view: Yes
    • View description: City
    Lot
    • Size: 0.34 Acres
    • Dimensions: 112 x 131
    • Features: Back Yard, City Lot, Few Trees, Front Yard, Garden, Private, Rectangular Lot
    Details
    • Foundation area: 1215
    • Parcel number: 33200112425010
    • Zoning description: Zoning

    Construction

    Type & style
    • Home type: SingleFamily
    • Property subtype: Single Family Residence
    Materials
    • Wood Siding, Block
    • Foundation: Block
    • Roof: Shingle
    Condition
    • Year built: 1929

    Utilities & green energy

    • Electric: 100 Amp Service
    • Sewer: Public Sewer
    • Water: Public
    • Utilities for property: Water Connected, Sewer Connected, Natural Gas Connected, High Speed Internet Available, Cable Available

    Community & HOA

    Community
    • Subdivision: Ridgely Park
    Location
    • Region: East Lansing

    Financial & listing details

    • Price per square foot: $159/sqft
    • Annual tax amount: $6,449
    • Date on market: 11/9/2022
    • Listing terms: VA Loan,Cash,Conventional,FHA
    • Road surface type: Asphalt

    Price history

    DateEventPrice
    12/22/2022Sold$394,900-1.3%$153/sqft
    Source: Greater Lansing AOR #269917 Report a problem
    11/16/2022Pending sale$399,900$155/sqft
    Source: Greater Lansing AOR #269917 Report a problem
    11/14/2022Contingent$399,900$155/sqft
    Source: Greater Lansing AOR #269917 Report a problem
    11/9/2022Listed for sale$399,900$155/sqft
    Source: Greater Lansing AOR #269917 Report a problem

    Public tax history

    Tax history is unavailable.

    Neighborhood: Glencairn

    Nearby schools

    GreatSchools rating
    Schools provided by the listing agent
    • High: East Lansing

    Source: Greater Lansing AOR. This data may not be complete. We recommend contacting the local school district to confirm school assignments for this home.

    Get a cash offer in 3 minutes
    Find out how much your home could sell for in as little as 3 minutes with a no-obligation cash offer.
    Estimated market value
    $409,000
    Get a cash offer in 3 minutes
    Find out how much your home could sell for in as little as 3 minutes with a no-obligation cash offer.
    Estimated market value
    $409,000