Welcome to this stunning 5 bedroom, 2.5 bath brick home nestled in the exclusive Cornell Woods subdivision, located within the highly sought-after Okemos School District. Situated on a quiet cul-de-sac, this home offers the perfect blend of privacy, space, and elegance. Step inside the impressive foyer and to the left you will find a spacious first-floor primary suite featuring a walk-in closet and a luxurious en-suite bathroom complete with a double vanity, a jetted tub and walk-in shower. The main level also includes a versatile office or 5th bedroom with a sizable closet and a convenient half bath for guests. The heart of the home is the expansive kitchen, boasting Corian countertops, hardwood floors, stainless steel appliances, a center island, and a bright eat-in area with a sliding door leading to a large deck and private backyard. The living room impresses with vaulted ceilings, a cozy gas fireplace, and dramatic floor-to-ceiling windows that fill the space with natural light. The formal dining room is elegant with French doors and a modern chandelier. The large laundry room includes a utility sink, tons of storage and completes the main level. Upstairs, a charming loft overlooks the living room and leads to three generously sized bedrooms, each with ample closets. The beautifully renovated full bathroom features a double vanity and a stylish subway-tiled shower/tub combination. The partially finished basement provides an enormous recreation space and a large storage area. Outside, enjoy nearly half an acre of outdoor living with a spacious deck, patio, and firepit—perfect for relaxing or entertaining. This exceptional home combines comfort, style, and location—don't miss your opportunity to make it yours!
Sold for $525,000
$525,000
1290 Shortwood Cir, Okemos, MI 48864
5beds
3,697sqft
Single Family Residence
Built in 1991
0.47 Acres Lot
$543,000 Zestimate®
$142/sqft
$3,667 Estimated rent
Home value
$543,000
$516,000 - $570,000
$3,667/mo
Zestimate® history
Owner options
List your home for rent
$3,667/mo
Rent Zestimate®
Find your next renter with Zillow Rental Manager. Plus, with online applications, you can quickly screen prospective tenants – for free.
$3,667/mo
Rent Zestimate®
Refinance and save
$3,678/mo
Est. payment
Refinancing to a lower rate could help reduce your monthly payments and save thousands over the life of the loan.
$3,678/mo
Est. payment
Explore your selling options
Work with a Zillow partner agent
Leverage their expertise and Zillow's premium Showcase listings to get your home seen by more buyers.
Get startedList with your own agent
Get your home in front of millions of buyers by listing it on Zillow.
Learn how to do itSell it yourself
Take full control of how buyers see your home on Zillow by listing For Sale by Owner (FSBO).
List your homeWhat's special
Zillow last checked:
Listing updated:
Listed by:
Elizabeth Fleckenstein 517-881-6698,
Berkshire Hathaway HomeServices
Bought with:
Christopher Silker, 6506046369
Keller Williams Realty Lansing
Source: Greater Lansing AOR,MLS#: 294711
Facts & features
Interior
Bedrooms & bathrooms
- Bedrooms: 5
- Bathrooms: 3
- Full bathrooms: 2
- 1/2 bathrooms: 1
Primary bedroom
- Features: Blinds, Carpet Floor
- Level: First
- Area: 267.75 Square Feet
- Dimensions: 17.5 x 15.3
Bedroom 2
- Features: Blinds, Carpet Floor
- Level: Second
- Area: 139.36 Square Feet
- Dimensions: 13.4 x 10.4
Bedroom 3
- Features: Carpet Floor, Blinds
- Level: Second
- Area: 168.3 Square Feet
- Dimensions: 15.3 x 11
Bedroom 4
- Features: Carpet Floor
- Level: Second
- Area: 138 Square Feet
- Dimensions: 12 x 11.5
Dining room
- Features: Blinds, Carpet Floor
- Level: First
- Area: 204.49 Square Feet
- Dimensions: 14.3 x 14.3
Kitchen
- Features: Hardwood Floor
- Level: First
- Area: 291.61 Square Feet
- Dimensions: 24.1 x 12.1
Laundry
- Features: Tile Floor
- Level: First
- Area: 87.01 Square Feet
- Dimensions: 11.3 x 7.7
Living room
- Features: Carpet Floor
- Level: First
- Area: 369.8 Square Feet
- Dimensions: 21.5 x 17.2
Office
- Description: or 5th bedroom
- Features: Blinds, Carpet Floor
- Level: First
- Area: 163.59 Square Feet
- Dimensions: 13.3 x 12.3
Other
- Description: Rec Room
- Features: Carpet Floor
- Level: Basement
- Area: 629 Square Feet
- Dimensions: 37 x 17
Heating
- Forced Air, Natural Gas
Cooling
- Central Air
Appliances
- Included: Dishwasher, Dryer, Electric Oven, Electric Range, Microwave, Plumbed For Ice Maker, Refrigerator, Washer, Water Heater
- Laundry: Gas Dryer Hookup, Laundry Room, Main Level
Features
- Cathedral Ceiling(s), Cedar Closet(s), Ceiling Fan(s), Chandelier, Double Vanity, Eat-in Kitchen, Entrance Foyer, High Ceilings, High Speed Internet, Kitchen Island, Natural Woodwork, Open Floorplan, Pantry, Primary Downstairs, Stone Counters, Storage, Walk-In Closet(s)
- Flooring: Carpet, Ceramic Tile, Hardwood
- Windows: Blinds, Screens, Wood Frames
- Basement: Bath/Stubbed,Concrete,Full,Partially Finished,Sump Pump
- Number of fireplaces: 1
- Fireplace features: Gas, Living Room
Interior area
- Total structure area: 5,001
- Total interior livable area: 3,697 sqft
- Finished area above ground: 3,084
- Finished area below ground: 613
Property
Parking
- Total spaces: 2
- Parking features: Attached, Driveway, Finished, Garage, Garage Door Opener, Garage Faces Front, Parking Pad
- Attached garage spaces: 2
- Has uncovered spaces: Yes
Features
- Levels: One and One Half
- Stories: 1.5
- Patio & porch: Deck, Patio
- Exterior features: Fire Pit
- Fencing: None
- Has view: Yes
- View description: Neighborhood
Lot
- Size: 0.47 Acres
- Dimensions: 69 x 170
- Features: Back Yard, City Lot, Cul-De-Sac, Front Yard, Native Plants, Wooded
Details
- Foundation area: 1917
- Parcel number: 33020226179009
- Zoning description: Zoning
Construction
Type & style
- Home type: SingleFamily
- Architectural style: Contemporary
- Property subtype: Single Family Residence
Materials
- Brick, Wood Siding
- Foundation: Concrete Perimeter
- Roof: Shingle
Condition
- Year built: 1991
Utilities & green energy
- Electric: 150 Amp Service
- Sewer: Public Sewer
- Water: Public
- Utilities for property: Water Connected, Sewer Connected, Phone Available, Natural Gas Connected, High Speed Internet Available, Electricity Connected, Cable Available
Community & HOA
Community
- Security: Smoke Detector(s)
- Subdivision: Cornell Wood
Location
- Region: Okemos
Financial & listing details
- Price per square foot: $142/sqft
- Tax assessed value: $280,300
- Annual tax amount: $13,628
- Date on market: 4/5/2026
- Listing terms: VA Loan,Cash,Conventional,FHA
- Road surface type: Asphalt, Concrete
Price history
| Date | Event | Price |
|---|---|---|
| 5/21/2026 | Sold | $525,000-5.4%$142/sqft |
Source:  Greater Lansing AOR #294711 Report a problem Greater Lansing AOR #294711 Report a problem | ||
| 5/11/2026 | Pending sale | $554,900$150/sqft |
Source: Greater Lansing AOR #294711 Report a problem | ||
| 4/27/2026 | Contingent | $554,900$150/sqft |
Source: Greater Lansing AOR #294711 Report a problem | ||
| 3/28/2026 | Listed for sale | $554,900+16.2%$150/sqft |
Source: Berkshire Hathaway HomeServices Michigan and Northern Indiana Real Estate #630000294711 Report a problem | ||
| 2/25/2021 | Sold | $477,703-0.5%$129/sqft |
Source: Greater Lansing AOR #252535 Report a problem | ||
| 2/19/2021 | Pending sale | $479,900$130/sqft |
Source: Coldwell Banker Hubbell BriarWood-Okemos #252535 Report a problem | ||
| 1/15/2021 | Listed for sale | $479,900+53.6%$130/sqft |
Source: Coldwell Banker Hubbell BriarWood-Okemos #252535 Report a problem | ||
| 8/25/2014 | Sold | $312,500-8%$85/sqft |
Source: Agent Provided Report a problem | ||
| 7/13/2014 | Price change | $339,800-1.5%$92/sqft |
Source: Coldwell Banker Hubbell BriarWood #59973 Report a problem | ||
| 6/27/2014 | Price change | $344,900-2.8%$93/sqft |
Source: Coldwell Banker Hubbell BriarWood #59973 Report a problem | ||
| 5/10/2014 | Listed for sale | $354,900$96/sqft |
Source: Coldwell Banker Hubbell BriarWood #59973 Report a problem | ||
Public tax history
| Year | Property taxes | Tax assessment |
|---|---|---|
| 2025 | $13,020 +6.5% | $280,300 +3.9% |
| 2024 | $12,224 | $269,900 +9.5% |
| 2023 | -- | $246,500 +8.4% |
| 2022 | -- | $227,400 +4.8% |
| 2021 | -- | $217,000 +5% |
| 2020 | -- | $206,700 +4.8% |
| 2019 | $8,445 | $197,200 +10.2% |
| 2018 | $8,445 +143.7% | $179,000 +3.1% |
| 2017 | $3,466 | $173,600 -0.3% |
| 2016 | $3,466 | $174,200 +3.9% |
| 2015 | $3,466 | $167,600 +7.5% |
| 2014 | $3,466 | $155,900 +3.2% |
| 2013 | -- | $151,000 -3.8% |
| 2012 | -- | $156,900 -3.3% |
| 2011 | -- | $162,300 +7.6% |
| 2010 | -- | $150,900 -11.6% |
| 2009 | -- | $170,700 -7.1% |
| 2008 | -- | $183,800 -6.1% |
| 2007 | -- | $195,800 +2.1% |
| 2006 | -- | $191,800 +1.9% |
| 2005 | -- | $188,200 +1.9% |
| 2004 | -- | $184,700 +6.9% |
| 2003 | -- | $172,700 +6.4% |
| 2002 | -- | $162,300 +8.9% |
| 2001 | -- | $149,100 -1.6% |
| 2000 | -- | $151,500 |
Find assessor info on the county website
Neighborhood: 48864
Nearby homes
- $575,6004 bd3 ba1.6k sqft1292 Shortwood Cir, Okemos, MI 48864Off Market
- $665,3004 bd4 ba3.9k sqft1288 Silverwood Dr, Okemos, MI 48864Off Market
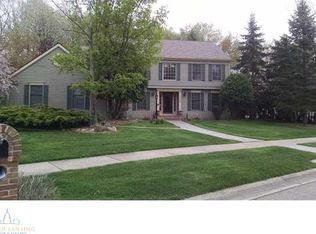
- $517,2004 bd2 ba1.6k sqft1286 Silverwood Dr, Okemos, MI 48864Off Market
- $584,3005 bd4 ba3.5k sqft1284 Silverwood Dr, Okemos, MI 48864Off Market
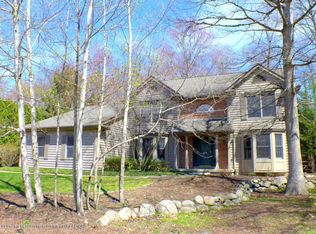
- $641,5004 bd3 ba1.6k sqft1294 Shortwood Cir, Okemos, MI 48864Off Market
- $35,700-- bd-- ba-- sqft1296 Shortwood Cir, Okemos, MI 48864Off Market
- $432,9003 bd2 ba2.2k sqft4298 Cornell Rd, Okemos, MI 48864Off Market
- $498,9004 bd4 ba3.2k sqft4330 Cornell Rd, Okemos, MI 48864For Sale
Nearby schools
GreatSchools rating
- 8/10Cornell Elementary SchoolGrades: K-4Distance: 0.1 mi
- 10/10Chippewa Middle SchoolGrades: 6-8Distance: 1.9 mi
- 10/10Okemos High SchoolGrades: 9-12Distance: 3.5 mi
Schools provided by the listing agent
- High: Okemos
Source: Greater Lansing AOR. This data may not be complete. We recommend contacting the local school district to confirm school assignments for this home.
Get a cash offer in 3 minutes
Find out how much your home could sell for in as little as 3 minutes with a no-obligation cash offer.
Estimated market value
$543,000
Get a cash offer in 3 minutes
Find out how much your home could sell for in as little as 3 minutes with a no-obligation cash offer.
Estimated market value
$543,000
- Michigan
- Ingham County
- Okemos
- 48864
- 1290 Shortwood Cir
Nearby cities
Nearby zip codes
Other Okemos Topics
