WOW! Absolutely GORGEOUS home in the DeWitt School District with over 3,000 square feet, 5 bedrooms, 3.5 baths, lake access just around the corner, and some of the lowest taxes in DeWitt Schools! Located in one of DeWitt's most desirable communities of Lakeside Preserve, this home offers incredible space, a great layout, and amazing neighborhood amenities all in one package. The spacious main level features an open floor plan with a large living room centered around a cozy fireplace, a main floor office perfect for working from home, and a formal dining space ideal for entertaining or hosting gatherings. The kitchen offers custom cabinetry, stainless steel appliances, plenty of cabinet space, and flows nicely into the main living areas. Upstairs you'll find 4 spacious bedrooms, including a large primary suite with attached ensuite bath featuring double sinks, a relaxing soaker tub, and plenty of space to unwind. The finished lower level adds even more living space with a huge family room, 5th bedroom, and another full bath, making it perfect for guests or additional entertaining space. Outside, enjoy the maintenance free composite deck installed in 2021 and a separate patio space on the ground level, perfect for enjoying on warm summer nights. This wonderful community has so much to offer including lake access just around the corner, sand volleyball courts, tennis courts, soccer field, trails, and playgrounds. Additional updates include a new water heater in 2024, new furnace in 2025, dishwasher replaced in 2017, and new window glass installed in 2025 with warranty included. Completely move in ready with an incredible amount of space, updates, and amenities in a prime DeWitt location! Call for your personal tour today!
Sold for $509,500
$509,500
12905 Chartreuse Dr, Dewitt, MI 48820
5beds
3,322sqft
Single Family Residence
Built in 2004
0.3 Acres Lot
$521,700 Zestimate®
$153/sqft
$3,628 Estimated rent
Home value
$521,700
$454,000 - $600,000
$3,628/mo
Zestimate® history
Owner options
List your home for rent
$3,628/mo
Rent Zestimate®
Find your next renter with Zillow Rental Manager. Plus, with online applications, you can quickly screen prospective tenants – for free.
$3,628/mo
Rent Zestimate®
Refinance and save
$3,953/mo
Est. payment
Refinancing to a lower rate could help reduce your monthly payments and save thousands over the life of the loan.
$3,953/mo
Est. payment
Explore your selling options
Work with a Zillow partner agent
Leverage their expertise and Zillow's premium Showcase listings to get your home seen by more buyers.
Get startedList with your own agent
Get your home in front of millions of buyers by listing it on Zillow.
Learn how to do itSell it yourself
Take full control of how buyers see your home on Zillow by listing For Sale by Owner (FSBO).
List your homeWhat's special
Huge family roomOpen floor planSpacious main levelRelaxing soaker tubKitchen offers custom cabinetryStainless steel appliancesPlenty of cabinet space
Zillow last checked:
Listing updated:
Listed by:
Missy Lord 517-669-8118,
RE/MAX Real Estate Professionals Dewitt
Bought with:
Robin Ryan, 6502358719
Zie Realty
Source: Greater Lansing AOR,MLS#: 295770
Facts & features
Interior
Bedrooms & bathrooms
- Bedrooms: 5
- Bathrooms: 4
- Full bathrooms: 3
- 1/2 bathrooms: 1
Primary bedroom
- Level: Second
- Area: 249.09 Square Feet
- Dimensions: 15.17 x 16.42
Bedroom 2
- Level: Second
- Area: 156.19 Square Feet
- Dimensions: 12.25 x 12.75
Bedroom 3
- Level: Second
- Area: 114.46 Square Feet
- Dimensions: 10.33 x 11.08
Bedroom 4
- Level: Second
- Area: 111.05 Square Feet
- Dimensions: 10.33 x 10.75
Bedroom 5
- Level: Basement
- Area: 123.62 Square Feet
- Dimensions: 9.33 x 13.25
Dining room
- Level: First
- Area: 132.99 Square Feet
- Dimensions: 15.5 x 8.58
Kitchen
- Level: First
- Area: 137.95 Square Feet
- Dimensions: 12.08 x 11.42
Living room
- Level: First
- Area: 319.5 Square Feet
- Dimensions: 18 x 17.75
Heating
- Forced Air, Natural Gas
Cooling
- Central Air
Appliances
- Included: Dishwasher, Dryer, Microwave, Oven, Range, Refrigerator, Washer
- Laundry: Laundry Room
Features
- Basement: Full
- Number of fireplaces: 1
Interior area
- Total structure area: 3,698
- Total interior livable area: 3,322 sqft
- Finished area above ground: 2,446
- Finished area below ground: 876
Property
Parking
- Total spaces: 2
- Parking features: Attached, Driveway, Garage, Garage Faces Front, Off Street
- Attached garage spaces: 2
- Has uncovered spaces: Yes
Features
- Levels: Two
- Stories: 2
- Patio & porch: Covered, Deck, Front Porch, Patio
- Exterior features: Fire Pit
- Has view: Yes
- View description: Neighborhood
Lot
- Size: 0.3 Acres
- Dimensions: 85 x 152
- Features: Back Yard, Front Yard, Landscaped, Rectangular Lot
Details
- Foundation area: 1252
- Parcel number: 1915021000007300
- Zoning description: Zoning
Construction
Type & style
- Home type: SingleFamily
- Architectural style: Traditional
- Property subtype: Single Family Residence
Materials
- Brick, Shingle Siding, Vinyl Siding
- Roof: Shingle
Condition
- Year built: 2004
Utilities & green energy
- Sewer: Public Sewer
- Water: Public
- Utilities for property: Water Connected, Sewer Connected, Natural Gas Connected, High Speed Internet Available, Electricity Connected
Community & HOA
Community
- Features: Curbs, Lake, Sidewalks, Street Lights, Tennis Court(s)
- Subdivision: Lakeside Preserve
HOA
- Has HOA: Yes
- Amenities included: Basketball Court, Tennis Court(s)
- HOA fee: $450 annually
- HOA name: Lakeside Preserve
Location
- Region: Dewitt
Financial & listing details
- Price per square foot: $153/sqft
- Tax assessed value: $442,700
- Annual tax amount: $6,238
- Date on market: 5/8/2026
- Listing terms: VA Loan,Cash,Conventional,FHA
- Road surface type: Asphalt, Concrete, Paved
Price history
| Date | Event | Price |
|---|---|---|
| 5/12/2026 | Pending sale | $484,900-4.8%$146/sqft |
Source:  Greater Lansing AOR #295770 Report a problem Greater Lansing AOR #295770 Report a problem | ||
| 5/11/2026 | Sold | $509,500+5.1%$153/sqft |
Source: Greater Lansing AOR #295770 Report a problem | ||
| 5/8/2026 | Listed for sale | $484,900$146/sqft |
Source: Greater Lansing AOR #295770 Report a problem | ||
Public tax history
| Year | Property taxes | Tax assessment |
|---|---|---|
| 2025 | $6,079 | $221,350 +9.2% |
| 2024 | -- | $202,650 +6.4% |
| 2023 | -- | $190,400 +10.7% |
| 2022 | -- | $172,050 +3% |
| 2021 | -- | $167,000 +1.2% |
| 2020 | $5,022 +6% | $165,050 +2.6% |
| 2019 | $4,738 +2.6% | $160,800 +9.8% |
| 2018 | $4,619 +3.3% | $146,500 -0.3% |
| 2017 | $4,471 | $146,950 +5.1% |
| 2016 | $4,471 | $139,800 +10.8% |
| 2015 | $4,471 | $126,200 -4.8% |
| 2011 | -- | $132,600 -4.2% |
| 2009 | -- | $138,350 -0.3% |
| 2008 | -- | $138,700 -2.2% |
| 2007 | -- | $141,750 -18.2% |
| 2006 | -- | $173,300 +12% |
| 2005 | -- | $154,800 |
| 2004 | -- | -- |
Find assessor info on the county website
Neighborhood: 48820
Nearby homes
- $466,3004 bd4 ba2.1k sqft12925 Chartreuse Dr, Dewitt, MI 48820Off Market
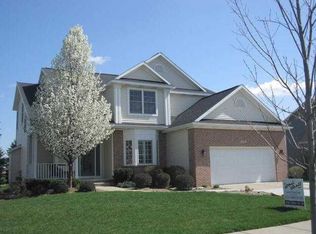
- $468,9005 bd4 ba3.2k sqft12865 Chartreuse Dr, Dewitt, MI 48820Off Market
- $421,2003 bd2 ba1.6k sqft12920 Paradise Dr, Dewitt, MI 48820Off Market
- $449,8004 bd3 ba2.4k sqft12880 Paradise Dr, Dewitt, MI 48820For Sale

- $458,9004 bd2 ba2.4k sqft12935 Chartreuse Dr, Dewitt, MI 48820Off Market
- $479,9004 bd4 ba2.9k sqft12855 Chartreuse Dr, Dewitt, MI 48820Sold
- $519,5005 bd3 ba2.6k sqft12870 Paradise Dr, Dewitt, MI 48820Off Market
- $527,1004 bd3 ba2.4k sqft12940 Paradise Dr, Dewitt, MI 48820Off Market
Nearby schools
GreatSchools rating
- NASchavey Road Elementary SchoolGrades: PK-1Distance: 1.3 mi
- 9/10DeWitt Junior High SchoolGrades: 6-8Distance: 1.7 mi
- 9/10DeWitt High SchoolGrades: 9-12Distance: 1.7 mi
Schools provided by the listing agent
- Elementary: David Scott Elementary School
- High: DeWitt
- District: DeWitt
Source: Greater Lansing AOR. This data may not be complete. We recommend contacting the local school district to confirm school assignments for this home.
Get a cash offer in 3 minutes
Find out how much your home could sell for in as little as 3 minutes with a no-obligation cash offer.
Estimated market value
$521,700
Get a cash offer in 3 minutes
Find out how much your home could sell for in as little as 3 minutes with a no-obligation cash offer.
Estimated market value
$521,700
- Michigan
- Clinton County
- Dewitt
- 48820
- 12905 Chartreuse Dr
