Welcome to 1608 Linden St located in a highly desired East Lansing neighborhood, within walking distance to Marble Elementary, and McDonald Middle Middle School. This charming Cape Cod style, Beautifully landscaped home offers 3 bedrooms and 2 full bathrooms with approximately 1,800 finished square footage. The living room is newly carpeted, with a gas burning fireplace. That leads into an open concept kitchen and dining area. There is a wonderful 3 seasons room off the Dining Area overlooking a privacy fenced-in backyard... Great for relaxing and peaceful enjoyment! Both bedrooms on the main floor are newly carpeted and there is a full bathroom on this main level. A very spacious third bedroom on the second Level with hardwood flooring as well. Lots of fresh paint throughout the home. The lower level offers a large family room with a wood burning fireplace for your recreational use, plus a flex room for crafts, games, etc. There is also a Laundry with a Washer, Electric Dryer, and a Laundry Tub (both Gas and Electric Dryer Hookups)... Another Full bathroom as well is on this level. The one car attached garage is oversized with extra storage. Some improvements are... A full foundation waterproofing system with a new sump pump as well, with a transferable warranty was installed in 2021... New attic insulation was installed with a transferable warranty, new high efficiency furnace in 2014, new air conditioner in 2021... All this and more... Don't miss this opportunity!!!
Sold for $289,900
$289,900
1608 Linden St, East Lansing, MI 48823
3beds
1,801sqft
Single Family Residence
Built in 1954
10,018 Square Feet Lot
$318,000 Zestimate®
$161/sqft
$2,622 Estimated rent
Home value
$318,000
$302,000 - $334,000
$2,622/mo
Zestimate® history
Owner options
List your home for rent
$2,622/mo
Rent Zestimate®
Find your next renter with Zillow Rental Manager. Plus, with online applications, you can quickly screen prospective tenants – for free.
$2,622/mo
Rent Zestimate®
Refinance and save
$2,133/mo
Est. payment
Refinancing to a lower rate could help reduce your monthly payments and save thousands over the life of the loan.
$2,133/mo
Est. payment
Explore your selling options
Work with a Zillow partner agent
Leverage their expertise and Zillow's premium Showcase listings to get your home seen by more buyers.
Get startedList with your own agent
Get your home in front of millions of buyers by listing it on Zillow.
Learn how to do itSell it yourself
Take full control of how buyers see your home on Zillow by listing For Sale by Owner (FSBO).
List your homeWhat's special
Zillow last checked:
Listing updated:
Listed by:
Dale Tierney 517-719-0007,
Key Realty One, LLC
Bought with:
Kelsie Simmon, 6501411212
RE/MAX Real Estate Professionals
Source: Greater Lansing AOR,MLS#: 283098
Facts & features
Interior
Bedrooms & bathrooms
- Bedrooms: 3
- Bathrooms: 2
- Full bathrooms: 2
Primary bedroom
- Level: Second
- Area: 242 Square Feet
- Dimensions: 22 x 11
Bedroom 2
- Level: First
- Area: 183.58 Square Feet
- Dimensions: 13.7 x 13.4
Bedroom 3
- Level: First
- Area: 134 Square Feet
- Dimensions: 13.4 x 10
Dining room
- Level: First
- Area: 185.92 Square Feet
- Dimensions: 16.6 x 11.2
Kitchen
- Level: First
- Area: 183.6 Square Feet
- Dimensions: 13.6 x 13.5
Laundry
- Level: Basement
- Area: 72 Square Feet
- Dimensions: 12 x 6
Living room
- Level: First
- Area: 280.63 Square Feet
- Dimensions: 21.1 x 13.3
Other
- Description: Recreation Room
- Level: Basement
- Area: 264 Square Feet
- Dimensions: 24 x 11
Other
- Description: Flex Room
- Level: Basement
- Area: 116.64 Square Feet
- Dimensions: 10.8 x 10.8
Other
- Description: Small Office Nook Area
- Level: Basement
- Area: 24 Square Feet
- Dimensions: 6 x 4
Heating
- Forced Air, Natural Gas
Cooling
- Central Air
Appliances
- Included: Disposal, Gas Water Heater, Range Hood, Washer, Refrigerator, Range, Oven, Humidifier, Dryer, Dishwasher
- Laundry: Electric Dryer Hookup, Gas Dryer Hookup, In Basement, Lower Level
Features
- Basement: Block,Full,Partially Finished,Sump Pump
- Has fireplace: No
Interior area
- Total structure area: 2,263
- Total interior livable area: 1,801 sqft
- Finished area above ground: 1,351
- Finished area below ground: 450
Property
Parking
- Total spaces: 1
- Parking features: Attached, Driveway, Oversized
- Attached garage spaces: 1
- Has uncovered spaces: Yes
Features
- Levels: Two
- Stories: 2
Lot
- Size: 10,018 Square Feet
- Dimensions: 91.13 x 111
Details
- Foundation area: 912
- Parcel number: 33200217117001
- Zoning description: Zoning
Construction
Type & style
- Home type: SingleFamily
- Property subtype: Single Family Residence
Materials
- Wood Siding
Condition
- Year built: 1954
Utilities & green energy
- Sewer: Public Sewer
- Water: Public
Community & HOA
Community
- Subdivision: Leathers
Location
- Region: East Lansing
Financial & listing details
- Price per square foot: $161/sqft
- Tax assessed value: $123,600
- Annual tax amount: $3,944
- Date on market: 8/24/2024
- Listing terms: VA Loan,Cash,Conventional,FHA,MSHDA
- Road surface type: Concrete
Price history
| Date | Event | Price |
|---|---|---|
| 9/27/2024 | Sold | $289,900+3.6%$161/sqft |
Source:  Greater Lansing AOR #283098 Report a problem Greater Lansing AOR #283098 Report a problem | ||
| 8/27/2024 | Pending sale | $279,900$155/sqft |
Source: Greater Lansing AOR #283098 Report a problem | ||
| 8/24/2024 | Listed for sale | $279,900$155/sqft |
Source: Greater Lansing AOR #283098 Report a problem | ||
Public tax history
| Year | Property taxes | Tax assessment |
|---|---|---|
| 2025 | $4,010 +7.1% | $123,600 +9.6% |
| 2024 | $3,745 | $112,800 +15.2% |
| 2023 | -- | $97,900 +12.9% |
| 2022 | -- | $86,700 +6.5% |
| 2021 | -- | $81,400 +5.6% |
| 2020 | -- | $77,100 +8.3% |
| 2019 | $3,547 | $71,200 |
| 2018 | $3,547 | $71,200 |
| 2017 | -- | $71,200 +9.4% |
| 2016 | -- | $65,100 +7.4% |
| 2015 | -- | $60,600 +5.2% |
| 2014 | -- | $57,600 +2.9% |
| 2013 | -- | $56,000 -1.4% |
| 2012 | -- | $56,800 -8.5% |
| 2011 | -- | $62,100 -3.9% |
| 2010 | -- | $64,600 -5.6% |
| 2009 | -- | $68,400 -5% |
| 2008 | -- | $72,000 -4% |
| 2007 | -- | $75,000 +2% |
| 2006 | -- | $73,500 +5% |
| 2005 | -- | $70,000 +6.1% |
| 2004 | -- | $66,000 +6.3% |
| 2003 | -- | $62,100 +5.1% |
| 2002 | -- | $59,100 +5.5% |
| 2001 | -- | $56,000 +4.5% |
| 2000 | -- | $53,600 |
Find assessor info on the county website
Neighborhood: Southeast Marble
Nearby homes
- $244,3004 bd1 ba1.3k sqft1618 Linden St, East Lansing, MI 48823Off Market
- $264,9003 bd2 ba1.1k sqft420 John R St, East Lansing, MI 48823For Sale
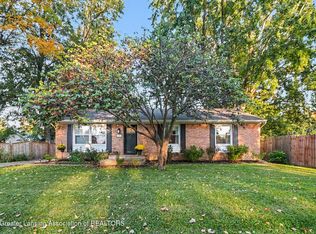
- $287,8002 bd1 ba800 sqft1562 Linden St, East Lansing, MI 48823Off Market
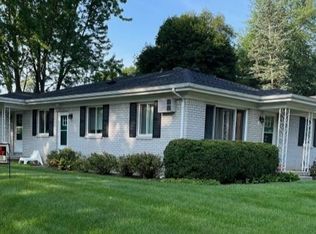
- $193,0003 bd1 ba912 sqft1611 Ann St, East Lansing, MI 48823Off Market
- $227,5003 bd1 ba975 sqft1603 Ann St, East Lansing, MI 48823Off Market
- $208,9004 bd1 ba976 sqft1630 Linden St, East Lansing, MI 48823Off Market
- $248,7003 bd-- ba925 sqft1605 Linden St, East Lansing, MI 48823Off Market
- $249,7002 bd1 ba1.2k sqft1617 Linden St, East Lansing, MI 48823Off Market
Nearby schools
GreatSchools rating
- 8/10Marble SchoolGrades: PK-5Distance: 0.4 mi
- 7/10MacDonald Middle SchoolGrades: 6-8Distance: 0.4 mi
- 9/10East Lansing High SchoolGrades: 9-12Distance: 1.1 mi
Schools provided by the listing agent
- High: East Lansing
Source: Greater Lansing AOR. This data may not be complete. We recommend contacting the local school district to confirm school assignments for this home.
Get a cash offer in 3 minutes
Find out how much your home could sell for in as little as 3 minutes with a no-obligation cash offer.
Estimated market value
$318,000
Get a cash offer in 3 minutes
Find out how much your home could sell for in as little as 3 minutes with a no-obligation cash offer.
Estimated market value
$318,000
- Michigan
- Ingham County
- East Lansing
- 48823
- Southeast Marble
- 1608 Linden St
