Move right in to this well maintained Cape Cod style home featuring fresh interior paint and a newly installed high efficiency forced air furnace and central air conditioning for year round comfort and peace of mind. The bright inviting floor plan offers comfortable main floor living while finished lower level provides valuable additional living space perfect for a family room, home office, workout area, or recreation room. Situated on a spacious city lot with room to relax or entertain outdoors, this home is conveniently located near schools, parks, shopping, restaurants, and major highways. Whether looking for your first home, downsizing or searching for a great investment opportunity, this home offers outstanding value with major mechanical updates already completed.
For sale
Price cut: $8K (10/9)
$124,900
524 Lincoln Ave, Lansing, MI 48910
3beds
1,642sqft
Single Family Residence
Built in 1950
5,662 Square Feet Lot
$124,400 Zestimate®
$76/sqft
$-- HOA
What's special
Fresh interior paintBright inviting floor plan
- 109 days
- 594
- 30
Zillow last checked:
Listing updated:
Listed by:
David C Smeak 517-655-3321,
Smeak Real Estate Company 517-655-3321
Source: Greater Lansing AOR,MLS#: 297292
Facts & features
Interior
Bedrooms & bathrooms
- Bedrooms: 3
- Bathrooms: 1
- Full bathrooms: 1
Primary bedroom
- Features: Hardwood Floor
- Level: First
- Area: 121 Square Feet
- Dimensions: 11 x 11
Bedroom 2
- Features: Carpet Floor
- Level: First
- Area: 99.54 Square Feet
- Dimensions: 11.06 x 9
Bedroom 3
- Features: Carpet Floor
- Level: Second
- Area: 435.21 Square Feet
- Dimensions: 31.02 x 14.03
Dining room
- Description: Breakfast Nook
- Level: First
- Area: 21.58 Square Feet
- Dimensions: 7.03 x 3.07
Family room
- Description: Linoleum Flooring
- Level: Basement
- Area: 421.88 Square Feet
- Dimensions: 30.07 x 14.03
Kitchen
- Description: Linoleum Flooring
- Level: First
- Area: 112 Square Feet
- Dimensions: 14 x 8
Living room
- Features: Carpet Floor
- Level: First
- Area: 188 Square Feet
- Dimensions: 17.06 x 11.02
Heating
- Forced Air, Natural Gas
Cooling
- Central Air
Appliances
- Included: Range, Refrigerator
- Laundry: Electric Dryer Hookup, In Basement, Sink, Washer Hookup
Features
- Eat-in Kitchen, Entrance Foyer
- Flooring: Carpet, Hardwood, Linoleum
- Basement: Full,Interior Entry,Partially Finished
- Has fireplace: No
- Fireplace features: None
Interior area
- Total structure area: 2,041
- Total interior livable area: 1,642 sqft
- Finished area above ground: 1,208
- Finished area below ground: 434
Property
Parking
- Parking features: No Garage
Features
- Levels: Two
- Stories: 2
- Entry location: Front Door
- Fencing: Back Yard,Wood
Lot
- Size: 5,662 Square Feet
- Dimensions: 43 x 130
- Features: Near Public Transit, Rectangular Lot
Details
- Foundation area: 833
- Parcel number: 33010128287111
- Zoning description: Zoning
Construction
Type & style
- Home type: SingleFamily
- Architectural style: Cape Cod
- Property subtype: Single Family Residence
Materials
- Wood Siding
- Foundation: Block
- Roof: Shingle
Condition
- Year built: 1950
Utilities & green energy
- Electric: 100 Amp Service
- Sewer: Public Sewer
- Water: Public
Community & HOA
Community
- Subdivision: Addmore Park
Location
- Region: Lansing
Financial & listing details
- Price per square foot: $76/sqft
- Tax assessed value: $63,000
- Annual tax amount: $3,282
- Date on market: 7/2/2026
- Listing terms: VA Loan,Cash,Conventional,FHA,MSHDA
- Road surface type: Asphalt
Estimated market value
$124,400
$118,000 - $131,000
$1,612/mo
Price history
| Date | Event | Price |
|---|---|---|
| 10/9/2026 | Price change | $124,900-6%$76/sqft |
Source:  Greater Lansing AOR #297292 Report a problem Greater Lansing AOR #297292 Report a problem | ||
| 9/21/2026 | Price change | $132,900-3.6%$81/sqft |
Source: Greater Lansing AOR #297292 Report a problem | ||
| 9/6/2026 | Price change | $137,900-3.5%$84/sqft |
Source: Greater Lansing AOR #297292 Report a problem | ||
| 7/23/2026 | Price change | $142,900-4.7%$87/sqft |
Source: Greater Lansing AOR #297292 Report a problem | ||
| 7/2/2026 | Listed for sale | $149,900+511.8%$91/sqft |
Source: Greater Lansing AOR #297292 Report a problem | ||
| 7/15/2010 | Sold | $24,500-72.9%$15/sqft |
Source: Public Record Report a problem | ||
| 9/17/2009 | Sold | $90,247+9.4%$55/sqft |
Source: Public Record Report a problem | ||
| 8/6/2002 | Sold | $82,500$50/sqft |
Source: Public Record Report a problem | ||
Public tax history
| Year | Property taxes | Tax assessment |
|---|---|---|
| 2025 | $3,155 +6.3% | $63,000 +10.7% |
| 2024 | $2,969 | $56,900 +9.4% |
| 2023 | -- | $52,000 +17.1% |
| 2022 | -- | $44,400 +7% |
| 2021 | -- | $41,500 +4.5% |
| 2020 | -- | $39,700 +15.1% |
| 2019 | $2,340 | $34,500 +6.2% |
| 2018 | $2,340 +3.2% | $32,500 |
| 2017 | $2,267 | $32,500 +1.9% |
| 2016 | $2,267 | $31,900 +4.9% |
| 2015 | $2,267 | $30,400 +0.7% |
| 2014 | $2,267 | $30,200 -2.6% |
| 2013 | -- | $31,000 -6.3% |
| 2012 | -- | $33,100 -14% |
| 2011 | -- | $38,500 -10.3% |
| 2010 | -- | $42,900 +1.9% |
| 2009 | -- | $42,100 -8.1% |
| 2008 | -- | $45,800 -3% |
| 2007 | -- | $47,200 +1.1% |
| 2006 | -- | $46,700 +9.6% |
| 2005 | -- | $42,600 +10.4% |
| 2004 | -- | $38,600 +6.6% |
| 2003 | -- | $36,200 +4.9% |
| 2002 | -- | $34,500 +12.4% |
| 2001 | -- | $30,700 +6.2% |
| 2000 | -- | $28,900 |
Find assessor info on the county website
Monthly payment
Est. payment
Payment breakdown
Explore the cost of this home by adjusting the details. Changes won't be saved.Climate risks
Neighborhood: Clifford Park
Nearby schools
Schools provided by the listing agent
- High: Lansing
Source: Greater Lansing AOR. This data may not be complete. We recommend contacting the local school district to confirm school assignments for this home.

Similar homes
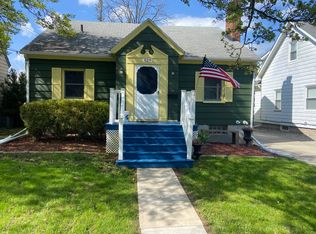
- $125,0002 bd1 ba1.3k sqft1617 Hillcrest St, Lansing, MI 48910For Sale
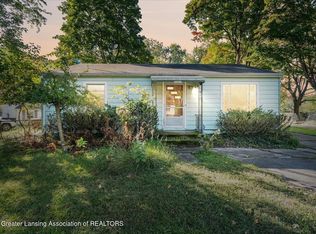 MLS ID #299755, William C McQueary, Keller Williams Realty Lansing. Greater Lansing AOR
 - $125,0003 bd1 ba855 sqft2104 Mary Ave, Lansing, MI 48910For Sale
 MLS ID #299624, Gary Naeyaert, EXIT Realty Home Partners. Greater Lansing AOR
 - $149,9005 bd2 ba2k sqft1400 E Mount Hope Ave, Lansing, MI 48910For Sale
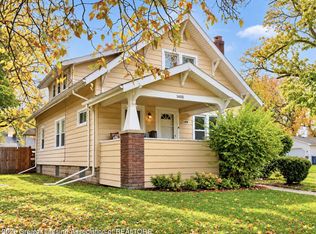 MLS ID #299991, Zachary Soderberg, Five Star Real Estate - Potterville. Greater Lansing AOR
 - $119,9004 bd1 ba1.3k sqft2212 Lyons Ave, Lansing, MI 48910For Sale
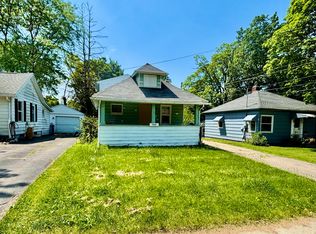 MLS ID #296294, Zachary Soderberg, Five Star Real Estate - Potterville. Greater Lansing AOR
