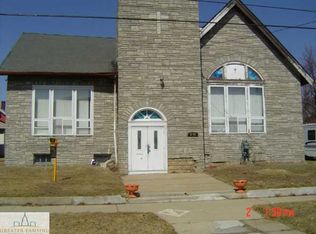
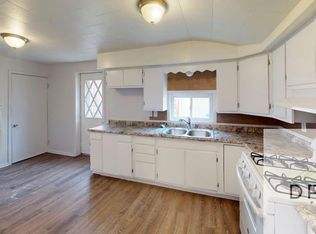
WOW! If you need space, this home is definitely it! With SIX bedrooms and 2 1/2 baths, there is room for everyone! With over 2700 square feet of living space and located in REO Town, this property offers so many possibilities and may also have potential for commercial use! It sits directly across from the Board of Water & Light headquarters and is within walking distance of REO Town restaurants, shopping, and entertainment. Lots of updates have already been made, making this home move-in ready! The kitchen offers plenty of cabinet and storage space, while the cozy living room is a great place to relax. Six spacious, nicely updated bedrooms provide tons of flexibility for bedrooms, home offices, guest rooms, or whatever fits your needs. The basement offers even more storage and usable space. So much room, a fantastic location, and an amazing price make this one you don't want to miss. Call today for your personal tour!
For sale
$179,000
1145 S Grand Ave, Lansing, MI 48910
6beds
2,707sqft
Single Family Residence
Built in 1888
5,662 Square Feet Lot
$175,300 Zestimate®
$66/sqft
$-- HOA
What's special
Six bedrooms
- 20 days
- 1,523
- 181
Zillow last checked:
Listing updated:
Listed by:
Missy Lord 517-669-8118,
RE/MAX Real Estate Professionals Dewitt 517-669-8118
Source: Greater Lansing AOR,MLS#: 299119
Facts & features
Interior
Bedrooms & bathrooms
- Bedrooms: 6
- Bathrooms: 3
- Full bathrooms: 2
- 1/2 bathrooms: 1
Primary bedroom
- Level: First
- Area: 142.54 Square Feet
- Dimensions: 11.25 x 12.67
Bedroom 2
- Level: First
- Area: 89.38 Square Feet
- Dimensions: 9.58 x 9.33
Bedroom 3
- Level: Second
- Area: 104.13 Square Feet
- Dimensions: 12.5 x 8.33
Bedroom 4
- Level: Second
- Area: 98.28 Square Feet
- Dimensions: 9 x 10.92
Bedroom 5
- Level: Second
- Area: 91.63 Square Feet
- Dimensions: 12.5 x 7.33
Dining room
- Level: First
- Area: 128.95 Square Feet
- Dimensions: 10.25 x 12.58
Family room
- Level: Second
- Area: 239.06 Square Feet
- Dimensions: 18.75 x 12.75
Kitchen
- Level: First
- Area: 136.03 Square Feet
- Dimensions: 8.33 x 16.33
Living room
- Level: First
- Area: 213.18 Square Feet
- Dimensions: 12.92 x 16.5
Other
- Description: Bedroom 6
- Level: Second
- Area: 77.34 Square Feet
- Dimensions: 8.67 x 8.92
Other
- Description: Mudroom
- Level: First
- Area: 27.37 Square Feet
- Dimensions: 9.67 x 2.83
Other
- Description: Guest Room
- Level: Second
- Area: 115.63 Square Feet
- Dimensions: 9.25 x 12.5
Heating
- Forced Air, Natural Gas
Cooling
- None
Appliances
- Included: Range, Refrigerator
- Laundry: Laundry Closet, Main Level
Features
- Flooring: Carpet, Hardwood
- Basement: Crawl Space,Michigan
Interior area
- Total structure area: 4,078
- Total interior livable area: 2,707 sqft
- Finished area above ground: 2,707
- Finished area below ground: 0
Property
Parking
- Parking features: No Garage
Features
- Levels: Two
- Stories: 2
- Patio & porch: Covered, Front Porch
- Fencing: None
- Has view: Yes
- View description: City
Lot
- Size: 5,662 Square Feet
- Dimensions: 66 x 88
- Features: Back Yard, City Lot, Front Yard, Corner Lot
Details
- Foundation area: 1371
- Parcel number: 33010121258050
- Zoning description: Zoning
Construction
Type & style
- Home type: SingleFamily
- Architectural style: Traditional
- Property subtype: Single Family Residence
Materials
- Brick
- Roof: Shingle
Condition
- Year built: 1888
Utilities & green energy
- Sewer: Public Sewer
- Water: Public
- Utilities for property: Water Connected, Sewer Connected, Natural Gas Connected, High Speed Internet Connected, Electricity Connected
Community & HOA
Community
- Subdivision: None
Location
- Region: Lansing
Financial & listing details
- Price per square foot: $66/sqft
- Tax assessed value: $78,300
- Annual tax amount: $4,340
- Date on market: 9/10/2026
- Listing terms: VA Loan,Cash,Conventional,FHA
- Road surface type: Paved
Estimated market value
$175,300
$167,000 - $184,000
$2,496/mo
Price history
| Date | Event | Price |
|---|---|---|
| 9/10/2026 | Listed for sale | $179,000+426.5%$66/sqft |
Source:  Greater Lansing AOR #299119 Report a problem Greater Lansing AOR #299119 Report a problem | ||
| 1/14/2011 | Sold | $34,000+0.3%$13/sqft |
Source: Public Record Report a problem | ||
| 10/16/2010 | Listed for sale | $33,900-60.4%$13/sqft |
Source: foreclosure.com Report a problem | ||
| 11/25/2009 | Sold | $85,500+23.9%$32/sqft |
Source: Public Record Report a problem | ||
| 5/21/2003 | Sold | $69,000-45%$25/sqft |
Source: Public Record Report a problem | ||
| 6/20/2002 | Sold | $125,349$46/sqft |
Source: Public Record Report a problem | ||
Public tax history
| Year | Property taxes | Tax assessment |
|---|---|---|
| 2025 | $4,053 +6.3% | $78,300 +16.2% |
| 2024 | $3,812 | $67,400 +17.4% |
| 2023 | -- | $57,400 +4% |
| 2022 | -- | $55,200 +13.3% |
| 2021 | -- | $48,700 +9.9% |
| 2020 | -- | $44,300 +6.2% |
| 2019 | -- | $41,700 -0.5% |
| 2018 | -- | $41,900 |
| 2017 | $95 | -- |
| 2016 | $95 | -- |
| 2015 | $95 | $9,906 |
| 2014 | $95 | $9,906 |
| 2013 | -- | $9,906 |
| 2012 | -- | $9,906 -76.7% |
| 2011 | -- | $42,600 -11.4% |
| 2010 | -- | $48,100 -8.7% |
| 2009 | -- | $52,700 -7.4% |
| 2008 | -- | $56,900 +2.3% |
| 2007 | -- | $55,600 +15.1% |
| 2006 | -- | $48,300 -9.2% |
| 2005 | -- | $53,200 +2.7% |
| 2004 | -- | $51,800 +9.5% |
| 2003 | -- | $47,300 +12.4% |
| 2002 | -- | $42,100 +7.1% |
| 2001 | -- | $39,300 +6.2% |
| 2000 | -- | $37,000 |
Find assessor info on the county website
Monthly payment
Est. payment
Payment breakdown
Explore the cost of this home by adjusting the details. Changes won't be saved.Climate risks
Neighborhood: REO Town
Nearby schools
Schools provided by the listing agent
- High: Lansing
- District: Lansing
Source: Greater Lansing AOR. This data may not be complete. We recommend contacting the local school district to confirm school assignments for this home.
Similar homes
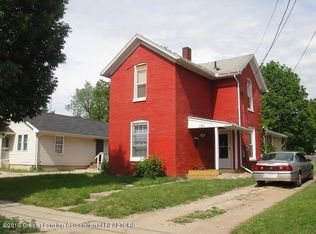
- $180,0004 bd2 ba2.4k sqft3230 Stabler St, Lansing, MI 48910For Sale
 MLS ID #298513, Missy Lord, RE/MAX Real Estate Professionals Dewitt. Greater Lansing AOR
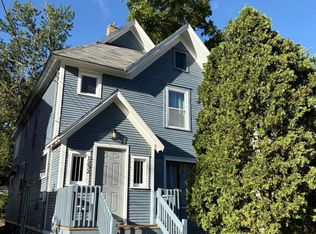
 - $180,0004 bd2 ba1.7k sqft1232 W Michigan Ave, Lansing, MI 48915For Sale
 MLS ID #299436, Heather Burt, Five Star Real Estate - Lansing. Greater Lansing AOR
 - $190,0003 bd2 ba1.7k sqft707 Sawyer Rd, Lansing, MI 48911For Sale
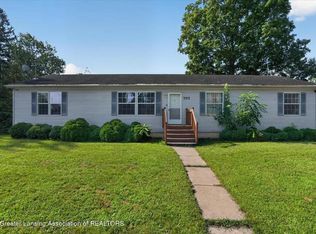
 MLS ID #26052030, Karen Fisher-Austin, Re/Max Real Estate Professionals. MichRIC
 - $185,0004 bd2 ba1.3k sqft227 Marshall St, Lansing, MI 48912For Sale
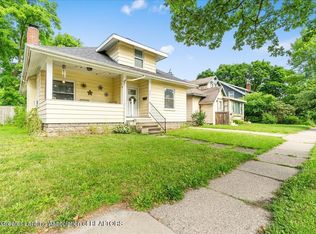 MLS ID #299222, Missy Lord, RE/MAX Real Estate Professionals Dewitt. Greater Lansing AOR
 - $220,0004 bd3 ba1.9k sqft119 Moores River Dr, Lansing, MI 48910For Sale
 MLS ID #20261056325, Jeff Glover, KW Professionals. Realcomp II
