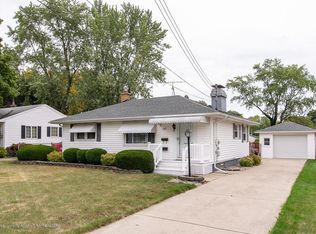
Welcome to this 3-bedroom, 2-bath home featuring beautiful hardwood floors, an inviting open concept living and dining area, and a cozy wood-burning fireplace that creates the perfect gathering space. A new roof installed in 2021 provides added peace of mind, while the spacious layout offers comfortable everyday living. Step outside to enjoy the large deck overlooking the fenced backyard, ideal for entertaining or relaxing. The two car garage provides plenty of room for vehicles, storage, or a workshop. Combining classic charm, functional living spaces, and desirable updates, this home is ready for its next owners to move in and enjoy.
Pending
$199,900
3437 Schlee St, Lansing, MI 48910
3beds
2,440sqft
Single Family Residence
Built in 1958
10,018 Square Feet Lot
$201,200 Zestimate®
$82/sqft
$-- HOA
What's special
Fenced backyardBeautiful hardwood floorsFunctional living spacesCozy wood-burning fireplaceTwo car garageSpacious layout
- 35 days
- 634
- 54
Zillow last checked:
Listing updated:
Listed by:
Max A Billinghurst 269-339-1431,
Keller Williams Realty Lansing 517-853-1200
Source: Greater Lansing AOR,MLS#: 298223
Facts & features
Interior
Bedrooms & bathrooms
- Bedrooms: 3
- Bathrooms: 2
- Full bathrooms: 2
Primary bedroom
- Features: Hardwood Floor
- Level: First
- Area: 135 Square Feet
- Dimensions: 13.5 x 10
Bedroom 2
- Features: Hardwood Floor
- Level: First
- Area: 103.5 Square Feet
- Dimensions: 9 x 11.5
Bedroom 3
- Features: Hardwood Floor
- Level: First
- Area: 117 Square Feet
- Dimensions: 9 x 13
Dining room
- Description: Linoleum
- Level: First
- Area: 108 Square Feet
- Dimensions: 12 x 9
Family room
- Features: Carpet Floor
- Level: First
- Area: 243 Square Feet
- Dimensions: 18 x 13.5
Kitchen
- Description: Linoleum
- Level: First
- Area: 135 Square Feet
- Dimensions: 15 x 9
Living room
- Features: Hardwood Floor
- Level: First
- Area: 240 Square Feet
- Dimensions: 20 x 12
Heating
- Forced Air, Natural Gas
Cooling
- Central Air
Appliances
- Included: Dishwasher, Gas Range, Microwave, Refrigerator, Washer/Dryer
- Laundry: Lower Level
Features
- Flooring: Carpet, Linoleum, Wood
- Windows: Double Pane Windows, Wood Frames
- Basement: Finished,Full
- Number of fireplaces: 1
- Fireplace features: Wood Burning
Interior area
- Total structure area: 2,776
- Total interior livable area: 2,440 sqft
- Finished area above ground: 1,388
- Finished area below ground: 1,052
Property
Parking
- Parking features: Detached, Driveway, Garage
- Has uncovered spaces: Yes
Features
- Levels: One
- Stories: 1
- Patio & porch: Deck
- Fencing: Privacy
Lot
- Size: 10,018 Square Feet
- Dimensions: 70 x 145
- Features: Back Yard, City Lot
Details
- Foundation area: 1388
- Parcel number: 33010133103051
- Zoning description: Zoning
Construction
Type & style
- Home type: SingleFamily
- Architectural style: Ranch
- Property subtype: Single Family Residence
Materials
- Vinyl Siding
- Roof: Shingle
Condition
- Year built: 1958
Utilities & green energy
- Electric: 150 Amp Service
- Sewer: Public Sewer
- Water: Public
- Utilities for property: Water Connected, Sewer Connected, Natural Gas Connected, Electricity Connected
Community & HOA
Community
- Features: Sidewalks
- Subdivision: Walter Holmes Road
Location
- Region: Lansing
Financial & listing details
- Price per square foot: $82/sqft
- Tax assessed value: $89,900
- Annual tax amount: $4,151
- Date on market: 8/14/2026
- Listing terms: VA Loan,Cash,Conventional,FHA
Estimated market value
$201,200
$191,000 - $211,000
$1,973/mo
Price history
| Date | Event | Price |
|---|---|---|
| 9/8/2026 | Pending sale | $199,900$82/sqft |
Source:  Greater Lansing AOR #298223 Report a problem Greater Lansing AOR #298223 Report a problem | ||
| 8/5/2026 | Listed for sale | $199,900+62.5%$82/sqft |
Source: Greater Lansing AOR #298223 Report a problem | ||
| 12/28/2020 | Sold | $123,000-1.6%$50/sqft |
Source: Greater Lansing AOR #250748 Report a problem | ||
| 10/21/2020 | Price change | $125,000-7.4%$51/sqft |
Source: Century 21 Cedarwood #250748 Report a problem | ||
| 10/18/2020 | Listed for sale | $135,000$55/sqft |
Source: Century 21 Cedarwood #250748 Report a problem | ||
Public tax history
| Year | Property taxes | Tax assessment |
|---|---|---|
| 2025 | $3,989 +6.7% | $89,900 +17.8% |
| 2024 | $3,739 | $76,300 +13.4% |
| 2023 | -- | $67,300 +14.5% |
| 2022 | -- | $58,800 +8.5% |
| 2021 | -- | $54,200 +4.8% |
| 2020 | -- | $51,700 +11.4% |
| 2019 | $2,182 | $46,400 +15.1% |
| 2018 | $2,182 +4.6% | $40,300 |
| 2017 | $2,087 | $40,300 +1.8% |
| 2016 | $2,087 | $39,600 +5.3% |
| 2015 | $2,087 | $37,600 +1.6% |
| 2014 | $2,087 | $37,000 -2.9% |
| 2013 | -- | $38,100 -6.6% |
| 2012 | -- | $40,800 -15.5% |
| 2011 | -- | $48,300 -12% |
| 2010 | -- | $54,900 -10.6% |
| 2009 | -- | $61,400 -9.2% |
| 2008 | -- | $67,600 -5.8% |
| 2007 | -- | $71,800 +11% |
| 2006 | -- | $64,700 +3% |
| 2005 | -- | $62,800 +4% |
| 2004 | -- | $60,400 +19.8% |
| 2003 | -- | $50,400 +6.6% |
| 2002 | -- | $47,300 +5.3% |
| 2001 | -- | $44,900 +6.4% |
| 2000 | -- | $42,200 |
Find assessor info on the county website
Monthly payment
Est. payment
Payment breakdown
Explore the cost of this home by adjusting the details. Changes won't be saved.Climate risks
Neighborhood: Old Everett
Nearby schools
Schools provided by the listing agent
- High: Lansing
Source: Greater Lansing AOR. This data may not be complete. We recommend contacting the local school district to confirm school assignments for this home.
Similar homes
- $180,0004 bd2 ba2.4k sqft3230 Stabler St, Lansing, MI 48910For Sale
 MLS ID #298513, Missy Lord, RE/MAX Real Estate Professionals Dewitt. Greater Lansing AOR
 - $222,5003 bd3 ba2.1k sqft525 E Mount Hope Ave, Lansing, MI 48910For Sale
 MLS ID #299034, Rooted Real Estate Of Greater Lansing, RE/MAX Real Estate Professionals. Greater Lansing AOR
 - $229,9004 bd2 ba2k sqft601 E Greenlawn Ave, Lansing, MI 48910For Sale
 MLS ID #298824, Skyler Robinson, Five Star Real Estate - Lansing. Greater Lansing AOR
 - $194,9004 bd2 ba1.4k sqft1836 S Rundle Ave, Lansing, MI 48910For Sale
 MLS ID #297956, Lisa Ann Cain, Berkshire Hathaway HomeServices. Greater Lansing AOR
 - $200,0003 bd1 ba1.8k sqft825 W Lake Lansing Rd, East Lansing, MI 48823For Sale
 MLS ID #50218862, Jacob Newman, The Home Office Realty LLC. MiRealSource
