LAKE MANITOU! Enjoy beautiful water views and all-sports lake living from this spacious 5-bedroom, 3-bath home. With an abundance of windows throughout, the home is filled with natural light and offers gorgeous views of the water. The finished walkout basement provides an incredible amount of additional space and opens up endless possibilities. Two wood-burning fireplaces add warmth and character, while the newer deck is the perfect spot to relax and take in the lake. The attached 2-car garage at main level offers an added bonus with two additional car garage doors facing the lake beneath main garage, providing excellent flexibility for storage or lake toys. Recent updates include a newer metal roof, gutters and fascia, plus a new deck. With 5 bedrooms, 3 updated baths, approximately 1,500 sq. ft. on main level, and a finished walkout basement, this Lake Manitou waterfront home offers plenty of space to enjoy year-round lake living!
For sale
$549,900
4855 Mohican Trl, Owosso, MI 48867
5beds
2,900sqft
Single Family Residence
Built in 1972
0.48 Acres Lot
$-- Zestimate®
$190/sqft
$32/mo HOA
What's special
- 5 days
- 342
- 15
Likely to sell faster than
Zillow last checked:
Listing updated:
Listed by:
John T Sedlarik 810-252-6749,
The Sedlarik Group Realty LLC 810-252-6749
Source: Realcomp II,MLS#: 20261081389
Facts & features
Interior
Bedrooms & bathrooms
- Bedrooms: 5
- Bathrooms: 3
- Full bathrooms: 3
Primary bedroom
- Level: Entry
- Area: 216
- Dimensions: 12 X 18
Bedroom
- Level: Entry
- Area: 252
- Dimensions: 14 X 18
Bedroom
- Level: Basement
- Area: 130
- Dimensions: 10 X 13
Bedroom
- Level: Basement
- Area: 196
- Dimensions: 14 X 14
Bedroom
- Level: Basement
- Area: 154
- Dimensions: 14 X 11
Primary bathroom
- Level: Entry
- Area: 48
- Dimensions: 8 X 6
Other
- Level: Entry
- Area: 88
- Dimensions: 8 X 11
Other
- Level: Basement
- Area: 54
- Dimensions: 6 X 9
Dining room
- Level: Entry
- Area: 143
- Dimensions: 11 X 13
Kitchen
- Level: Entry
- Area: 240
- Dimensions: 15 X 16
Living room
- Level: Entry
- Area: 270
- Dimensions: 15 X 18
Heating
- Baseboard, Hot Water, Natural Gas
Features
- Basement: Finished
- Has fireplace: No
Interior area
- Total interior livable area: 2,900 sqft
- Finished area above ground: 1,500
- Finished area below ground: 1,400
Video & virtual tour
Property
Parking
- Total spaces: 4
- Parking features: Four Car Garage, Attached
- Attached garage spaces: 4
Features
- Levels: One
- Stories: 1
- Entry location: GroundLevel
- Patio & porch: Deck, Patio, Porch
- Pool features: None
- On waterfront: Yes
- Waterfront features: All Sports Lake, Lake Front
- Body of water: Lake Manitou
Lot
- Size: 0.48 Acres
- Dimensions: 185 x 118 x 139 x 164
Details
- Additional structures: Sheds
- Parcel number: 0105203400000
- Special conditions: Short Sale No,Standard
Construction
Type & style
- Home type: SingleFamily
- Architectural style: Ranch
- Property subtype: Single Family Residence
Materials
- Brick, Wood Siding
- Foundation: Basement, Poured
- Roof: Metal
Condition
- New construction: No
- Year built: 1972
Utilities & green energy
- Sewer: Septic Tank
- Water: Well
Community & HOA
Community
- Subdivision: MANITOU KNOLLS SUB
HOA
- Has HOA: Yes
- HOA fee: $385 annually
Location
- Region: Owosso
Financial & listing details
- Price per square foot: $190/sqft
- Tax assessed value: $144,594
- Annual tax amount: $3,899
- Date on market: 10/14/2026
- Cumulative days on market: 5 days
- Listing agreement: Exclusive Right To Sell
- Listing terms: Cash,Conventional,FHA,Usda Loan,Va Loan
Estimated market value
Not available
Estimated sales range
Not available
$1,902/mo
Price history
| Date | Event | Price |
|---|---|---|
| 10/14/2026 | Listed for sale | $549,900+10%$190/sqft |
Source:  Realcomp II #20261081389 Report a problem | ||
| 10/2/2026 | Listing removed | -- |
Source: Owner Report a problem | ||
| 8/7/2026 | Price change | $499,900-9.1%$172/sqft |
Source: Owner Report a problem | ||
| 6/26/2026 | Price change | $549,900-5.2%$190/sqft |
Source: Owner Report a problem | ||
| 5/22/2026 | Listed for sale | $580,000+184.3%$200/sqft |
Source: Owner Report a problem | ||
| 6/22/2020 | Sold | $204,000$70/sqft |
Source: Public Record Report a problem | ||
Public tax history
| Year | Property taxes | Tax assessment |
|---|---|---|
| 2025 | $3,953 -0.4% | $167,900 +0.2% |
| 2024 | $3,967 +6.8% | $167,500 +1.7% |
| 2023 | $3,714 +6.3% | $164,700 +5.3% |
| 2022 | $3,493 +3.7% | $156,400 +16.7% |
| 2021 | $3,369 -3.2% | $134,000 +14.2% |
| 2020 | $3,480 | $117,300 -0.3% |
| 2019 | -- | $117,600 -2% |
| 2018 | -- | $120,000 -1.7% |
| 2017 | -- | $122,100 |
| 2016 | -- | $122,100 +0.6% |
| 2015 | -- | $121,400 +3.3% |
| 2014 | $10 | $117,500 +1.5% |
| 2012 | $10 -99% | $115,800 +28.5% |
| 2011 | $1,011 | $90,104 +1.7% |
| 2010 | -- | $88,598 -24.3% |
| 2009 | -- | $117,100 -1.1% |
| 2008 | -- | $118,400 -9.8% |
| 2007 | -- | $131,300 +12.4% |
| 2006 | -- | $116,800 +9% |
| 2005 | -- | $107,200 |
| 2004 | -- | $107,200 +6.7% |
| 2002 | -- | $100,500 |
| 2001 | -- | $100,500 +11.2% |
| 2000 | -- | $90,400 |
Find assessor info on the county website
Monthly payment
Est. payment
Payment breakdown
Explore the cost of this home by adjusting the details. Changes won't be saved.Climate risks
Neighborhood: 48867

Similar homes
- $550,0004 bd3 ba3.1k sqft940 Marguerite Dr, Owosso, MI 48867For Sale
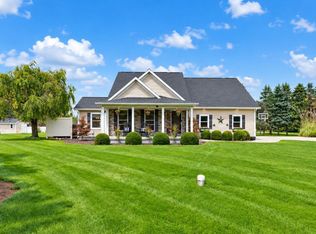
 MLS ID #50223717, Kori Shook, Kori Shook & Associates. MiRealSource
- $329,0004 bd3 ba1.9k sqft4877 Orchard Ln, Owosso, MI 48867For Sale

 MLS ID #20261084430, Kristy Mohr, Red Fox Realty LLC. Realcomp II
- $379,0004 bd3 ba2.7k sqft816 Campbell Dr, Owosso, MI 48867For Sale
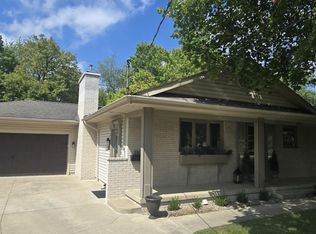 MLS ID #50220589, Richard Harsh, Richard Harsh and Associates LLC. MiRealSource
- $425,0004 bd2 ba2.1k sqft3553 N State Rd, Owosso, MI 48867For Sale
 MLS ID #20261069988, Christian Brown, Oak and Stone Real Estate. Realcomp II
- $299,0003 bd2 ba2.2k sqft3715 N M 52, Owosso, MI 48867For SaleMLS ID #50207461, Brian Lindstrom, eRealty. MiRealSource
- $310,0003 bd2 ba2.2k sqft2046 Inglewood Ter, Owosso, MI 48867For SaleMLS ID #50219425, Leonard Lindquist, The Home Office Realty LLC. MiRealSource
- $525,0003 bd3 ba3.9k sqft12601 Angle Rd, Bath, MI 48808For SaleMLS ID #20261051292, Dawn M Muma, AAA McNamara Properties Inc. Realcomp II
- $400,0004 bd3 ba2.2k sqft10196 Duffield Rd, Gaines, MI 48436For SaleMLS ID #20261080892, Lashawn Peterson, EXP Realty Main. Realcomp II
- $319,0003 bd2 ba1.9k sqft280 W Henderson Rd, Owosso, MI 48867For SaleMLS ID #50221311, Stephanie Griffin, Kori Shook & Associates. MiRealSource
- $449,9004 bd3 ba3k sqft130 Granite Dr, Williamston, MI 48895For Sale
 MLS ID #26052969, Christian Michael Braun, Re/Max Real Estate Professionals. MichRIC
- $499,0004 bd3 ba3.3k sqft11175 S State Rd, Morrice, MI 48857New ConstructionMLS ID #50209152, Patricia Heslip, Home Field Michigan Real Estate. MiRealSource
- $429,9003 bd3 ba1.7k sqft565 W Wildwood Dr Lot 11, Owosso, MI 48867New ConstructionMLS ID #79080073444, Brandi Stupica, FIVE STAR REAL ESTATE - MT. PLEASANT. Realcomp II
- $455,0003 bd2 ba1.7k sqft968 Tyrrell Rd, Bancroft, MI 48414For SaleMLS ID #20261066923, Beth A Sly, National Realty Centers, Inc. Realcomp II
- $340,0005 bd3 ba2.4k sqft691 Woodvalley Dr, Corunna, MI 48817For SaleMLS ID #50221300, Cody Chapman, Home Field Michigan Real Estate. MiRealSource
- $349,5504 bd2 ba2.8k sqft5821 E Cole Rd, Bancroft, MI 48414For SaleMLS ID #50217652, Mary Sumpter, Keller Williams First. MiRealSource
- $279,9005 bd2 ba1.8k sqft4802 & 4802-1/2 Mill Rd, Bancroft, MI 48414For SaleMLS ID #50216112, Sylvia Naranjo, Kori Shook & Associates. MiRealSource
- $495,0003 bd2 ba1.4k sqft5569 S Corey Rd, Perry, MI 48872For SaleMLS ID #26025426, Christian Michael Braun, Re/Max Real Estate Professionals. MichRIC
