Brand new price on a brand-new home!! Custom-built and energy efficient. Four bedrooms and three full bathrooms, this home has an open floor concept and flex space for everyone to have their own area. The primary bath has heated tile floor and a soaking tub with a view to watch the sunset. Full finished, walk out basement that has been set up for a future kitchen/bar area. Attached finished 2 car garage. Conveniently located between Perry and Durand giving you quick access to I-69.
New construction
Price cut: $50.9K (7/22)
$499,000
11175 S State Rd, Morrice, MI 48857
4beds
3,328sqft
Single Family Residence
Built in 2026
1.82 Acres Lot
$498,700 Zestimate®
$150/sqft
$-- HOA
What's special
Open floor concept
- 112 days
- 546
- 25
Zillow last checked:
Listing updated:
Listed by:
Patricia Heslip 989-277-7726,
Home Field Michigan Real Estate 989-725-5088
Source: MiRealSource,MLS#: 50209152 Originating MLS: Greater Shiawassee Association of REALTORS
Originating MLS: Greater Shiawassee Association of REALTORSFacts & features
Interior
Bedrooms & bathrooms
- Bedrooms: 4
- Bathrooms: 3
- Full bathrooms: 3
- Main level bathrooms: 2
- Main level bedrooms: 2
Bedroom 1
- Features: Carpet
- Level: Main
- Area: 169
- Dimensions: 13 x 13
Bedroom 2
- Features: Carpet
- Level: Main
- Area: 117
- Dimensions: 9 x 13
Bedroom 3
- Features: Carpet
- Level: Lower
- Area: 168
- Dimensions: 14 x 12
Bedroom 4
- Features: Carpet
- Level: Lower
- Area: 168
- Dimensions: 14 x 12
Bathroom 1
- Features: Tile
- Level: Main
- Area: 221
- Dimensions: 13 x 17
Bathroom 2
- Features: Tile
- Level: Main
- Area: 40
- Dimensions: 5 x 8
Bathroom 3
- Features: Laminate
- Level: Lower
- Area: 66
- Dimensions: 6 x 11
Dining room
- Level: Main
- Area: 165
- Dimensions: 15 x 11
Family room
- Features: Laminate
- Level: Basement
- Area: 390
- Dimensions: 15 x 26
Kitchen
- Level: Main
- Area: 225
- Dimensions: 15 x 15
Living room
- Features: Engineered Hardwood
- Level: Main
- Area: 384
- Dimensions: 16 x 24
Heating
- Forced Air, Propane
Appliances
- Laundry: Main Level
Features
- Flooring: Carpet, Laminate
- Has basement: Yes
- Has fireplace: No
Interior area
- Total structure area: 3,328
- Total interior livable area: 3,328 sqft
- Finished area above ground: 1,664
- Finished area below ground: 1,664
Property
Parking
- Total spaces: 2
- Parking features: Attached
- Attached garage spaces: 2
Features
- Levels: Two
- Stories: 2
- Frontage type: Road
- Frontage length: 396
Lot
- Size: 1.82 Acres
- Dimensions: 1.82
Details
- Parcel number: 0151720000311
- Special conditions: Private
Construction
Type & style
- Home type: SingleFamily
- Architectural style: Traditional
- Property subtype: Single Family Residence
Materials
- Vinyl Siding
- Foundation: Basement
Condition
- New construction: Yes
- Year built: 2026
Utilities & green energy
- Sewer: Septic Tank
- Water: Private Well
Community & HOA
Community
- Subdivision: None
HOA
- Has HOA: No
Location
- Region: Morrice
Financial & listing details
- Price per square foot: $150/sqft
- Annual tax amount: $888
- Date on market: 5/28/2026
- Cumulative days on market: 113 days
- Listing agreement: Exclusive Right To Sell
- Listing terms: Cash,Conventional,FHA,VA Loan,USDA Loan
Estimated market value
$498,700
$474,000 - $524,000
$3,574/mo
Price history
| Date | Event | Price |
|---|---|---|
| 7/22/2026 | Price change | $499,000-9.3%$150/sqft |
Source:  MiRealSource #50209152 Report a problem MiRealSource #50209152 Report a problem | ||
| 7/8/2026 | Price change | $549,900-5%$165/sqft |
Source: MiRealSource #50209152 Report a problem | ||
| 6/20/2026 | Price change | $579,000-1.7%$174/sqft |
Source: MiRealSource #50209152 Report a problem | ||
| 5/28/2026 | Listed for sale | $589,000$177/sqft |
Source: MiRealSource #50209152 Report a problem | ||
Public tax history
Tax history is unavailable.
Monthly payment
Est. payment
Payment breakdown
Explore the cost of this home by adjusting the details. Changes won't be saved.Climate risks
Neighborhood: 48857
Nearby schools
Similar homes
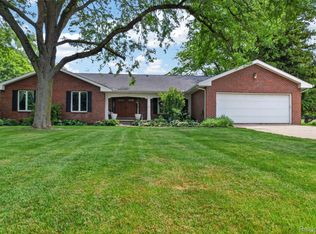
- $349,5504 bd2 ba2.8k sqft5821 E Cole Rd, Bancroft, MI 48414For Sale
 MLS ID #50217652, Mary Sumpter, Keller Williams First. MiRealSource
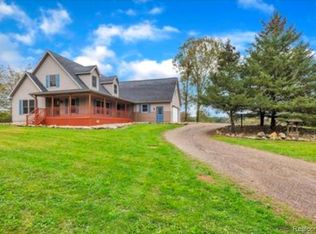
 - $499,9005 bd3 ba3k sqft1330 Meadow Green Ln, Linden, MI 48451For Sale
 MLS ID #20261043553, Adam Haffajee, C2C Real Estate Group. Realcomp II
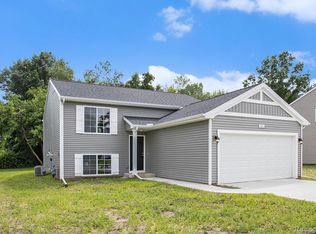
 - $549,9003 bd3 ba3.9k sqft12601 Angle Rd, Bath, MI 48808For Sale
 MLS ID #20261051292, Dawn M Muma, AAA McNamara Properties Inc. Realcomp II
 - $429,9004 bd2 ba2k sqft5528 Lahring Rd, Linden, MI 48451New Construction
 Realcomp II
 - $559,0005 bd5 ba4.6k sqft2767 Park Ln, Owosso, MI 48867For SaleMLS ID #50218332, Richard Harsh, Richard Harsh and Associates LLC. MiRealSource
- $459,9004 bd3 ba2.2k sqft6044 Lahring Rd, Linden, MI 48451New ConstructionRealcomp II
- $358,0004 bd2 ba2.1k sqft7715 Hidden Knoll Ct Ne #41, Byron, MI 48418For Sale
 MLS ID #26038416, Keri Banaszewski, Keri Banaszewski, Broker. MichRIC
 - $359,9004 bd3 ba2.1k sqft1445 W North St, Owosso, MI 48867For SaleMLS ID #50211046, Kori Shook, Kori Shook & Associates. MiRealSource
- $279,9005 bd2 ba1.8k sqft4802 & 4802-1/2 Mill Rd, Bancroft, MI 48414For SaleMLS ID #50216112, Sylvia Naranjo, Kori Shook & Associates. MiRealSource
- $426,4904 bd3 ba2.6k sqft6187 Parker Dr, Linden, MI 48451New ConstructionRealcomp II
- $325,0003 bd2 ba2.1k sqft2711 Hibbard Rd, Corunna, MI 48817For SaleMLS ID #50219960, Morgan Beilfuss, The Home Office Realty LLC. MiRealSource
- $429,9003 bd3 ba1.7k sqft565 W Wildwood Dr Lot 11, Owosso, MI 48867New ConstructionMLS ID #79080073444, Brandi Stupica, FIVE STAR REAL ESTATE - MT. PLEASANT. Realcomp II
- $399,9994 bd3 ba2.7k sqft816 Campbell Dr, Owosso, MI 48867For SaleMLS ID #50220589, Richard Harsh, Richard Harsh and Associates LLC. MiRealSource
- $649,9004 bd3 ba2.3k sqft3342 Oak Grove Rd, Howell, MI 48855For SaleMLS ID #20261009422, Ryan Scott, Sterling Real Estate LLC. Realcomp II
- $409,9003 bd3 ba2k sqft7302 Geraldine Cir, Swartz Creek, MI 48473For SaleMLS ID #20261061003, Tamira Newman, The Agency of Gateway. Realcomp II
- $264,9004 bd2 ba2k sqft1762 Copas Rd, Owosso, MI 48867For SaleMLS ID #50217448, Taylor Cobb, HOMEFLO. MiRealSource
