The space of a home, the convenience of Condo Living! One of 3 Detached Ranches in Grand Blanc's Walnut Creek. You get 3500 sq. ft. of finished living space. If you have been thinking about downsizing but aren't ready to give up your space, this could be exactly what you have been waiting for. This spacious "stand-alone" ranch condo offers approximately 1917 sq ft on the main level PLUS approximately 1700 sq ft of finished lower-level living space giving you room to entertain, relax, work from home, enjoy hobbies and welcome family and friends. You will love the inviting Great Room with gas fireplace, spacious kitchen with Granite Countertops, Attached two car garage, whole house generator PLUS a new roof shingles coming October 2026. Property is at the end of a Cul-de-Sac. This home is perfect for buyers looking for easy living.
For sale
Price cut: $19.1K (9/20)
$369,900
8280 Butternut Ct, Grand Blanc, MI 48439
2beds
3,517sqft
Condominium
Built in 1990
-- sqft lot
$365,700 Zestimate®
$105/sqft
$360/mo HOA
What's special
Attached two car garage
- 43 days
- 284
- 11
Zillow last checked:
Listing updated:
Listed by:
Bethany A McNaney 810-252-8288,
ERA Prime Real Estate Group 810-214-4011
Source: MiRealSource,MLS#: 50220082 Originating MLS: East Central Association of REALTORS
Originating MLS: East Central Association of REALTORSFacts & features
Interior
Bedrooms & bathrooms
- Bedrooms: 2
- Bathrooms: 2
- Full bathrooms: 2
Rooms
- Room types: Entry, Bedroom, Laundry, Master Bedroom, Living Room, Master Bathroom, Office, First Flr Lavatory, Bathroom, Breakfast Nook/Room, Dining Room
Primary bedroom
- Level: First
Bedroom 1
- Features: Carpet
- Level: Entry
- Area: 208
- Dimensions: 16 x 13
Bedroom 2
- Features: Carpet
- Level: Entry
- Area: 169
- Dimensions: 13 x 13
Bathroom 1
- Level: Entry
Bathroom 2
- Level: Entry
Dining room
- Features: Carpet
- Level: Entry
- Area: 110
- Dimensions: 11 x 10
Kitchen
- Features: Wood
- Level: Entry
- Area: 117
- Dimensions: 13 x 9
Living room
- Features: Carpet
- Level: Entry
- Area: 405
- Dimensions: 27 x 15
Heating
- Forced Air, Natural Gas
Cooling
- Ceiling Fan(s), Central Air
Appliances
- Included: Dishwasher, Disposal, Dryer, Microwave, Range/Oven, Refrigerator, Washer, Gas Water Heater
- Laundry: First Floor Laundry
Features
- High Ceilings, Cathedral/Vaulted Ceiling, Sump Pump, Walk-In Closet(s)
- Flooring: Hardwood, Carpet, Wood
- Windows: Window Treatments
- Basement: Finished,Full,Concrete,Sump Pump
- Number of fireplaces: 1
- Fireplace features: Living Room
Interior area
- Total structure area: 3,901
- Total interior livable area: 3,517 sqft
- Finished area above ground: 1,917
- Finished area below ground: 1,600
Property
Parking
- Total spaces: 2
- Parking features: Garage, Attached, Garage Door Opener, Direct Access
- Attached garage spaces: 2
Features
- Levels: One
- Stories: 1
- Patio & porch: Deck, Porch
Lot
- Features: Cul-De-Sac, Subdivision
Details
- Parcel number: 1222652011
- Zoning description: Residential
- Special conditions: Private
Construction
Type & style
- Home type: Condo
- Architectural style: Ranch
- Property subtype: Condominium
Materials
- Brick, Vinyl Siding
- Foundation: Basement, Concrete Perimeter
Condition
- New construction: No
- Year built: 1990
Utilities & green energy
- Sewer: Public Sanitary
- Water: Public
- Utilities for property: Cable/Internet Avail., Cable Available
Community & HOA
Community
- Security: Security System
- Subdivision: Walnut Creek
HOA
- Has HOA: Yes
- Services included: HOA, Maintenance Grounds, Snow Removal
- HOA fee: $360 monthly
Location
- Region: Grand Blanc
Financial & listing details
- Price per square foot: $105/sqft
- Tax assessed value: $380,400
- Annual tax amount: $5,289
- Date on market: 8/28/2026
- Cumulative days on market: 44 days
- Listing agreement: Exclusive Right To Sell
- Listing terms: Cash,Conventional
Estimated market value
$365,700
$347,000 - $384,000
$2,190/mo
Price history
| Date | Event | Price |
|---|---|---|
| 9/20/2026 | Price change | $369,900-4.9%$105/sqft |
Source:  MiRealSource #50220082 Report a problem MiRealSource #50220082 Report a problem | ||
| 8/28/2026 | Listed for sale | $389,000+95.6%$111/sqft |
Source: MiRealSource #50220082 Report a problem | ||
| 5/7/1998 | Sold | $198,900$57/sqft |
Source: Agent Provided Report a problem | ||
Public tax history
| Year | Property taxes | Tax assessment |
|---|---|---|
| 2025 | $5,075 +6.1% | $190,200 +3.5% |
| 2024 | $4,783 | $183,700 +10.5% |
| 2023 | -- | $166,200 +11.9% |
| 2022 | -- | $148,500 +4.1% |
| 2021 | -- | $142,600 +9.6% |
| 2020 | -- | $130,100 +4.4% |
| 2019 | -- | $124,600 +16.9% |
| 2018 | $3,307 | $106,600 +8.2% |
| 2017 | $3,307 +4.8% | $98,500 +7.3% |
| 2016 | $3,156 | $91,800 +6.7% |
| 2015 | $3,156 | $86,000 +7.9% |
| 2012 | -- | $79,700 +6% |
| 2011 | -- | $75,200 -14.6% |
| 2010 | -- | $88,100 -20.6% |
| 2008 | $1,300 | $110,900 -5.2% |
| 2006 | -- | $117,000 +0.8% |
| 2005 | -- | $116,100 +3.2% |
| 2004 | -- | $112,500 +5.3% |
| 2003 | -- | $106,800 +2.2% |
| 2002 | -- | $104,500 +2.2% |
| 2001 | -- | $102,300 +6.7% |
| 2000 | -- | $95,900 |
Find assessor info on the county website
Monthly payment
Est. payment
Payment breakdown
Explore the cost of this home by adjusting the details. Changes won't be saved.Climate risks
Neighborhood: 48439
Nearby schools
Schools provided by the listing agent
- High: Grand Blanc
- District: Grand Blanc Comm Schools
Source: MiRealSource. This data may not be complete. We recommend contacting the local school district to confirm school assignments for this home.
Similar homes

- $400,0004 bd4 ba3.2k sqft8366 Sherwood Dr, Grand Blanc, MI 48439For Sale

 MLS ID #20261062636, Alexsandra Williams, Century 21 Signature Realty. Realcomp II
 - $359,0004 bd3 ba2.2k sqft9044 S Saginaw Rd, Grand Blanc, MI 48439For Sale
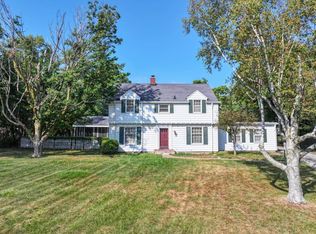
 MLS ID #50219852, Kathy T Quayle, Coldwell Banker Kuehnle & Associates. MiRealSource
 - $365,0005 bd2 ba2.1k sqft327 Reid Rd, Grand Blanc, MI 48439For Sale
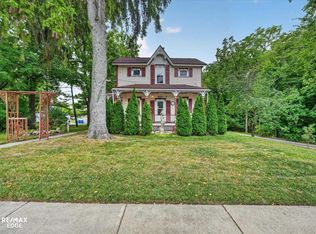 MLS ID #50220315, Tammy Lord, REMAX Edge. MiRealSource
 - $425,0004 bd3 ba3.5k sqft8116 Hawkcrest Dr, Grand Blanc, MI 48439For Sale
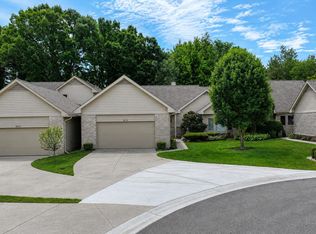 MLS ID #50219705, Kathy T Quayle, Coldwell Banker Kuehnle & Associates. MiRealSource
 - $435,0002 bd2 ba2.2k sqft6351 Prairie Dunes Dr, Grand Blanc, MI 48439For SaleMLS ID #50223860, Kathy T Quayle, Coldwell Banker Kuehnle & Associates. MiRealSource
- $395,0003 bd4 ba4.1k sqft6119 Pine Creek Xing, Grand Blanc, MI 48439For SaleMLS ID #20261058351, Lori Butts, Keller Williams Realty-Great Lakes. Realcomp II
- $339,9003 bd3 ba2.5k sqft4268 Meadows Ave, Grand Blanc, MI 48439For SaleMLS ID #20261049798, Brian Abraham, Keller Williams First. Realcomp II
- $415,0004 bd4 ba3.4k sqft6350 Knob Hill Ct, Grand Blanc, MI 48439For SaleMLS ID #20261066877, Kimberly Pfeiffer, Mitten Life Realty. Realcomp II
- $419,0003 bd4 ba3.9k sqft6131 Pine Creek Ct, Grand Blanc, MI 48439For SaleMLS ID #50202650, Shirley Murray, HamadyRobinson, REALTORS®. MiRealSource
- $439,9004 bd3 ba3k sqft2295 Hidden Forest Dr #47, Grand Blanc, MI 48439For SaleMLS ID #50220333, Rob Moen, Keller Williams First. MiRealSource
- $419,5005 bd3 ba2.5k sqft7157 Westminster Cir, Grand Blanc, MI 48439For SaleMLS ID #20261055295, Aletha Bills, Times Realty, LLC. Realcomp II
- $217,9003 bd2 ba1.9k sqft13049 Lockmoor Dr, Grand Blanc, MI 48439For SaleMLS ID #50223909, Pagi LeGrow, Five Star Real Estate. MiRealSource
- $349,8503 bd3 ba2.7k sqft10466 Pine Valley Dr, Grand Blanc, MI 48439For SaleMLS ID #20261053236, Randall Haney, American Associates Inc. Realcomp II
- $399,0004 bd3 ba2.5k sqft8131 Peninsula Cir, Grand Blanc, MI 48439For SaleMLS ID #20261070150, Whitney Myers, EXP Realty Main. Realcomp II
- $322,5004 bd4 ba2.8k sqft10381 Champions Cir, Grand Blanc, MI 48439For SaleMLS ID #20261022939, Merrie Johnson, Berkshire Hathaway HomeServices Michigan Real Est. Realcomp II
- $299,9993 bd4 ba2.9k sqft8095 Woodstone Ct, Grand Blanc, MI 48439For SaleMLS ID #20261040758, Dana Brennan, American Associates Inc. Realcomp II
- $419,0004 bd4 ba3.5k sqft10182 Edgewood Dr, Grand Blanc, MI 48439For SaleMLS ID #20261070763, Lesley A Hodge, RE/MAX Dream Properties. Realcomp II
- $479,0005 bd5 ba4k sqft2101 Larkspur Ln, Grand Blanc, MI 48439For SaleMLS ID #50216031, Robert E Keely, REMAX Platinum Grand Blanc. MiRealSource
- $394,9004 bd3 ba2.1k sqft8101 Peninsula Cir, Grand Blanc, MI 48439For SaleMLS ID #50209866, Jessica Weeks, Keller Williams First. MiRealSource
- $259,9004 bd2 ba2k sqft2451 Valleylane Dr, Grand Blanc, MI 48439For SaleMLS ID #20261060175, Jane Murphy, Berkshire Hathaway HomeServices Michigan Real Est. Realcomp II
