Welcome to one of Woodridge Farms’ most desirable locations! Perfectly positioned along the 15th hole of Copper Ridge Golf Course with tranquil pond views, this beautifully maintained ranch offers over 2,000 square feet plus a spacious daylight basement with a full bath, egress window, and endless possibilities for additional living space. The open-concept floor plan features soaring ceilings, a cozy gas fireplace, and a spacious kitchen that flows effortlessly into the main living area. The primary suite offers a walk-in closet and relaxing jetted tub. You’ll also appreciate the convenience of first-floor laundry, three full bathrooms, an attached two-car garage, underground sprinklers, and a deck overlooking the peaceful backyard. Recent updates include a new furnace and water heater, giving buyers added peace of mind. Located in highly sought-after Davison schools, this home combines comfort, space, and an unbeatable setting.
Pending
$414,900
9120 Woodridge Dr, Davison, MI 48423
3beds
2,777sqft
:
Get pre-qualified$3,064/mo
Single Family Residence
Built in 2003
0.33 Acres Lot
$410,100 Zestimate®
$149/sqft
$-- HOA
What's special
- 30 days |
- 1,678 |
- 91 |
Zillow last checked:
Listing updated:
Listed by:
Tiffini Bridgett 248-297-5551,
The Brokerage Real Estate Enthusiasts 248-297-5551
Source: Realcomp II,MLS#: 20261051249
Facts & features
Interior
Bedrooms & bathrooms
- Bedrooms: 3
- Bathrooms: 3
- Full bathrooms: 3
Primary bedroom
- Level: Entry
- Area: 204
- Dimensions: 12 X 17
Bedroom
- Level: Entry
- Area: 132
- Dimensions: 11 X 12
Bedroom
- Level: Entry
- Area: 156
- Dimensions: 12 X 13
Primary bathroom
- Level: Entry
- Area: 45
- Dimensions: 5 X 9
Other
- Level: Entry
- Area: 40
- Dimensions: 8 X 5
Other
- Level: Basement
- Area: 90
- Dimensions: 9 X 10
Dining room
- Level: Entry
- Area: 208
- Dimensions: 16 X 13
Kitchen
- Level: Entry
- Area: 195
- Dimensions: 15 X 13
Laundry
- Level: Entry
- Area: 91
- Dimensions: 13 X 7
Living room
- Level: Entry
- Area: 324
- Dimensions: 18 X 18
Heating
- Forced Air, Natural Gas
Cooling
- Ceiling Fans, Central Air
Appliances
- Included: Dishwasher, Dryer, Free Standing Electric Range, Free Standing Refrigerator, Microwave, Washer
Features
- Windows: Egress Windows
- Basement: Daylight,Partially Finished
- Has fireplace: Yes
- Fireplace features: Gas, Living Room
Interior area
- Total interior livable area: 2,777 sqft
- Finished area above ground: 2,001
- Finished area below ground: 776
Property
Parking
- Total spaces: 2
- Parking features: Two Car Garage, Attached
- Attached garage spaces: 2
Features
- Levels: One
- Stories: 1
- Entry location: GroundLevelwSteps
- Patio & porch: Deck, Porch
- Pool features: None
Lot
- Size: 0.33 Acres
- Dimensions: 90 x 161
- Features: On Golf Course
Details
- Parcel number: 0521551014
- Special conditions: Short Sale No,Standard
Construction
Type & style
- Home type: SingleFamily
- Architectural style: Ranch
- Property subtype: Single Family Residence
Materials
- Brick, Stone, Vinyl Siding
- Foundation: Basement, Stone
Condition
- New construction: No
- Year built: 2003
Utilities & green energy
- Sewer: Sewer At Street
- Water: Public
Community & HOA
Community
- Subdivision: WOODRIDGE FARMS
HOA
- Has HOA: No
Location
- Region: Davison
Financial & listing details
- Price per square foot: $149/sqft
- Tax assessed value: $138,396
- Annual tax amount: $5,202
- Date on market: 7/7/2026
- Cumulative days on market: 30 days
- Listing agreement: Exclusive Right To Sell
- Listing terms: Cash,Conventional,FHA,Va Loan
- Exclusions: Exclusion(s) Exist
Estimated market value
$410,100
$390,000 - $431,000
$3,130/mo
Price history
| Date | Event | Price |
|---|---|---|
| 8/2/2026 | Pending sale | $414,900$149/sqft |
Source:  Realcomp II #20261051249 Report a problem Realcomp II #20261051249 Report a problem | ||
| 7/8/2026 | Listed for sale | $414,900+56.6%$149/sqft |
Source: Realcomp II #20261051249 Report a problem | ||
| 8/21/2017 | Sold | $265,000-3.6%$95/sqft |
Source:  MiRealSource #21295965 Report a problem MiRealSource #21295965 Report a problem | ||
| 7/25/2017 | Pending sale | $275,000$99/sqft |
Source: RE/MAX Real Estate Team #30066985 Report a problem | ||
| 6/13/2017 | Price change | $275,000-3.5%$99/sqft |
Source: RE/MAX Real Estate Team #30066985 Report a problem | ||
| 5/31/2017 | Price change | $284,900-1.7%$103/sqft |
Source: RE/MAX Real Estate Team #30066985 Report a problem | ||
| 5/16/2017 | Listed for sale | $289,900+23.4%$104/sqft |
Source: REMAX Real Estate Team #30066985 Report a problem | ||
| 9/27/2013 | Listing removed | $234,900$85/sqft |
Source: Red Carpet Keim Action Group 1 #30029161 Report a problem | ||
| 7/24/2013 | Listed for sale | $234,900+17.4%$85/sqft |
Source: Red Carpet Keim Action Group 1 #30029161 Report a problem | ||
| 12/30/2008 | Sold | $200,000+279.5%$72/sqft |
Source: MiRealSource #20267365 Report a problem | ||
| 9/21/2004 | Sold | $52,700+19.2%$19/sqft |
Source: Public Record Report a problem | ||
| 1/13/2004 | Sold | $44,217+11.4%$16/sqft |
Source: Public Record Report a problem | ||
| 1/18/2000 | Sold | $39,682$14/sqft |
Source: Public Record Report a problem | ||
Public tax history
| Year | Property taxes | Tax assessment |
|---|---|---|
| 2025 | $5,105 +3.9% | $188,700 +5.5% |
| 2024 | $4,915 | $178,800 +12.5% |
| 2023 | -- | $159,000 +4.4% |
| 2022 | -- | $152,300 +9.2% |
| 2021 | -- | $139,500 +0.8% |
| 2020 | -- | $138,400 +13.7% |
| 2019 | -- | $121,700 +4.9% |
| 2018 | $3,892 | $116,000 |
| 2017 | -- | $116,000 +6% |
| 2016 | -- | $109,400 +2.5% |
| 2015 | -- | $106,700 +11.3% |
| 2012 | -- | $95,900 -1.9% |
| 2011 | -- | $97,800 -15.8% |
| 2010 | -- | $116,100 -28.3% |
| 2008 | $2,916 | $162,000 +4.9% |
| 2006 | -- | $154,400 +6.2% |
| 2005 | -- | $145,400 +2.2% |
| 2004 | -- | $142,300 +447.3% |
| 2003 | -- | $26,000 |
| 2002 | -- | $26,000 +7.9% |
| 2001 | -- | $24,100 |
| 2000 | -- | $24,100 |
Find assessor info on the county website
Monthly payment
Est. payment
Payment breakdown
Explore the cost of this home by adjusting the details. Changes won't be saved.Climate risks
Neighborhood: 48423
Nearby schools
GreatSchools rating
- 8/10Gates Elementary SchoolGrades: 1-4Distance: 1.1 mi
- 7/10Davison Middle SchoolGrades: 7-8Distance: 2 mi
- 8/10Davison High SchoolGrades: 9-12Distance: 2.4 mi
- $372,5004 bd3 ba1.8k sqft9110 Woodridge Dr, Davison, MI 48423Off Market

- $101,9004 bd3 ba2.1k sqft9146 Woodridge Dr, Davison, MI 48423Off Market
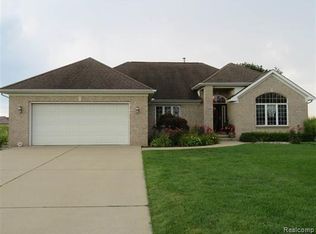
- $451,5003 bd2 ba2.4k sqft9111 Woodridge Dr, Davison, MI 48423Off Market

- $425,0003 bd3 ba2.4k sqft9138 Woodridge Dr, Davison, MI 48423Sold
- $488,3003 bd4 ba2.4k sqft9111 Woodridge Ct, Davison, MI 48423Off Market
- $410,9003 bd3 ba1.9k sqft9141 Woodridge Dr, Davison, MI 48423Off Market
- $433,400-- bd2 ba2k sqft9094 Woodridge Dr, Davison, MI 48423Off Market
- $405,1003 bd3 ba1.8k sqft9099 Woodridge Dr, Davison, MI 48423Off Market
A local agent can set up tours, give advice and negotiate with sellers.
Similar homes
- $429,9004 bd3 ba3k sqft9359 Lochmoor Dr, Davison, MI 48423For Sale
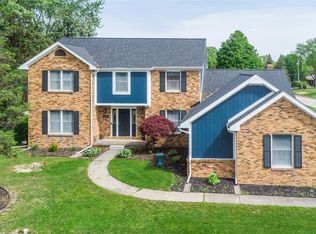
 MLS ID #20261037320, Eric Stamm, Eric Stamm Team Real Estate. Realcomp II
 - $364,9004 bd2 ba2.3k sqft1475 N Irish Rd, Davison, MI 48423For Sale
 MLS ID #20261057455, Meagan Enright, Oak and Stone Real Estate. Realcomp II
 - $375,0003 bd2 ba1.7k sqft4328 N Gale Rd, Davison, MI 48423For Sale
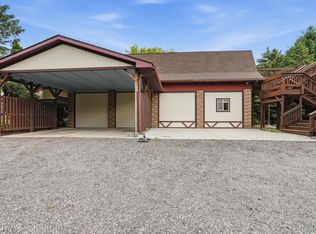 MLS ID #20261049377, Renee D DeKroub, RE/MAX Platinum. Realcomp II
 - $339,9003 bd2 ba2.2k sqft1285 S Cummings Rd, Davison, MI 48423For Sale
 MLS ID #20261051281, Deborah L McLaughlin, KW Professionals. Realcomp II
 - $280,0004 bd2 ba2.1k sqft1184 Cimmaron Ct, Davison, MI 48423For SaleMLS ID #20261060890, Kari Hartley, RE/MAX Town & Country. Realcomp II
- $369,9003 bd3 ba2.1k sqft6229 Cold Spring Trl, Grand Blanc, MI 48439For SaleMLS ID #20261061581, Elizabeth Bice, B & B Realty Solutions. Realcomp II
- $370,0004 bd3 ba2.2k sqft1014 Meadow Dr, Davison, MI 48423For SaleMLS ID #20261050670, Chad Willmore, Tall Oaks Realty. Realcomp II
- $230,0003 bd2 ba1.6k sqft710 Tamarac Dr, Davison, MI 48423For SaleMLS ID #20261061808, Courtney O'Reilly, The Brokerage Real Estate Enthusiasts. Realcomp II
- $499,9994 bd4 ba3k sqft8345 Oak Ridge Dr, Goodrich, MI 48438For SaleMLS ID #20261061324, Ryan Ulshafer, Atlas Real Estate. Realcomp II
- $459,9004 bd3 ba2.6k sqft9055 Hegel Rd, Goodrich, MI 48438For SaleMLS ID #20261040266, Natalie Fox, Red Fox Realty LLC. Realcomp II
- $275,0004 bd3 ba2k sqft2249 Belle Meade Dr, Davison, MI 48423For SaleMLS ID #20261050466, Gayle Coulter, Coulter Real Estate. Realcomp II
- $429,0004 bd3 ba3.5k sqft4077 Thornapple Ln, Lapeer, MI 48446For SaleMLS ID #20261056264, Paul Coulter, Realty Executives Main St LLC. Realcomp II
- $335,0003 bd2 ba1.8k sqft6122 S Edge Way, Grand Blanc, MI 48439For SaleMLS ID #20261059678, Judy Cox, American Associates Inc. Realcomp II
- $487,0004 bd3 ba2.4k sqft9201 Burning Tree Dr, Grand Blanc, MI 48439For SaleMLS ID #20261057036, Sam Natchez, New Michigan Realty. Realcomp II
- $379,9003 bd2 ba1.8k sqft2327 Baltimore Ln, Davison, MI 48423For SaleMLS ID #20261026889, Scott Fader, Joseph Walter Realty, LLC. Realcomp II
- $424,9005 bd3 ba2.5k sqft7157 Westminster Cir, Grand Blanc, MI 48439For SaleMLS ID #20261055295, Aletha Bills, Times Realty, LLC. Realcomp II
- $279,9003 bd3 ba3.1k sqft2053 Golfcrest Dr, Davison, MI 48423For SaleMLS ID #20261038377, Scott Myers, RE/MAX Platinum - Grand Blanc. Realcomp II
- $430,0003 bd3 ba3.2k sqft2551 Marathon Rd, Lapeer, MI 48446For SaleMLS ID #20261043292, Chantel Fick, Realty Executives Main St LLC. Realcomp II
- $464,9003 bd3 ba2.9k sqft4133 Creeks Edge Dr, Metamora, MI 48455For SaleMLS ID #20261052458, William J Ruhlman, MBA Real Estate Services. Realcomp II
- $314,9003 bd2 ba2.2k sqft6273 Cold Spring Trl, Grand Blanc, MI 48439For SaleMLS ID #20261060616, Lina Aboughanem, Inca Realty, LLC. Realcomp II
