Multiple Offers, call agent. Picture perfect Clarkston home in popular Waldon Creek. You will appreciate the 9 foot ceilings on the entry level and the extensive, pristine hardwood flooring. Front flex room can be a formal living area or can be converted into front office/library. This flows to the spacious dining area. The Kitchen is super functional and includes stainless steel appliances and granite counters. A butler’s pantry is located between kitchen and service entry to house any specialty items for entertaining. Sunny bright great room with gas fireplace is open to the kitchen and faces your backyard. The dedicated mudroom and laundry area is the perfect space to keep everyone organized. Your elegant and spacious primary suite will be your private retreat, featuring a beautifully renovated en-suite with soaking tub and gorgeous full tile shower. 3 further bedrooms and an updated family bath complete the second floor. Easy care brick paver patios with hot tub area set in a private cove. Speaker system on entry also extends into the back yard. Newer roof, furnace, AC, water heater and many windows. The 21-foot-deep garage fits a full-size crew cab pick-up truck AND 220 is available for potential electric vehicle charging! Tennis courts and play area located on Glenwood Creek in this community friendly sub. 5 minutes from I-75, Pine Knob Golf course, Pine Knob, Starbucks, etc!!! You must come see this to appreciate it.
Pending
$475,000
5017 Leyland Dr, Clarkston, MI 48348
4beds
2,822sqft
:
Get pre-qualified$3,997/mo
Single Family Residence
Built in 1999
0.36 Acres Lot
$483,700 Zestimate®
$168/sqft
$38/mo HOA
What's special
- 20 days |
- 145 |
- 1 |
Zillow last checked:
Listing updated:
Listed by:
Donna Sanford 248-245-9073,
Brookstone, Realtors LLC 248-963-0501,
David Riemenschneider 248-245-9078,
Brookstone, Realtors LLC
Source: Realcomp II,MLS#: 20261047531
Facts & features
Interior
Bedrooms & bathrooms
- Bedrooms: 4
- Bathrooms: 3
- Full bathrooms: 2
- 1/2 bathrooms: 1
Primary bedroom
- Level: Second
- Area: 294
- Dimensions: 21 X 14
Bedroom
- Level: Second
- Area: 130
- Dimensions: 13 X 10
Bedroom
- Level: Second
- Area: 168
- Dimensions: 14 X 12
Bedroom
- Level: Second
- Area: 154
- Dimensions: 14 X 11
Primary bathroom
- Level: Second
- Area: 120
- Dimensions: 12 X 10
Other
- Level: Second
- Area: 64
- Dimensions: 8 X 8
Other
- Level: Entry
- Area: 30
- Dimensions: 6 X 5
Other
- Level: Entry
- Area: 35
- Dimensions: 5 X 7
Other
- Level: Basement
- Area: 56
- Dimensions: 8 X 7
Dining room
- Level: Entry
- Area: 99
- Dimensions: 11 X 9
Family room
- Level: Basement
- Area: 264
- Dimensions: 24 X 11
Great room
- Level: Entry
- Area: 234
- Dimensions: 18 X 13
Kitchen
- Level: Entry
- Area: 196
- Dimensions: 14 X 14
Laundry
- Level: Entry
- Area: 78
- Dimensions: 13 X 6
Living room
- Level: Entry
- Area: 192
- Dimensions: 16 X 12
Heating
- ENERGYSTAR Qualified Furnace Equipment, Forced Air, Natural Gas
Cooling
- Central Air
Appliances
- Included: Dishwasher, Dryer, Free Standing Gas Range, Free Standing Refrigerator, Humidifier, Microwave, Stainless Steel Appliances, Washer
- Laundry: Electric Dryer Hookup, Laundry Room, Washer Hookup
Features
- Entrance Foyer, High Speed Internet, Sound System
- Basement: Finished
- Has fireplace: Yes
- Fireplace features: Gas, Great Room
Interior area
- Total interior livable area: 2,822 sqft
- Finished area above ground: 2,222
- Finished area below ground: 600
Property
Parking
- Total spaces: 2
- Parking features: Two Car Garage, Attached, Direct Access, Electricityin Garage
- Attached garage spaces: 2
Features
- Levels: Two
- Stories: 2
- Entry location: GroundLevel
- Patio & porch: Covered, Patio, Porch
- Exterior features: Lighting, Spa Hottub
- Pool features: None
- Fencing: Fencing Allowed
Lot
- Size: 0.36 Acres
- Dimensions: 119 x 197 x 69 x 157
- Features: Sprinklers
Details
- Parcel number: 0826128035
- Special conditions: Short Sale No,Standard
Construction
Type & style
- Home type: SingleFamily
- Architectural style: Colonial
- Property subtype: Single Family Residence
Materials
- Vinyl Siding
- Foundation: Basement, Poured, Sump Pump
- Roof: Asphalt
Condition
- New construction: No
- Year built: 1999
- Major remodel year: 2026
Utilities & green energy
- Electric: Volts 220
- Sewer: Public Sewer
- Water: Community
Community & HOA
Community
- Features: Tennis Courts
- Subdivision: WALDON CREEK OCCPN 1047
HOA
- Has HOA: Yes
- Services included: Other
- HOA fee: $450 annually
Location
- Region: Clarkston
Financial & listing details
- Price per square foot: $168/sqft
- Tax assessed value: $126,439
- Annual tax amount: $4,137
- Date on market: 6/26/2026
- Cumulative days on market: 20 days
- Listing agreement: Exclusive Right To Sell
- Listing terms: Cash,Conventional
- Exclusions: Exclusion(s) Do Not Exist
Estimated market value
$483,700
$460,000 - $508,000
$3,266/mo
Price history
| Date | Event | Price |
|---|---|---|
| 6/30/2026 | Pending sale | $475,000$168/sqft |
Source:  Realcomp II #20261047531 Report a problem Realcomp II #20261047531 Report a problem | ||
| 6/26/2026 | Listed for sale | $475,000+126.2%$168/sqft |
Source: Realcomp II #20261047531 Report a problem | ||
| 9/27/2011 | Sold | $210,000-6.3%$74/sqft |
Source: Public Record Report a problem | ||
| 7/31/2008 | Sold | $224,000-10.4%$79/sqft |
Source: Public Record Report a problem | ||
| 2/28/2008 | Listing removed | $249,900$89/sqft |
Source: RealBird #28027652 Report a problem | ||
| 2/26/2008 | Listed for sale | $249,900-13.5%$89/sqft |
Source: RealBird #28027652 Report a problem | ||
| 8/21/2003 | Sold | $289,000+16.8%$102/sqft |
Source: Public Record Report a problem | ||
| 10/29/1999 | Sold | $247,349$88/sqft |
Source: Public Record Report a problem | ||
Public tax history
| Year | Property taxes | Tax assessment |
|---|---|---|
| 2024 | -- | $181,300 +7% |
| 2023 | -- | $169,400 +18.1% |
| 2022 | -- | $143,400 -3% |
| 2021 | -- | $147,900 +3.5% |
| 2020 | -- | $142,900 +5.2% |
| 2019 | -- | $135,800 +5.8% |
| 2018 | $3,408 +8.7% | $128,300 +11.4% |
| 2015 | $3,136 | $115,200 +8.4% |
| 2014 | -- | $106,300 +16.8% |
| 2011 | -- | $91,000 -10.5% |
| 2010 | -- | $101,700 -12.6% |
| 2009 | -- | $116,300 -8.7% |
| 2002 | -- | $127,400 +11.1% |
| 2001 | -- | $114,700 +3.1% |
| 2000 | $3,282 | $111,200 |
Find assessor info on the county website
Monthly payment
Est. payment
Payment breakdown
Explore the cost of this home by adjusting the details. Changes won't be saved.Climate risks
Neighborhood: 48348
Nearby schools
GreatSchools rating
- 8/10Sashabaw Middle SchoolGrades: 5-8Distance: 0.5 mi
- 9/10Clarkston High SchoolGrades: 7-12Distance: 1.8 mi
- 8/10Pine Knob Elementary SchoolGrades: PK-5Distance: 0.9 mi
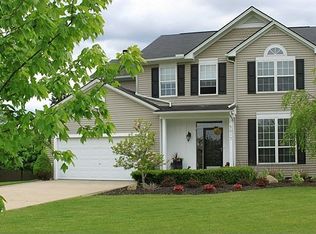
- $408,4004 bd3 ba2.2k sqft5017 Leyland Dr, Independence, MI 48348Off Market
- $403,7004 bd2 ba2.1k sqft5174 Glenwood Crk, Clarkston, MI 48348Off Market
- $408,5003 bd3 ba1.9k sqft5011 Leyland Dr, Clarkston, MI 48348Sold

- $443,8003 bd2 ba2.5k sqft5180 Glenwood Crk, Clarkston, MI 48348Off Market
- $417,4003 bd3 ba2.5k sqft5180 Glenwood Crk, Independence, MI 48348Off Market
- $429,6004 bd3 ba2.2k sqft5005 Leyland Dr, Clarkston, MI 48348Off Market
- $438,8003 bd2 ba2.1k sqft5168 Glenwood Crk, Clarkston, MI 48348Off Market
- $419,0003 bd3 ba2.2k sqft5173 Glenwood Crk, Clarkston, MI 48348Sold
A local agent can set up tours, give advice and negotiate with sellers.
Similar homes
- $499,9994 bd4 ba3.1k sqft3049 Richmond Dr, Clarkston, MI 48348For Sale

 MLS ID #20261045939, Denise L Bellore, Keller Williams Paint Creek. Realcomp II
 - $450,0005 bd3 ba2.2k sqft5410 Edgar Rd, Clarkston, MI 48346For Sale
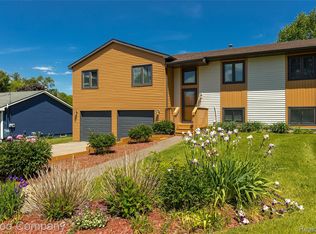 MLS ID #20261054126, Jim Shaffer, Good Company. Realcomp II
 - $405,0004 bd3 ba1.4k sqft4700 Indianwood Ct, Clarkston, MI 48348For Sale
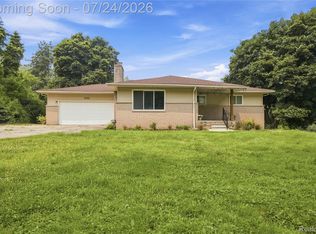 MLS ID #20261055978, Logan Smith, KW Domain. Realcomp II
 - $485,0004 bd4 ba2.8k sqft508 Forest Hill Dr, Oxford, MI 48371For Sale
 MLS ID #20261056521, Cynthia Stanek, Keller Williams Paint Creek. Realcomp II
 - $475,0004 bd4 ba3.5k sqft2093 Deer Run Trl, Waterford, MI 48329For SaleMLS ID #20261035056, Luyao Jiang, EXP Realty Main. Realcomp II
- $435,0004 bd3 ba2.2k sqft3062 Saint Jude Dr, Waterford, MI 48329For SaleMLS ID #20261054404, Jim Shaffer, Good Company. Realcomp II
- $349,9993 bd2 ba1.8k sqft5067 Algonquin Blvd, Clarkston, MI 48348For SaleMLS ID #20261049996, Jaclyn Moncrieff, Brookstone, Realtors LLC. Realcomp II
- $480,0004 bd3 ba2.3k sqft1230 Bald Eagle Lake Rd, Ortonville, MI 48462For SaleMLS ID #20261049850, Loren A Hotchkiss, Real Estate One. Realcomp II
- $625,0005 bd3 ba3.2k sqft8225 Brookstone Ln, Clarkston, MI 48348For SaleMLS ID #20261045571, Jinny Yun, Century 21 Professionals Troy. Realcomp II
- $424,9003 bd3 ba1.6k sqft89 S Main St, Clarkston, MI 48346For SaleMLS ID #20261044395, Timothy J Gilson, Good Company. Realcomp II
- $475,0004 bd4 ba3.5k sqft2810 Augusta Dr, Commerce Township, MI 48382For SaleMLS ID #20261055782, Thomas Gaunt, KW Showcase Realty. Realcomp II
- $429,9003 bd3 ba2.5k sqft4740 Fox Chase Dr, White Lake, MI 48383For SaleMLS ID #20261056430, Ashley Coleman, MK Realty Group. Realcomp II
- $475,0004 bd3 ba3.3k sqft57837 Kaczmarek Dr, Washington, MI 48094For SaleMLS ID #20261052258, Lori A Fox, National Realty Centers, Inc. Realcomp II
- $425,0005 bd4 ba2.3k sqft425 Knollwood Dr, Ortonville, MI 48462For SaleMLS ID #20261055849, Benjamin F Lang, RE/MAX, The Collective Agency. Realcomp II
- $530,0004 bd3 ba2.5k sqft4638 Fox Chase Dr, White Lake, MI 48383For SaleMLS ID #20261053192, Susan M Radze, 3DX Real Estate-Brighton. Realcomp II
- $709,0003 bd3 ba2.6k sqft4780 Hillcrest Dr, Clarkston, MI 48346For SaleMLS ID #20261042127, Pamela Noll, RE/MAX Eclipse Clarkston. Realcomp II
- $465,0003 bd3 ba2.2k sqft2366 Elkridge Cir, Highland, MI 48356For SaleMLS ID #20261048824, Marcus Teague, The Brand Real Estate. Realcomp II
- $499,9003 bd3 ba2.3k sqft2660 Thomas Ave, Berkley, MI 48072For SaleMLS ID #20261051261, Martin Hill, Century 21 Curran & Oberski. Realcomp II
- $445,0003 bd3 ba1.9k sqft4511 Sedum Gln, Waterford, MI 48328For SaleMLS ID #20261009658, Justin Fralick, Max Broock, REALTORS®-Birmingham. Realcomp II
- $520,0003 bd4 ba3.1k sqft9780 Eagle Rd, Davisburg, MI 48350For SaleMLS ID #20261034716, Brittany Graustein, Top Agent Realty. Realcomp II
