Welcome home to this stunning move-in ready 4-bedroom, 2.5-bath colonial in the highly desirable Fox Chase Subdivision! Nestled on a spectacular 0.81-acre lot, this home offers the perfect blend of elegance, comfort, and privacy. Step into the impressive two-story foyer where soaring ceilings and abundant natural light create a warm and inviting first impression. Beautiful hardwood floors flow throughout the main level, leading you to the beautifully updated kitchen featuring granite countertops, a large center island, stainless steel appliances, stylish tile backsplash, and a spacious breakfast nook. The kitchen seamlessly overlooks the cozy family room with a gorgeous stone fireplace and custom built-ins, making it the perfect space for entertaining or relaxing. The main floor also offers a private office/den, formal living and dining rooms, and a convenient mudroom off the side-entry garage. Upstairs, you'll find a spacious primary suite complete with a walk-in closet and a beautifully renovated spa-inspired bath featuring stunning tile work and a luxurious walk-in shower. Three additional generously sized bedrooms and an updated full bath provide plenty of room for family and guests. The full basement is ready for your personal finishing touches, offering endless possibilities for additional living space. Outside, enjoy summer evenings on the maintenance-free composite deck overlooking the expansive, tree-lined backyard with plenty of room to play, entertain, or simply unwind. This exceptional home truly has it all—space, style, privacy, and a fantastic location. Don't miss your opportunity to make it yours!
Pending
$530,000
4638 Fox Chase Dr, White Lake, MI 48383
4beds
2,560sqft
:
Get pre-qualified$3,620/mo
Single Family Residence
Built in 1996
0.81 Acres Lot
$517,200 Zestimate®
$207/sqft
$42/mo HOA
What's special
- 14 days |
- 447 |
- 13 |
Zillow last checked:
Listing updated:
Listed by:
Susan M Radze 248-763-3110,
3DX Real Estate-Brighton 888-304-1447
Source: Realcomp II,MLS#: 20261053192
Facts & features
Interior
Bedrooms & bathrooms
- Bedrooms: 4
- Bathrooms: 3
- Full bathrooms: 2
- 1/2 bathrooms: 1
Primary bedroom
- Level: Second
- Area: 234
- Dimensions: 18 X 13
Bedroom
- Level: Second
- Area: 132
- Dimensions: 12 X 11
Bedroom
- Level: Second
- Area: 120
- Dimensions: 12 X 10
Bedroom
- Level: Second
- Area: 156
- Dimensions: 13 X 12
Primary bathroom
- Level: Second
- Area: 72
- Dimensions: 9 X 8
Other
- Level: Second
- Area: 63
- Dimensions: 9 X 7
Other
- Level: Entry
- Area: 32
- Dimensions: 8 X 4
Other
- Level: Entry
- Area: 100
- Dimensions: 10 X 10
Dining room
- Level: Entry
- Area: 182
- Dimensions: 14 X 13
Family room
- Level: Entry
- Area: 240
- Dimensions: 20 X 12
Kitchen
- Level: Entry
- Area: 182
- Dimensions: 14 X 13
Library
- Level: Entry
- Area: 130
- Dimensions: 13 X 10
Living room
- Level: Entry
- Area: 168
- Dimensions: 14 X 12
Mud room
- Level: Entry
- Area: 48
- Dimensions: 8 X 6
Heating
- Forced Air, Natural Gas
Cooling
- Central Air
Appliances
- Included: Dishwasher, Dryer, Free Standing Electric Range, Microwave, Stainless Steel Appliances, Washer
Features
- Basement: Unfinished
- Has fireplace: Yes
- Fireplace features: Family Room, Gas
Interior area
- Total interior livable area: 2,560 sqft
- Finished area above ground: 2,560
Property
Parking
- Total spaces: 2
- Parking features: Two Car Garage, Attached, Electricityin Garage, Garage Door Opener, Garage Faces Side
- Attached garage spaces: 2
Features
- Levels: Two
- Stories: 2
- Entry location: GroundLevelwSteps
- Patio & porch: Deck
- Exterior features: Lighting
- Pool features: None
- Fencing: Invisible
Lot
- Size: 0.81 Acres
- Dimensions: 166 x 254 x 101 x 235
Details
- Additional structures: Sheds, Sheds Allowed
- Parcel number: 1206455010
- Special conditions: Short Sale No,Standard
Construction
Type & style
- Home type: SingleFamily
- Architectural style: Colonial
- Property subtype: Single Family Residence
Materials
- Brick, Vinyl Siding
- Foundation: Basement, Poured
- Roof: Asphalt
Condition
- New construction: No
- Year built: 1996
- Major remodel year: 2020
Utilities & green energy
- Sewer: Septic Tank
- Water: Well
- Utilities for property: Underground Utilities
Community & HOA
Community
- Security: Smoke Detectors
- Subdivision: FOX CHASE OCCPN 817
HOA
- Has HOA: Yes
- HOA fee: $500 annually
Location
- Region: White Lake
Financial & listing details
- Price per square foot: $207/sqft
- Tax assessed value: $165,040
- Annual tax amount: $6,121
- Date on market: 7/15/2026
- Cumulative days on market: 14 days
- Listing agreement: Exclusive Right To Sell
- Listing terms: Cash,Conventional,Va Loan
Estimated market value
$517,200
$491,000 - $543,000
$3,016/mo
Price history
| Date | Event | Price |
|---|---|---|
| 7/31/2026 | Pending sale | $530,000$207/sqft |
Source:  Realcomp II #20261053192 Report a problem Realcomp II #20261053192 Report a problem | ||
| 7/15/2026 | Listed for sale | $530,000+126.5%$207/sqft |
Source: Realcomp II #20261053192 Report a problem | ||
| 3/11/2008 | Listing removed | $234,000$91/sqft |
Source: NCI #27194433 Report a problem | ||
| 2/16/2008 | Listed for sale | $234,000$91/sqft |
Source: NCI #27194433 Report a problem | ||
Public tax history
| Year | Property taxes | Tax assessment |
|---|---|---|
| 2025 | $5,874 +5.6% | $186,340 +0.7% |
| 2024 | $5,562 +4.8% | $185,070 +8.1% |
| 2023 | $5,307 +7.2% | $171,240 -1.9% |
| 2022 | $4,952 +0.9% | $174,540 +9.2% |
| 2021 | $4,910 | $159,770 +3.1% |
| 2020 | -- | $154,980 +9.2% |
| 2019 | $4,814 +6.8% | $141,880 +10.1% |
| 2018 | $4,508 +34.4% | $128,850 |
| 2017 | $3,354 | $128,850 +8.5% |
| 2016 | $3,354 | $118,710 +7.3% |
| 2015 | -- | $110,680 +12.5% |
| 2014 | -- | $98,400 +7.8% |
| 2011 | -- | $91,320 -8.7% |
| 2010 | $3,340 +1.8% | $100,000 -6.6% |
| 2009 | $3,282 +58.1% | $107,060 -55.1% |
| 2005 | $2,075 | $238,630 +83% |
| 2003 | -- | $130,430 +11.1% |
| 2002 | -- | $117,450 +20% |
| 2001 | $2,966 +7.7% | $97,890 +3.2% |
| 2000 | $2,754 | $94,860 |
Find assessor info on the county website
Monthly payment
Est. payment
Payment breakdown
Explore the cost of this home by adjusting the details. Changes won't be saved.Climate risks
Neighborhood: 48383
Nearby schools
GreatSchools rating
- 6/10Rose Pioneer Elementary SchoolGrades: PK-5Distance: 2.9 mi
- 5/10Holly High SchoolGrades: 8-12Distance: 7.7 mi
- 7/10Davisburg Elementary SchoolGrades: PK-5Distance: 4.3 mi
- $423,4004 bd2 ba2.3k sqft4654 Fox Chase Dr, White Lake, MI 48383Off Market
- $411,0003 bd2 ba2.1k sqft4626 Fox Chase Dr, White Lake, MI 48383Off Market
- $414,2003 bd3 ba2k sqft4651 Fox Chase Dr, White Lake, MI 48383Off Market

- $413,5003 bd3 ba1.9k sqft4670 Fox Chase Dr, White Lake, MI 48383Off Market
- $365,2003 bd3 ba1.9k sqft4635 Fox Chase Dr, White Lake, MI 48383Off Market
- $401,8004 bd2 ba2.1k sqft5555 Huntsman Dr, White Lake, MI 48383Off Market
- $435,6003 bd3 ba1.9k sqft4615 Fox Chase Dr, White Lake, MI 48383Off Market
- $410,0003 bd3 ba1.9k sqft4665 Fox Chase Dr, White Lake, MI 48383Off Market
A local agent can set up tours, give advice and negotiate with sellers.
Similar homes
- $429,9003 bd3 ba2.5k sqft4740 Fox Chase Dr, White Lake, MI 48383For Sale

 MLS ID #20261056430, Ashley Coleman, MK Realty Group. Realcomp II
 - $515,0003 bd4 ba2.8k sqft3455 N Quarry Creek Dr, White Lake, MI 48383For Sale
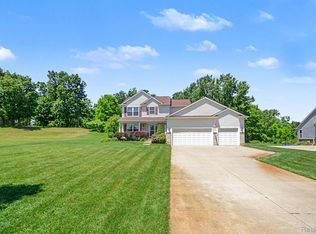 MLS ID #20261045801, Rebecca Wasson, Blue Heron Realty. Realcomp II
 - $449,9003 bd4 ba2.3k sqft6398 High Valley Dr, White Lake, MI 48383For Sale
 MLS ID #20261049489, Ashley Smith, EXP Z Real Estate. Realcomp II
 - $459,9004 bd3 ba2.2k sqft3332 Woodruff Meadows Ct, Highland, MI 48357For Sale
 MLS ID #20261058399, Elizabeth J Young, Signature Sotheby's International Realty Bham. Realcomp II
 - $389,9004 bd3 ba2.7k sqft2777 White Lake Rd, Highland, MI 48356For SaleMLS ID #20261059299, Tina Lloyd, Blue Heron Realty. Realcomp II
- $499,9904 bd3 ba2.9k sqft5890 Chickadee Ln, Clarkston, MI 48346For SaleMLS ID #20261058449, Matthew V Sanders, RE/MAX Eclipse Clarkston. Realcomp II
- $535,0003 bd2 ba2.2k sqft24800 N Cromwell Dr, Franklin, MI 48025For SaleMLS ID #20261060583, Michael Perrotta, The Agency Hall & Hunter. Realcomp II
- $579,9004 bd4 ba2.5k sqft8381 Rattalee Lake Rd, Clarkston, MI 48348For SaleMLS ID #20261058330, Amelia Booth, Century 21 Metro Brokers. Realcomp II
- $525,0004 bd3 ba2.7k sqft35379 Northmont Dr, Farmington Hills, MI 48331For SaleMLS ID #20261057741, Todd Craft, City Life Realty, PC. Realcomp II
- $540,0005 bd4 ba3.6k sqft9610 Forest Ridge Dr, Clarkston, MI 48348For SaleMLS ID #20261040479, Ann M Beard, Real Estate One-Milford. Realcomp II
- $490,0004 bd3 ba3.1k sqft9019 Silver Pine Dr, South Lyon, MI 48178For SaleMLS ID #20261059262, Elizabeth Primeau, @properties Christie's Int'l R.E. Royal Oak. Realcomp II
- $485,0003 bd4 ba2.4k sqft581 Hampton Ct, Wixom, MI 48393For SaleMLS ID #20261056569, Sara Ston, Good Company. Realcomp II
- $425,0004 bd3 ba2.6k sqft957 River Rock Dr, Holly, MI 48442For SaleMLS ID #20261059018, Lindsey Broadwell, Real Broker, LLC Clarkston. Realcomp II
- $584,9994 bd3 ba2.9k sqft47370 Scarlet Dr N, Novi, MI 48374For SaleMLS ID #20261045175, Hari K Kakumanu, Community Choice Realty Associates, LLC. Realcomp II
- $500,0004 bd3 ba2.5k sqft2110 Claiborne Ct, Brighton, MI 48114For SaleMLS ID #20261055307, Nicolle L Lasota, Real Estate One-Brighton. Realcomp II
- $474,9005 bd3 ba2.5k sqft29942 Briarton Rd, Farmington Hills, MI 48331For SaleMLS ID #20261058086, Zachary Winner, Real Broker, LLC Berkley. Realcomp II
- $450,0004 bd3 ba2.7k sqft12116 Coolidge Rd, Goodrich, MI 48438For SaleMLS ID #20261058723, William S Bodziak Jr, Wentworth Real Estate Group. Realcomp II
- $454,0005 bd2 ba1.8k sqft523 Glengary Rd, Wolverine Lake, MI 48390For SaleMLS ID #20261060309, Zachary King, Community Choice Realty Inc. Realcomp II
- $480,0004 bd3 ba2.3k sqft1230 Bald Eagle Lake Rd, Ortonville, MI 48462For SaleMLS ID #20261049850, Loren A Hotchkiss, Real Estate One. Realcomp II
- $625,0004 bd4 ba3.4k sqft8184 Baypointe Dr, Brighton, MI 48114For SaleMLS ID #20261058448, Charles Younkin, Real Broker, LLC. Realcomp II
