Welcome to this beautifully maintained home in the sought after Waldon Creek subdivision in Clarkston. Step inside to find a welcoming floor plan with soaring ceilings and large windows that fill the space with natural light. The kitchen flows seamlessly into the family room, keeping everyone connected, and the family room features a gas fireplace that creates a cozy gathering space. Upstairs, the primary bedroom offers a private retreat with a large walk in closet and an attached full bath with dual sinks for added convenience. Two additional bedrooms and a full bath upstairs provide comfortable accommodations for family or guests. The first-floor laundry provides practicality for everyday living. The unfinished basement offers abundant storage and future potential, as it is already plumbed for a bathroom. Outside, the home boasts a fully fenced backyard with a large Trex deck and outdoor fireplace, making it perfect for entertaining or relaxing. Significant updates were completed in 2022, including a new roof, energy efficient windows, refreshed landscaping, a WiFi controlled sprinkler system, and the Trex deck, ensuring low maintenance and long term value. The home also includes additional thoughtful updates that enhance its overall appeal. Situated in a neighborhood with a playground and sports court, and conveniently located near expressways and shopping, this move in ready home is a must see.
Sold for $408,500
$408,500
5011 Leyland Dr, Clarkston, MI 48348
3beds
1,915sqft
Single Family Residence
Built in 1999
0.3 Acres Lot
$430,900 Zestimate®
$213/sqft
$2,641 Estimated rent
Home value
$430,900
$405,000 - $457,000
$2,641/mo
Zestimate® history
Owner options
List your home for rent
$2,641/mo
Rent Zestimate®
Find your next renter with Zillow Rental Manager. Plus, with online applications, you can quickly screen prospective tenants – for free.
$2,641/mo
Rent Zestimate®
Refinance and save
$3,134/mo
Est. payment
Refinancing to a lower rate could help reduce your monthly payments and save thousands over the life of the loan.
$3,134/mo
Est. payment
Explore your selling options
Work with a Zillow partner agent
Leverage their expertise and Zillow's premium Showcase listings to get your home seen by more buyers.
Get startedList with your own agent
Get your home in front of millions of buyers by listing it on Zillow.
Learn how to do itSell it yourself
Take full control of how buyers see your home on Zillow by listing For Sale by Owner (FSBO).
List your homeWhat's special
Gas fireplaceOutdoor fireplaceFully fenced backyardSoaring ceilingsLarge trex deckLarge walk in closetLarge windows
Zillow last checked:
Listing updated:
Listed by:
Barbara Schaefer 248-343-0231,
Berkshire Hathaway HomeServices Michigan Real Est,
Thomas B Schaefer Jr 248-625-5700,
Berkshire Hathaway HomeServices Michigan Real Est
Bought with:
Kimberly Truelove, 6501403258
Real Estate One-Rochester
Source: Realcomp II,MLS#: 20240090455
Facts & features
Interior
Bedrooms & bathrooms
- Bedrooms: 3
- Bathrooms: 3
- Full bathrooms: 2
- 1/2 bathrooms: 1
Primary bedroom
- Level: Second
- Dimensions: 14 x 16
Bedroom
- Level: Second
- Dimensions: 9 x 11
Bedroom
- Level: Second
- Dimensions: 12 x 13
Primary bathroom
- Level: Second
- Dimensions: 6 x 14
Other
- Level: Second
- Dimensions: 5 x 12
Other
- Level: Entry
- Dimensions: 5 x 6
Other
- Level: Entry
- Dimensions: 7 x 9
Dining room
- Level: Entry
- Dimensions: 11 x 12
Family room
- Level: Entry
- Dimensions: 14 x 14
Kitchen
- Level: Entry
- Dimensions: 10 x 13
Laundry
- Level: Entry
- Dimensions: 7 x 10
Living room
- Level: Entry
- Dimensions: 14 x 14
Heating
- Forced Air, Natural Gas
Cooling
- Central Air
Appliances
- Included: Dishwasher, Free Standing Gas Oven, Free Standing Refrigerator, Microwave, Stainless Steel Appliances
- Laundry: Laundry Room
Features
- Basement: Unfinished
- Has fireplace: No
Interior area
- Total interior livable area: 1,915 sqft
- Finished area above ground: 1,915
Property
Parking
- Total spaces: 2
- Parking features: Two Car Garage, Attached, Direct Access, Garage Faces Front, Garage Door Opener
- Attached garage spaces: 2
Features
- Levels: Two
- Stories: 2
- Entry location: GroundLevelwSteps
- Patio & porch: Deck
- Exterior features: Lighting
- Pool features: None
Lot
- Size: 0.3 Acres
- Dimensions: 72 x 104 x 156 x 144
Details
- Parcel number: 0826128036
- Special conditions: Short Sale No,Standard
Construction
Type & style
- Home type: SingleFamily
- Architectural style: Colonial,Contemporary
- Property subtype: Single Family Residence
Materials
- Vinyl Siding
- Foundation: Basement, Poured, Sump Pump
- Roof: Asphalt
Condition
- New construction: No
- Year built: 1999
Utilities & green energy
- Sewer: Public Sewer
- Water: Public
Community & HOA
Community
- Subdivision: WALDON CREEK OCCPN 1047
HOA
- Has HOA: Yes
- HOA fee: $450 annually
Location
- Region: Clarkston
Financial & listing details
- Price per square foot: $213/sqft
- Tax assessed value: $145,089
- Annual tax amount: $4,594
- Date on market: 12/5/2024
- Cumulative days on market: 4 days
- Listing agreement: Exclusive Right To Sell
- Listing terms: Cash,Conventional,FHA,Va Loan
Price history
| Date | Event | Price |
|---|---|---|
| 12/20/2024 | Sold | $408,500+2.1%$213/sqft |
Source:  Realcomp II #20240090455 Report a problem Realcomp II #20240090455 Report a problem | ||
| 12/9/2024 | Pending sale | $400,000$209/sqft |
Source: Realcomp II #20240090455 Report a problem | ||
| 12/5/2024 | Listed for sale | $400,000+66.7%$209/sqft |
Source: Realcomp II #20240090455 Report a problem | ||
| 6/1/2022 | Sold | $240,000-0.4%$125/sqft |
Source: Public Record Report a problem | ||
| 4/22/2020 | Sold | $241,000+10.8%$126/sqft |
Source: Public Record Report a problem | ||
| 8/17/2010 | Sold | $217,581-7.4%$114/sqft |
Source: Public Record Report a problem | ||
| 5/20/2004 | Sold | $235,000+13.1%$123/sqft |
Source: Public Record Report a problem | ||
| 10/14/1999 | Sold | $207,770$108/sqft |
Source: Public Record Report a problem | ||
Public tax history
| Year | Property taxes | Tax assessment |
|---|---|---|
| 2025 | -- | $185,000 +10.8% |
| 2024 | -- | $166,900 +7.2% |
| 2023 | -- | $155,700 +18.3% |
| 2022 | -- | $131,600 -0.5% |
| 2021 | -- | $132,300 +3.8% |
| 2020 | -- | $127,400 +5.4% |
| 2019 | -- | $120,900 +4.1% |
| 2018 | $3,005 +8.7% | $116,100 +10.5% |
| 2015 | $2,765 | $105,100 +8.4% |
| 2014 | -- | $97,000 +20.8% |
| 2011 | -- | $80,300 -10.7% |
| 2010 | -- | $89,900 -12.5% |
| 2009 | -- | $102,700 -12% |
| 2002 | -- | $116,700 +11.1% |
| 2001 | -- | $105,000 +3.1% |
| 2000 | $3,004 | $101,800 |
Find assessor info on the county website
Neighborhood: 48348
Nearby homes
- $419,6004 bd3 ba2.2k sqft5017 Leyland Dr, Independence, MI 48348Off Market
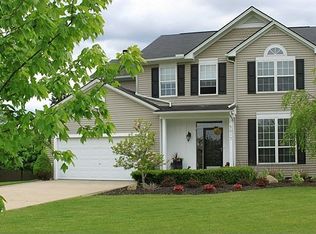
- $501,0004 bd3 ba2.8k sqft5017 Leyland Dr, Clarkston, MI 48348Sold

- $426,8004 bd3 ba2.2k sqft5005 Leyland Dr, Clarkston, MI 48348Off Market
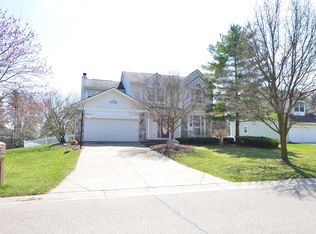
- $438,8003 bd2 ba2.1k sqft5168 Glenwood Crk, Clarkston, MI 48348Off Market
- $403,7004 bd2 ba2.1k sqft5174 Glenwood Crk, Clarkston, MI 48348Off Market
- $548,2002 bd2 ba1.2k sqft6151 Pine Knob Rd, Clarkston, MI 48348Off Market
- $307,9003 bd2 ba1.4k sqft6253 Pine Knob Rd, Clarkston, MI 48348Off Market
- $441,5003 bd2 ba2.5k sqft5180 Glenwood Crk, Clarkston, MI 48348Off Market
Nearby schools
GreatSchools rating
- 8/10Sashabaw Middle SchoolGrades: 5-8Distance: 0.5 mi
- 9/10Clarkston High SchoolGrades: 7-12Distance: 1.8 mi
- 8/10Pine Knob Elementary SchoolGrades: PK-5Distance: 0.9 mi
Get a cash offer in 3 minutes
Find out how much your home could sell for in as little as 3 minutes with a no-obligation cash offer.
Estimated market value
$430,900
Get a cash offer in 3 minutes
Find out how much your home could sell for in as little as 3 minutes with a no-obligation cash offer.
Estimated market value
$430,900
- Michigan
- Oakland County
- Clarkston
- 48348
- 5011 Leyland Dr
Nearby cities
Nearby zip codes
Other Clarkston Topics
