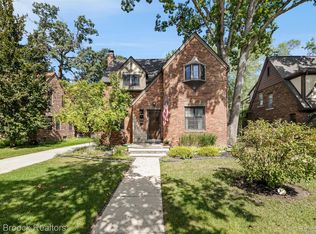
A unique opportunity presents itself @ 774 W. Oakridge. Located on a dead end block, situated on 2 platted lots (Ferndale lot 50x90, Pleasant Ridge lot 50x94), this classic 1920,s Tudor-revival feat. colorful brickwork & fanciful additions. An elegant porte-cochere drapes the winding drive. Enjoy the front sitting porch before entering through the vestibule, into the gracious living room replete w/ornate wet plasterwork, oak hardwood floors, multiple large windows, & a natural brick fireplace. The formal dining room is traditional & spacious, there is also a bright den/study. The kitchen area is L shaped, light filled, w/multiple workstations, extensive counters, multiple banks of cabinets, w/appliances incl. The convenience of the 1st floor lavatory is obvious. The second story of the home contains all 3 bedrooms, including a primary w/double closets, & another with a huge WIC. The main bath is an event itself. Having undergone a soaring expansion, & bathed in natural light, this personal sanctuary awaits the new owner. Soaking tub, separate shower, vanity, commode, & storage areas complete the space. The 2nd floor balcony offers a very special outdoor living space w/fresh air & privacy. The basement is perfect storage, mostly unfinished, but featuring a large walk in cedar closet, & access to many mechanical systems. Featuring both steam heat & central air conditioning, the house is built for comfort. Just outside the French doors of the library, is entrance to the adjoining flex room. This mid-century style retreat feat. soaring ceilings, amazing, period correct built-ins, a studio desk area, natural wood & stone, incl. a wood burning fireplace. Of course there is an additional full bath in this special space. The yard is beautifully wooded, sectioned for multiple uses, there is even a potting shed at the rear of the two car garage. This is a generational opportunity to purchase an exceptional property in an extraordinarily desirable location.
For sale
$599,900
774 W Oakridge St, Ferndale, MI 48220
3beds
2,303sqft
Single Family Residence
Built in 1929
9,147 Square Feet Lot
$583,400 Zestimate®
$260/sqft
$-- HOA
What's special
- 39 days
- 932
- 52
Zillow last checked:
Listing updated:
Listed by:
Keith Weber 248-435-1100,
RE/MAX First 248-375-4000
Source: Realcomp II,MLS#: 20261071965
Facts & features
Interior
Bedrooms & bathrooms
- Bedrooms: 3
- Bathrooms: 3
- Full bathrooms: 2
- 1/2 bathrooms: 1
Primary bedroom
- Level: Second
- Area: 208
- Dimensions: 16 X 13
Bedroom
- Level: Second
- Area: 196
- Dimensions: 14 X 14
Bedroom
- Level: Second
- Area: 126
- Dimensions: 14 X 9
Other
- Level: Second
- Area: 140
- Dimensions: 20 X 7
Other
- Level: Entry
- Area: 54
- Dimensions: 9 X 6
Other
- Level: Entry
- Area: 35
- Dimensions: 7 X 5
Dining room
- Level: Entry
- Area: 156
- Dimensions: 13 X 12
Flex room
- Level: Entry
- Area: 350
- Dimensions: 25 X 14
Kitchen
- Level: Entry
- Area: 228
- Dimensions: 19 X 12
Library
- Level: Entry
- Area: 120
- Dimensions: 12 X 10
Living room
- Level: Entry
- Area: 300
- Dimensions: 25 X 12
Heating
- Other Heating Source, Radiant, Wall Furnace
Cooling
- Central Air
Appliances
- Included: Dishwasher, Disposal, Dryer, Free Standing Electric Oven, Free Standing Refrigerator, Washer
Features
- Basement: Full,Partially Finished
- Has fireplace: Yes
- Fireplace features: Living Room
Interior area
- Total interior livable area: 2,303 sqft
- Finished area above ground: 2,200
- Finished area below ground: 103
Property
Parking
- Total spaces: 2
- Parking features: Two Car Garage, Detached, Driveway, Garage Faces Front, Garage Door Opener, Workshop In Garage
- Garage spaces: 2
Features
- Levels: Two
- Stories: 2
- Entry location: GroundLevelwSteps
- Patio & porch: Patio, Porch
- Exterior features: Balcony, Lighting
- Pool features: None
Lot
- Size: 9,147 Square Feet
- Dimensions: 50 x 184
- Features: Part Larger Parcel, Native Plants, Sprinklers, Wooded
Details
- Parcel number: 2528254028
- Special conditions: Short Sale No,Standard
Construction
Type & style
- Home type: SingleFamily
- Architectural style: Tudor
- Property subtype: Single Family Residence
Materials
- Brick, Stone
- Foundation: Basement, Block
- Roof: Asphalt,Other
Condition
- New construction: No
- Year built: 1929
Utilities & green energy
- Electric: Circuit Breakers
- Sewer: Public Sewer
- Water: Public
- Utilities for property: Above Ground Utilities, Cable Available, Underground Utilities
Community & HOA
Community
- Subdivision: ASSRS OAKLAND PARK STATE
HOA
- Has HOA: No
Location
- Region: Ferndale
Financial & listing details
- Price per square foot: $260/sqft
- Tax assessed value: $146,890
- Annual tax amount: $7,511
- Date on market: 9/8/2026
- Cumulative days on market: 93 days
- Listing agreement: Exclusive Right To Sell
- Listing terms: Cash,Conventional
Estimated market value
$583,400
$554,000 - $613,000
$2,998/mo
Price history
| Date | Event | Price |
|---|---|---|
| 9/8/2026 | Listed for sale | $599,900-8.4%$260/sqft |
Source:  Realcomp II #20261071965 Report a problem Realcomp II #20261071965 Report a problem | ||
| 9/8/2026 | Listing removed | $655,000$284/sqft |
Source: Realcomp II #20261054528 Report a problem | ||
| 8/14/2026 | Price change | $655,000-4.4%$284/sqft |
Source: Realcomp II #20261054528 Report a problem | ||
| 7/18/2026 | Listed for sale | $685,000$297/sqft |
Source: Realcomp II #20261054528 Report a problem | ||
Public tax history
| Year | Property taxes | Tax assessment |
|---|---|---|
| 2025 | $851 +5.3% | $68,170 +7.4% |
| 2024 | $809 +4.8% | $63,500 +7.3% |
| 2023 | $772 +4.5% | $59,160 -2% |
| 2022 | $739 +0.8% | $60,350 +3.7% |
| 2021 | $733 | $58,220 +10.7% |
| 2020 | -- | $52,600 +1.5% |
| 2019 | $719 +3.8% | $51,830 -5.9% |
| 2018 | $692 -0.2% | $55,090 +4% |
| 2017 | $693 | $52,970 +9.5% |
| 2016 | $693 | $48,390 +19.5% |
| 2015 | -- | $40,480 +2.7% |
| 2014 | -- | $39,410 +13.2% |
| 2011 | -- | $34,800 +2.7% |
| 2010 | $554 -0.4% | $33,870 -17.5% |
| 2009 | $556 | $41,060 |
Find assessor info on the county website
Monthly payment
Est. payment
Payment breakdown
Explore the cost of this home by adjusting the details. Changes won't be saved.Climate risks
Neighborhood: 48220
Similar homes
- $575,0004 bd3 ba2.3k sqft23 Hanover Rd, Pleasant Ridge, MI 48069For Sale

 MLS ID #20261080799, Jim Shaffer, Good Company. Realcomp II
 - $800,0004 bd2 ba2.8k sqft762 W Oakridge St, Ferndale, MI 48220For Sale
 MLS ID #20261070220, Robert Campbell, Max Broock, REALTORS®-Birmingham. Realcomp II
 - $315,0003 bd3 ba1.9k sqft1417 Albany St, Ferndale, MI 48220For Sale
 MLS ID #20261081014, Jim Shaffer, Good Company. Realcomp II
 - $750,0004 bd2 ba2.4k sqft18 Kenberton Dr, Pleasant Ridge, MI 48069For Sale
 MLS ID #20261080961, Robert Campbell, Max Broock, REALTORS®-Birmingham. Realcomp II
 - $390,0004 bd3 ba1.7k sqft822 W Breckenridge St, Ferndale, MI 48220For SaleMLS ID #20261054109, Shera Christensen, Keller Williams Paint Creek. Realcomp II
- $615,0003 bd3 ba1.7k sqft171 S Glengarry Rd, Bloomfield Hills, MI 48301For SaleMLS ID #20261082517, Chris G Pero, Max Broock, REALTORS®-Birmingham. Realcomp II
- $324,9002 bd1 ba1.4k sqft374 Pearson St, Ferndale, MI 48220For SaleMLS ID #20261078713, Margaret Hursley, Howard Hanna Birmingham. Realcomp II
- $535,0003 bd3 ba3k sqft1431 Marywood Dr, Royal Oak, MI 48067For SaleMLS ID #20261067322, John M Madison, Powell Real Estate. Realcomp II
- $639,9003 bd3 ba2.8k sqft31617 Auburn Dr, Beverly Hills, MI 48025For SaleMLS ID #20261082719, Carol C Gaggos, Max Broock, REALTORS®-Birmingham. Realcomp II
- $409,0003 bd2 ba1.6k sqft907 Lockwood Rd, Royal Oak, MI 48067For SaleMLS ID #20261084285, Elena Martinovici, Coldwell Banker Professionals-Birm. Realcomp II
- $519,9003 bd2 ba2.2k sqft1029 Longfellow Ave, Royal Oak, MI 48067For SaleMLS ID #20261057306, Birgit Maun, Keller Williams Advantage. Realcomp II
- $665,0003 bd3 ba2.9k sqft119 Crane Ave, Royal Oak, MI 48067New ConstructionMLS ID #20261079688, Erica Kohler, @properties Christie's Int'l R.E. Birmingham. Realcomp II
- $350,0003 bd1 ba1.4k sqft37 Hanover Rd, Pleasant Ridge, MI 48069For SaleMLS ID #20261076913, Robert Campbell, Max Broock, REALTORS®-Birmingham. Realcomp II
- $425,0003 bd2 ba2.5k sqft1921 McDonald Ave, Royal Oak, MI 48073For SaleMLS ID #20261080790, Jim Shaffer, Good Company. Realcomp II
- $374,9003 bd2 ba1.9k sqft22340 Maplewood Dr, Southfield, MI 48033For SaleMLS ID #20261083080, Lida Athearn, Athearn Realty. Realcomp II
- $359,0003 bd2 ba3.2k sqft24414 Lois Ln, Southfield, MI 48075For SaleMLS ID #20261083150, Michael Hermiz, RE/MAX New Trend. Realcomp II
- $379,0003 bd2 ba2.1k sqft17060 Jeanette St, Southfield, MI 48075For SaleMLS ID #20261081411, Moshe Lange, Max Broock, REALTORS®-Birmingham. Realcomp II
- $324,9003 bd2 ba1.4k sqft634 S Vermont Ave, Royal Oak, MI 48067For SaleMLS ID #20261082318, Christopher Koumoutsopoulos, Signature Sotheby's International Realty Bham. Realcomp II
- $425,0004 bd2 ba1.8k sqft1024 Wyandotte Ave, Royal Oak, MI 48067For SaleMLS ID #20261070285, Jim Shaffer, Good Company. Realcomp II
