Welcome to sought-after Adams Woods in Bloomfield Township! This stunning townhouse-style condo is nestled deep within the complex, backs to woods and has an amazing tranquil deck. It also features beautiful hardwood floors, fresh newer paint, and an updated kitchen perfect for entertaining. The spacious floor plan includes a vaulted ceiling with a cozy fireplace in the primary suite, offering a true retreat. A newer furnace adds peace of mind. Residents of Adams Woods enjoy resort-like amenities including pool, clubhouse, tennis courts, and scenic wooded surroundings—all with Bloomfield Hills Schools and a prime location close to shopping, dining, and expressways. A wonderful opportunity to own in one of the area’s most desirable communities!
Sold for $388,000
$388,000
1136 Meadowglen Ct, Bloomfield Hills, MI 48304
3beds
2,554sqft
Townhouse
Built in 1979
-- sqft lot
$397,000 Zestimate®
$152/sqft
$3,134 Estimated rent
Home value
$397,000
$373,000 - $421,000
$3,134/mo
Zestimate® history
Owner options
List your home for rent
$3,134/mo
Rent Zestimate®
Find your next renter with Zillow Rental Manager. Plus, with online applications, you can quickly screen prospective tenants – for free.
$3,134/mo
Rent Zestimate®
Refinance and save
$3,028/mo
Est. payment
Refinancing to a lower rate could help reduce your monthly payments and save thousands over the life of the loan.
$3,028/mo
Est. payment
Explore your selling options
Work with a Zillow partner agent
Leverage their expertise and Zillow's premium Showcase listings to get your home seen by more buyers.
Get startedList with your own agent
Get your home in front of millions of buyers by listing it on Zillow.
Learn how to do itSell it yourself
Take full control of how buyers see your home on Zillow by listing For Sale by Owner (FSBO).
List your homeWhat's special
Cozy fireplaceBacks to woodsBeautiful hardwood floorsVaulted ceilingUpdated kitchenTranquil deck
Zillow last checked:
Listing updated:
Listed by:
Jane E Lowell 248-644-6700,
Max Broock, REALTORS®-Birmingham,
Dawna P Kuhne 248-644-6700,
Max Broock, REALTORS®-Birmingham
Bought with:
Elisa Sboukis, 6501287448
Coldwell Banker Professionals-Birm
Source: Realcomp II,MLS#: 20251047891
Facts & features
Interior
Bedrooms & bathrooms
- Bedrooms: 3
- Bathrooms: 3
- Full bathrooms: 2
- 1/2 bathrooms: 1
Primary bedroom
- Level: Second
- Area: 260
- Dimensions: 13 X 20
Bedroom
- Level: Second
- Area: 120
- Dimensions: 10 X 12
Bedroom
- Level: Second
- Area: 132
- Dimensions: 12 X 11
Primary bathroom
- Level: Second
- Area: 64
- Dimensions: 8 X 8
Other
- Level: Second
- Area: 48
- Dimensions: 6 X 8
Other
- Level: Entry
- Area: 30
- Dimensions: 5 X 6
Other
- Level: Entry
- Area: 99
- Dimensions: 9 X 11
Dining room
- Level: Entry
- Area: 110
- Dimensions: 10 X 11
Kitchen
- Level: Entry
- Area: 100
- Dimensions: 10 X 10
Living room
- Level: Entry
- Area: 260
- Dimensions: 13 X 20
Heating
- Forced Air, Natural Gas
Cooling
- Ceiling Fans, Central Air
Appliances
- Included: Dishwasher, Disposal, Dryer, Free Standing Refrigerator, Gas Cooktop, Microwave, Other, Stainless Steel Appliances, Washer
- Laundry: In Unit
Features
- Entrance Foyer, Programmable Thermostat
- Basement: Full,Partially Finished
- Has fireplace: Yes
- Fireplace features: Living Room, Master Bedroom
Interior area
- Total interior livable area: 2,554 sqft
- Finished area above ground: 1,854
- Finished area below ground: 700
Property
Parking
- Total spaces: 2
- Parking features: Two Car Garage, Detached, Driveway, Electricityin Garage, Garage Faces Front, Garage Door Opener, Shared Driveway
- Garage spaces: 2
Features
- Levels: Two
- Stories: 2
- Entry location: GroundLevelwSteps
- Patio & porch: Breezeway, Deck, Patio
- Exterior features: Chimney Caps, Grounds Maintenance, Lighting, Private Entrance
- Pool features: Community, In Ground
Lot
- Features: Hilly Ravine, Sprinklers, Wooded
Details
- Parcel number: 1901403080
- Special conditions: Short Sale No,Standard
Construction
Type & style
- Home type: Townhouse
- Architectural style: Townhouse
- Property subtype: Townhouse
Materials
- Brick, Vinyl Siding
- Foundation: Basement, Poured
- Roof: Asphalt
Condition
- New construction: No
- Year built: 1979
- Major remodel year: 2020
Utilities & green energy
- Electric: Circuit Breakers
- Sewer: Public Sewer
- Water: Other
- Utilities for property: Underground Utilities
Community & HOA
Community
- Features: Tennis Courts
- Security: Smoke Detectors
- Subdivision: THE HIGHLANDS OF ADAMS WOODS OCCPN 228
HOA
- Has HOA: Yes
- Services included: Maintenance Grounds, Maintenance Structure, Sewer, Snow Removal, Trash, Water
- HOA fee: $472 monthly
- HOA phone: 866-788-5130
Location
- Region: Bloomfield Hills
Financial & listing details
- Price per square foot: $152/sqft
- Tax assessed value: $225,710
- Annual tax amount: $8,340
- Date on market: 10/22/2025
- Cumulative days on market: 53 days
- Listing agreement: Exclusive Right To Sell
- Listing terms: Cash,Conventional
Price history
| Date | Event | Price |
|---|---|---|
| 12/1/2025 | Pending sale | $389,900+0.5%$153/sqft |
Source:  Realcomp II #20251047891 Report a problem Realcomp II #20251047891 Report a problem | ||
| 11/26/2025 | Sold | $388,000-0.5%$152/sqft |
Source: Realcomp II #20251047891 Report a problem | ||
| 10/22/2025 | Listed for sale | $389,900-8.2%$153/sqft |
Source: Realcomp II #20251047891 Report a problem | ||
| 10/22/2025 | Listing removed | $424,900$166/sqft |
Source: Realcomp II #20251045442 Report a problem | ||
| 10/14/2025 | Listed for sale | $424,900$166/sqft |
Source: Realcomp II #20251045442 Report a problem | ||
| 10/14/2025 | Listing removed | $424,900$166/sqft |
Source: Realcomp II #20251040075 Report a problem | ||
| 9/25/2025 | Listed for sale | $424,900+7.6%$166/sqft |
Source: Realcomp II #20251040075 Report a problem | ||
| 7/12/2023 | Sold | $395,000$155/sqft |
Source: Realcomp II #20230041193 Report a problem | ||
| 6/15/2023 | Pending sale | $395,000$155/sqft |
Source: Realcomp II #20230041193 Report a problem | ||
| 6/8/2023 | Listed for sale | $395,000$155/sqft |
Source: Realcomp II #20230041193 Report a problem | ||
Public tax history
Tax history is unavailable.
Neighborhood: 48304
Nearby homes
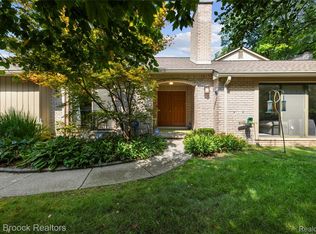
- $525,0003 bd2 ba2.1k sqft1134 Meadowglen Ct, Bloomfield Hills, MI 48304Sold
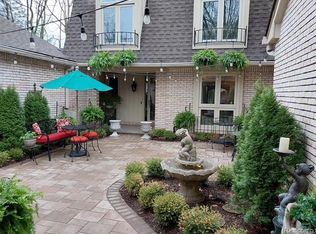
- $490,0003 bd3 ba2.6k sqft1243 Woodcrest Cir, Bloomfield Hills, MI 48304Sold
- $584,0003 bd3 ba3k sqft1262 Woodcrest Cir, Bloomfield, MI 48304For Sale

- $463,5003 bd4 ba2.1k sqft1189 Glenpointe Ct, Bloomfield Hills, MI 48304For Sale

- $416,9003 bd4 ba1.8k sqft1125 Meadowglen Ct, Bloomfield Hills, MI 48304Off Market
- $520,8003 bd3 ba1.7k sqft1139 Meadowglen Ct, Bloomfield Township, MI 48304Off Market
- $415,0002 bd4 ba2.4k sqft1137 Meadowglen Ct, Bloomfield Hills, MI 48304Sold
- $575,0003 bd3 ba2.8k sqft1137 Ivyglen Cir, Bloomfield Hills, MI 48304Sold
Nearby schools
GreatSchools rating
- 8/10Eastover Elementary SchoolGrades: K-5Distance: 0.9 mi
- 9/10East Hills Middle SchoolGrades: 6-8Distance: 2.9 mi
- 9/10Bloomfield Hills High SchoolGrades: 9-12Distance: 4.1 mi
Get a cash offer in 3 minutes
Find out how much your home could sell for in as little as 3 minutes with a no-obligation cash offer.
Estimated market value
$397,000
Get a cash offer in 3 minutes
Find out how much your home could sell for in as little as 3 minutes with a no-obligation cash offer.
Estimated market value
$397,000
- Michigan
- Oakland County
- Bloomfield Hills
- 48304
- 1136 Meadowglen Ct
Nearby cities
Nearby zip codes
Other Bloomfield Hills Topics
- Apartments for Rent in 48304
- Houses for Sale in 48304
- Houses for Rent in 48304
- 48304 Real Estate
- Bloomfield Hills Condos
- Houses for Sale in Bloomfield Hills
- Newest Listings in Bloomfield Hills
- Bloomfield Hills Home Values
- Bloomfield Hills Real Estate Agents
- Bloomfield Hills Refinance
- Bloomfield Hills Mortgage Rates
