Welcome to The Highlands of Adams Woods! This beautifully updated ranch-style condo offers the perfect blend of comfort, style, and convenience in one of the area’s most sought-after communities. Step inside to discover an inviting floor plan featuring 2 spacious bedrooms plus a versatile den/3rd bedroom, ideal for a home office or guest room. The highlight of this home is its serene interior atrium, filling the living spaces with natural light and creating a peaceful retreat at the heart of the residence. The kitchen and baths have been tastefully updated, while the finished basement provides additional living and entertaining space. Enjoy the ease of an attached garage and the peace of mind of low-maintenance condo living. Set within the desirable Highlands of Adams Woods, you’ll have access to tree-lined walking paths, community amenities, including a pool and tennis/pickleball courts…….all this and a prime location close to shopping, dining, and major conveniences.
Don’t miss the opportunity to make this rare ranch condo your new home!
Sold for $525,000
$525,000
1134 Meadowglen Ct, Bloomfield Hills, MI 48304
3beds
2,109sqft
Condominium
Built in 1979
-- sqft lot
$538,900 Zestimate®
$249/sqft
$2,966 Estimated rent
Home value
$538,900
$507,000 - $577,000
$2,966/mo
Zestimate® history
Owner options
List your home for rent
$2,966/mo
Rent Zestimate®
Find your next renter with Zillow Rental Manager. Plus, with online applications, you can quickly screen prospective tenants – for free.
$2,966/mo
Rent Zestimate®
Refinance and save
$3,969/mo
Est. payment
Refinancing to a lower rate could help reduce your monthly payments and save thousands over the life of the loan.
$3,969/mo
Est. payment
Explore your selling options
Work with a Zillow partner agent
Leverage their expertise and Zillow's premium Showcase listings to get your home seen by more buyers.
Get startedList with your own agent
Get your home in front of millions of buyers by listing it on Zillow.
Learn how to do itSell it yourself
Take full control of how buyers see your home on Zillow by listing For Sale by Owner (FSBO).
List your homeWhat's special
Zillow last checked:
Listing updated:
Listed by:
Jane E Lowell 248-644-6700,
Max Broock, REALTORS®-Birmingham,
Dawna P Kuhne 248-644-6700,
Max Broock, REALTORS®-Birmingham
Bought with:
Jacqueline Aubuchon, 6501282983
The Agency Hall & Hunter
Source: Realcomp II,MLS#: 20251028579
Facts & features
Interior
Bedrooms & bathrooms
- Bedrooms: 3
- Bathrooms: 2
- Full bathrooms: 2
Primary bedroom
- Level: Entry
- Area: 224
- Dimensions: 14 X 16
Bedroom
- Level: Entry
- Area: 154
- Dimensions: 14 X 11
Bedroom
- Level: Entry
- Area: 156
- Dimensions: 12 X 13
Primary bathroom
- Level: Entry
- Area: 60
- Dimensions: 10 X 6
Other
- Level: Entry
- Area: 56
- Dimensions: 8 X 7
Dining room
- Level: Entry
- Area: 198
- Dimensions: 11 X 18
Family room
- Level: Basement
- Area: 308
- Dimensions: 22 X 14
Great room
- Level: Entry
- Area: 442
- Dimensions: 17 X 26
Kitchen
- Level: Entry
- Area: 187
- Dimensions: 11 X 17
Laundry
- Level: Entry
- Area: 70
- Dimensions: 7 X 10
Heating
- Forced Air, Natural Gas
Cooling
- Ceiling Fans, Central Air
Appliances
- Included: Dishwasher, Disposal, Dryer, Energy Star Qualified Refrigerator, Energy Star Qualified Washer, Free Standing Gas Range, Free Standing Refrigerator, Microwave, Range Hood, Washer
- Laundry: Electric Dryer Hookup, Laundry Room, Washer Hookup
Features
- Water Sense Labeled Faucets, Water Sense Labeled Toilets
- Basement: Partially Finished
- Has fireplace: Yes
- Fireplace features: Great Room
Interior area
- Total interior livable area: 2,109 sqft
- Finished area above ground: 1,759
- Finished area below ground: 350
Property
Parking
- Total spaces: 2
- Parking features: Two Car Garage, Attached, Direct Access, Shared Driveway, Garage Faces Side
- Attached garage spaces: 2
Accessibility
- Accessibility features: Accessible Approach With Ramp, Accessible Common Area, Accessible Entrance, Adaptable Bathroom Walls
Features
- Levels: One
- Stories: 1
- Entry location: GroundLevelwSteps
- Patio & porch: Covered, Patio, Porch
- Exterior features: Chimney Caps, Grounds Maintenance, Private Entrance, Tennis Courts
- Pool features: Community, In Ground
- Fencing: Fencingnot Allowed
Lot
- Features: Native Plants, Sprinklers
Details
- Parcel number: 1901403079
- Special conditions: Short Sale No,Standard
Construction
Type & style
- Home type: Condo
- Architectural style: Ranch
- Property subtype: Condominium
Materials
- Brick, Wood Siding
- Foundation: Basement, Poured
- Roof: Asphalt
Condition
- New construction: No
- Year built: 1979
- Major remodel year: 2016
Utilities & green energy
- Electric: Volts 220, Circuit Breakers
- Sewer: Public Sewer
- Water: Public
- Utilities for property: Underground Utilities
Community & HOA
Community
- Features: Clubhouse, Tennis Courts
- Security: Carbon Monoxide Detectors, Security System Owned, Smoke Detectors
- Subdivision: THE HIGHLANDS OF ADAMS WOODS OCCPN 228
HOA
- Has HOA: Yes
- HOA fee: $526 monthly
- HOA phone: 248-786-2173
Location
- Region: Bloomfield Hills
Financial & listing details
- Price per square foot: $249/sqft
- Tax assessed value: $174,650
- Annual tax amount: $6,454
- Date on market: 8/21/2025
- Cumulative days on market: 6 days
- Listing agreement: Exclusive Right To Sell
- Listing terms: Cash,Conventional
- Exclusions: Exclusion(s) Do Not Exist
Price history
| Date | Event | Price |
|---|---|---|
| 9/24/2025 | Sold | $525,000+5%$249/sqft |
Source:  Realcomp II #20251028579 Report a problem Realcomp II #20251028579 Report a problem | ||
| 9/3/2025 | Pending sale | $499,900$237/sqft |
Source: Realcomp II #20251028579 Report a problem | ||
| 8/21/2025 | Listed for sale | $499,900+108.3%$237/sqft |
Source: Realcomp II #20251028579 Report a problem | ||
| 1/27/2015 | Sold | $240,000$114/sqft |
Source:  MiRealSource #31219098 Report a problem MiRealSource #31219098 Report a problem | ||
Public tax history
Tax history is unavailable.
Neighborhood: 48304
Nearby homes
- $463,5003 bd4 ba2.1k sqft1189 Glenpointe Ct, Bloomfield Hills, MI 48304For Sale

- $490,0003 bd3 ba2.6k sqft1243 Woodcrest Cir, Bloomfield Hills, MI 48304Sold
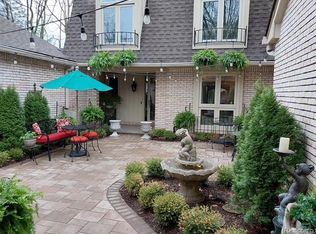
- $584,0003 bd3 ba3k sqft1262 Woodcrest Cir, Bloomfield, MI 48304For Sale

- $388,0003 bd3 ba2.5k sqft1136 Meadowglen Ct, Bloomfield Hills, MI 48304Sold
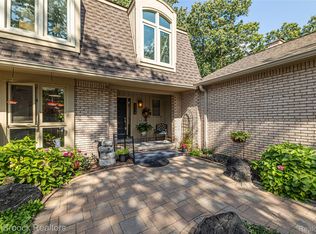
- $575,0003 bd3 ba2.8k sqft1137 Ivyglen Cir, Bloomfield Hills, MI 48304Sold
- $400,0003 bd4 ba2.7k sqft1159 Ivyglen Cir, Bloomfield Hills, MI 48304Sold
- $525,0003 bd3 ba3k sqft1133 Ivyglen Cir, Bloomfield Hills, MI 48304Sold
- $315,0002 bd3 ba2.4k sqft1213 Woodcrest Cir, Bloomfield Hills, MI 48304Sold
Nearby schools
GreatSchools rating
- 8/10Eastover Elementary SchoolGrades: K-5Distance: 0.9 mi
- 9/10East Hills Middle SchoolGrades: 6-8Distance: 2.9 mi
- 9/10Bloomfield Hills High SchoolGrades: 9-12Distance: 4.1 mi
Get a cash offer in 3 minutes
Find out how much your home could sell for in as little as 3 minutes with a no-obligation cash offer.
Estimated market value
$538,900
Get a cash offer in 3 minutes
Find out how much your home could sell for in as little as 3 minutes with a no-obligation cash offer.
Estimated market value
$538,900
- Michigan
- Oakland County
- Bloomfield Hills
- 48304
- 1134 Meadowglen Ct
Nearby cities
Nearby zip codes
Other Bloomfield Hills Topics
- Apartments for Rent in 48304
- Houses for Sale in 48304
- Houses for Rent in 48304
- 48304 Real Estate
- Bloomfield Hills Condos
- Houses for Sale in Bloomfield Hills
- Newest Listings in Bloomfield Hills
- Bloomfield Hills Home Values
- Bloomfield Hills Real Estate Agents
- Bloomfield Hills Refinance
- Bloomfield Hills Mortgage Rates
