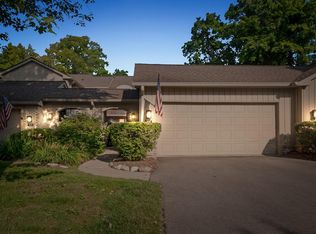
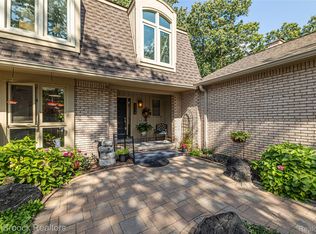
Resort living at its finest and your opportunity to own one of the most updated & meticulously maintained condos tucked deep within the coveted Adams Woods community. Arriving at the condo, you’ll walk through an elegantly landscaped courtyard perfect for a morning coffee, eating meals alfresco or taking in the evening with a glass of wine & a book. Through the front door, you’ll immediately be greeted by the warmth & premium finishes of this recently updated condo. Striking slate floors flow into your main living spaces, finished w/ rich walnut stained hardwood floors and contrasting ebony-stained border that give the space a sophisticated & elegant feel. The spacious living & dining rooms share a 2-sided gas fireplace setting a perfect mood for entertaining. And entertaining is a delight in the redesigned kitchen with its bright modern cabinetry, quartz counter & chef-quality JennAir appliances. Upstairs, you’ll find 2 oversized bedrooms each with ensuite baths. The owner-suite has stunning built-in California Closet cabinetry w/ custom lighting details & a vaulted ceiling that give the room a distinguished feel. The completely remodeled primary bathroom has an oversized 2-person easy access shower w/ built-in bench. The modern finishes continue w/ floor to ceiling tile & a full beam vanity with 2 sinks & incredible storage. Downstairs the walkout basement has ample additional living/office space, or make it your personal gym w/ a full bathroom & sauna, the perfect end to a workout. Additional highlights include newer doorwalls accessing 2 decks & a 2-car garage providing convenience w/ ample storage. And this tranquil wooded setting evokes of feelings of being hidden in the up-north woods, while its central location in Bloomfield Hills offers the best in terms of convenience and modern amenities. This condo is truly elevated resort style living experience with the clubhouse, swimming pool, tennis / pickleball courts just a short distance away! Don’t miss the opportunity to make this condo your new home!
Sold for $415,000
$415,000
1137 Meadowglen Ct, Bloomfield Hills, MI 48304
2beds
2,466sqft
Townhouse
Built in 1979
-- sqft lot
$462,200 Zestimate®
$168/sqft
$2,672 Estimated rent
Home value
$462,200
$434,000 - $499,000
$2,672/mo
Zestimate® history
Owner options
List your home for rent
$2,672/mo
Rent Zestimate®
Find your next renter with Zillow Rental Manager. Plus, with online applications, you can quickly screen prospective tenants – for free.
$2,672/mo
Rent Zestimate®
Refinance and save
$3,176/mo
Est. payment
Refinancing to a lower rate could help reduce your monthly payments and save thousands over the life of the loan.
$3,176/mo
Est. payment
Explore your selling options
Work with a Zillow partner agent
Leverage their expertise and Zillow's premium Showcase listings to get your home seen by more buyers.
Get startedList with your own agent
Get your home in front of millions of buyers by listing it on Zillow.
Learn how to do itSell it yourself
Take full control of how buyers see your home on Zillow by listing For Sale by Owner (FSBO).
List your homeWhat's special
Zillow last checked:
Listing updated:
Listed by:
Scott Bzdok 248-963-0505,
Brookstone, Realtors LLC
Bought with:
Lucine Tarman, 6501369817
Home HeadQuarters
Source: Realcomp II,MLS#: 20240047678
Facts & features
Interior
Bedrooms & bathrooms
- Bedrooms: 2
- Bathrooms: 4
- Full bathrooms: 3
- 1/2 bathrooms: 1
Primary bedroom
- Level: Second
- Area: 238
- Dimensions: 14 x 17
Bedroom
- Level: Second
- Area: 180
- Dimensions: 12 x 15
Primary bathroom
- Level: Second
Other
- Level: Second
Other
- Level: Basement
Other
- Level: Entry
Other
- Level: Entry
- Area: 56
- Dimensions: 8 x 7
Dining room
- Level: Entry
- Area: 90
- Dimensions: 9 x 10
Kitchen
- Level: Entry
- Area: 88
- Dimensions: 8 x 11
Living room
- Level: Entry
- Area: 255
- Dimensions: 15 x 17
Media room
- Level: Basement
- Area: 272
- Dimensions: 16 x 17
Heating
- Forced Air, Natural Gas
Cooling
- Ceiling Fans, Central Air
Appliances
- Included: Dishwasher, Disposal, Dryer, Free Standing Gas Oven, Free Standing Refrigerator, Microwave, Washer, Wine Cooler
Features
- High Speed Internet, Programmable Thermostat
- Basement: Daylight,Finished,Full,Private,Walk Out Access
- Has fireplace: Yes
- Fireplace features: Dining Room, Double Sided, Gas, Living Room
Interior area
- Total interior livable area: 2,466 sqft
- Finished area above ground: 1,666
- Finished area below ground: 800
Property
Parking
- Total spaces: 2
- Parking features: Two Car Garage, Detached, Driveway, Electricityin Garage, Garage Door Opener, Side Entrance
- Garage spaces: 2
Features
- Levels: Two
- Stories: 2
- Entry location: GroundLevel
- Patio & porch: Deck, Enclosed, Patio, Porch
- Exterior features: Chimney Caps, Grounds Maintenance, Lighting, Private Entrance, Tennis Courts
- Pool features: Community, In Ground, Outdoor Pool
Lot
- Features: Dead End Street, Wooded
Details
- Parcel number: 1901403085
- Special conditions: Short Sale No,Standard
Construction
Type & style
- Home type: Townhouse
- Architectural style: Townhouse,Traditional
- Property subtype: Townhouse
Materials
- Brick, Cedar, Wood Siding
- Foundation: Active Radon Mitigation, Basement, Poured
- Roof: Asphalt
Condition
- New construction: No
- Year built: 1979
- Major remodel year: 2023
Utilities & green energy
- Sewer: Public Sewer
- Water: Public
Community & HOA
Community
- Features: Clubhouse, Fitness Center, Tennis Courts
- Security: Smoke Detectors
- Subdivision: THE HIGHLANDS OF ADAMS WOODS OCCPN 228
HOA
- Has HOA: Yes
- Services included: Maintenance Grounds, Maintenance Structure, Pest Control, Sewer, Snow Removal, Trash, Water
- HOA fee: $449 monthly
- HOA phone: 866-788-5130
Location
- Region: Bloomfield Hills
Financial & listing details
- Price per square foot: $168/sqft
- Tax assessed value: $90,680
- Annual tax amount: $3,290
- Date on market: 7/10/2024
- Cumulative days on market: 31 days
- Listing agreement: Exclusive Right To Sell
- Listing terms: Cash,Conventional,FHA,Va Loan
- Exclusions: Exclusion(s) Do Not Exist
Price history
| Date | Event | Price |
|---|---|---|
| 9/16/2024 | Sold | $415,000$168/sqft |
Source:  Realcomp II #20240047678 Report a problem Realcomp II #20240047678 Report a problem | ||
| 9/7/2024 | Pending sale | $415,000$168/sqft |
Source: Realcomp II #20240047678 Report a problem | ||
| 7/30/2024 | Price change | $415,000-2.4%$168/sqft |
Source: Realcomp II #20240047678 Report a problem | ||
| 7/23/2024 | Price change | $425,000-3.4%$172/sqft |
Source: Realcomp II #20240047678 Report a problem | ||
| 7/10/2024 | Listed for sale | $440,000$178/sqft |
Source: Realcomp II #20240047678 Report a problem | ||
| 7/2/2024 | Listing removed | -- |
Source: Owner Report a problem | ||
| 6/25/2024 | Listed for sale | $440,000+1.1%$178/sqft |
Source: Owner Report a problem | ||
| 2/24/2024 | Listing removed | -- |
Source: Owner Report a problem | ||
| 2/21/2024 | Listed for sale | $435,000$176/sqft |
Source: Owner Report a problem | ||
Public tax history
Tax history is unavailable.
Neighborhood: 48304
Nearby homes
- $412,1003 bd4 ba1.8k sqft1125 Meadowglen Ct, Bloomfield Hills, MI 48304Off Market
- $518,9003 bd3 ba1.7k sqft1139 Meadowglen Ct, Bloomfield Township, MI 48304Off Market
- $589,0003 bd3 ba3.1k sqft1129 Meadowglen Ct, Bloomfield Hills, MI 48304Off Market

- $388,0003 bd3 ba2.5k sqft1136 Meadowglen Ct, Bloomfield Hills, MI 48304Sold
- $525,0003 bd2 ba2.1k sqft1134 Meadowglen Ct, Bloomfield Hills, MI 48304Sold
- $490,0003 bd3 ba2.6k sqft1243 Woodcrest Cir, Bloomfield Hills, MI 48304Sold
- $585,0003 bd3 ba3k sqft1262 Woodcrest Cir, Bloomfield, MI 48304For Sale
- $463,5003 bd4 ba2.1k sqft1189 Glenpointe Ct, Bloomfield Hills, MI 48304Coming Soon
Nearby schools
GreatSchools rating
- 8/10Eastover Elementary SchoolGrades: K-5Distance: 0.9 mi
- 9/10East Hills Middle SchoolGrades: 6-8Distance: 2.9 mi
- 9/10Bloomfield Hills High SchoolGrades: 9-12Distance: 4.1 mi
Get a cash offer in 3 minutes
Find out how much your home could sell for in as little as 3 minutes with a no-obligation cash offer.
Estimated market value
$462,200
Get a cash offer in 3 minutes
Find out how much your home could sell for in as little as 3 minutes with a no-obligation cash offer.
Estimated market value
$462,200
- Michigan
- Oakland County
- Bloomfield Hills
- 48304
- 1137 Meadowglen Ct
Nearby cities
Nearby zip codes
Other Bloomfield Hills Topics
- Apartments for Rent in 48304
- Houses for Sale in 48304
- Houses for Rent in 48304
- 48304 Real Estate
- Bloomfield Hills Condos
- Houses for Sale in Bloomfield Hills
- Newest Listings in Bloomfield Hills
- Bloomfield Hills Home Values
- Bloomfield Hills Real Estate Agents
- Bloomfield Hills Refinance
- Bloomfield Hills Mortgage Rates
