Skip main navigation
Off market
  • $579,800

    1129 Meadowglen Ct, Bloomfield Hills, MI 48304

    3beds
    3,159sqft
    Condo
    Built in 1979
    -- sqft lot
    $579,800 Zestimate®
    $184/sqft
    $3,513 Estimated rent

    Home value

    $579,800

    $528,000 - $638,000

    $3,513/mo

    Zestimate® history
    Loading
    Loading...

    Owner options

    List your home for rent

    $3,513/mo

    Rent Zestimate®

    Find your next renter with Zillow Rental Manager. Plus, with online applications, you can quickly screen prospective tenants – for free.

    Learn more

    $3,513/mo

    Rent Zestimate®

    Refinance and save

    $4,307/mo

    Est. payment

    Refinancing to a lower rate could help reduce your monthly payments and save thousands over the life of the loan.

    See today's rates

    $4,307/mo

    Est. payment

    Explore your selling options

    Work with a Zillow partner agent

    Leverage their expertise and Zillow's premium Showcase listings to get your home seen by more buyers.

    Get started

    List with your own agent

    Get your home in front of millions of buyers by listing it on Zillow.

    Learn how to do it

    Sell it yourself

    Take full control of how buyers see your home on Zillow by listing For Sale by Owner (FSBO).

    List your home

    What's special

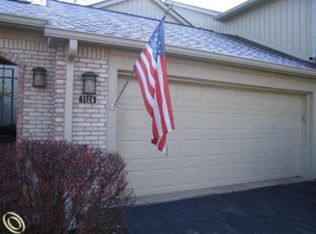
    Seller is motivated and will consider all offers. On MLS and Listed with MAX BROOCK, REALTORs Sought-after Ranch (largest model) - Situated on steep, heavily wooded ravine - 3,100 square feet with custom floor plan to maximize light and flow - Lower Level walkout to expansive, elevated deck - Light, neutral color scheme with transitional decor - All new flooring on both levels, throughout - Updated electrical switches and outlets - Newly remodeled large, modern kitchen and laundry room - All three bathrooms newly remodeled - Large, custom Master Bath with soaking tub - Large, custom walk-in closet - Custom Living Room floor plan with large, airy, open stairwell that gives direct access to Lower Level - Completely finished lower level with large entertainment area - Separate 3 room Lower Level En Suite with large, full bathroom, perfect as in-law, adult child, or live-in help quarters - New appliances - New HVAC with ultra violet allergen elimination system - Sought-after Ranch (largest model) - Situated on steep, heavily wooded ravine - 3,100 square feet with custom floor plan to maximize light and flow - Lower Level walkout to expansive, elevated deck - Light, neutral color scheme with "transitional" decor - All new flooring on both levels, throughout - Updated electrical switches and outlets - Newly remodeled large, modern kitchen and laundry room - All three bathrooms newly remodeled - Large, custom Master Bath with soaking tub - Large, custom walk-in closet - Custom Living Room floor plan with large, airy, open stairwell that gives direct access to Lower Level - Completely finished lower level with large entertainment area - Separate 3 room Lower Level En Suite with large, full bathroom, perfect as in-law, adult child, or live-in help quarters - New appliances - New HVAC with ultra violet allergen elimination system

    This property is off market, which means it's not currently listed for sale or rent on Zillow. This may be different from what's available on other websites or public sources.

    Facts & features

    Interior

    Bedrooms & bathrooms
    • Bedrooms: 3
    • Bathrooms: 3
    • Full bathrooms: 3
    Heating
    • Forced air, Gas
    Cooling
    • Central
    Appliances
    • Included: Dishwasher, Dryer, Garbage disposal, Microwave, Range / Oven, Refrigerator, Washer
    Features
    • Flooring: Other, Carpet
    • Basement: Finished
    • Has fireplace: Yes
    Interior area
    • Total interior livable area: 3,159 sqft

    Property

    Parking
    • Parking features: Garage - Attached
    Features
    • Exterior features: Wood, Brick
    • Has view: Yes
    • View description: Park, Territorial

    Construction

    Type & style
    • Home type: Condo
    Materials
    • Roof: Shake / Shingle
    Condition
    • Year built: 1979

    Community & HOA

    HOA
    • Has HOA: Yes
    • HOA fee: $508 monthly
    Location
    • Region: Bloomfield Hills

    Financial & listing details

    • Price per square foot: $184/sqft

    Price history

    DateEventPrice
    3/24/2021Listing removed--
    Source: Owner Report a problem
    3/12/2020Sold$412,000-4.2%$130/sqft
    Source: Agent Provided Report a problem
    11/26/2019Listed for sale$429,900$136/sqft
    Source: Owner Report a problem

    Public tax history

    Tax history is unavailable.

    Neighborhood: 48304

    Nearby schools

    GreatSchools rating
    Get a cash offer in 3 minutes
    Find out how much your home could sell for in as little as 3 minutes with a no-obligation cash offer.
    Estimated market value
    $579,800
    Get a cash offer in 3 minutes
    Find out how much your home could sell for in as little as 3 minutes with a no-obligation cash offer.
    Estimated market value
    $579,800