THIS IS THE DREAM HOME YOUR BUYERS HAVE BEEN WAITING FOR! WHY BUILD WHEN YOU CAN HAVE THIS MOVE IN READY COLONIAL? LOCATED IN DESIRABLE DECORA PARK THIS HOME IS BRIGHT, CHEERFUL AND RADIATES CONTEMPORARY CHARM! THE WELCOMING LIVING ROOM LEADS TO A SPACIOUS KITCHEN FEATURING GRANITE COUNTERS, SLEEK TILE BACKSPLASH, HUGE WALK IN PANTRY AND STAINLESS APPLIANCES. THE COZY FAMILY ROOM BOASTS GAS FIRE PLACE WITH STONE SURROUND AND MANTLE. HEAD UPSTAIRS TO FIND FOUR LARGE BEDROOMS, BONUS LOFT SPACE AND LAUNDRY ROOM! THE PRIMARY SUITE IS A TRUE SANCTUARY WITH A HUGE WALK IN CLOSET AND SPA LIKE BATH WITH DOUBLE VANITY SINKS AND LARGE WALK IN SHOWER. THE LOFT IS THE PERFECT SPACE FOR KIDS PLAYROOM OR WORK FROM HOME OFFICE! THE PARK LIKE BACKYARD IS COMPLETELY FENCED, PRIVATE AND PERFECT FOR OUTDOOR ENTERTAINING OR QUIET FAMILY TIME! GARAGE COMES EQUIPPED WITH AN EV CHARGER! ALSO NOTE: DECORA PARK HAS PLAYGROUNDS, WALKING TRAILS AND ELEMENTARY SCHOOL WITHIN WALKING DISTANCE!
Sold for $387,000
$387,000
58340 Salt River Ct, New Haven, MI 48048
4beds
2,663sqft
Single Family Residence
Built in 2022
0.26 Acres Lot
$395,900 Zestimate®
$145/sqft
$3,187 Estimated rent
Home value
$395,900
$368,000 - $424,000
$3,187/mo
Zestimate® history
Owner options
List your home for rent
$3,187/mo
Rent Zestimate®
Find your next renter with Zillow Rental Manager. Plus, with online applications, you can quickly screen prospective tenants – for free.
$3,187/mo
Rent Zestimate®
Refinance and save
$2,614/mo
Est. payment
Refinancing to a lower rate could help reduce your monthly payments and save thousands over the life of the loan.
$2,614/mo
Est. payment
Explore your selling options
Work with a Zillow partner agent
Leverage their expertise and Zillow's premium Showcase listings to get your home seen by more buyers.
Get startedList with your own agent
Get your home in front of millions of buyers by listing it on Zillow.
Learn how to do itSell it yourself
Take full control of how buyers see your home on Zillow by listing For Sale by Owner (FSBO).
List your homeWhat's special
Bonus loft spaceQuiet family timeCozy family roomFour large bedroomsLaundry roomSleek tile backsplashStainless appliances
Zillow last checked:
Listing updated:
Listed by:
Michelle Carey 586-703-0732,
Century 21 Professionals Clinton
Bought with:
Robert F Barnes, 6501315884
Keller Williams Realty Lakeside
Source: MiRealSource,MLS#: 50190733 Originating MLS: MiRealSource
Originating MLS: MiRealSourceFacts & features
Interior
Bedrooms & bathrooms
- Bedrooms: 4
- Bathrooms: 3
- Full bathrooms: 2
- 1/2 bathrooms: 1
Rooms
- Room types: Family Room, Loft, Laundry, First Flr Lavatory, Master Bedroom, Second Flr Full Bathroom
Bedroom 1
- Features: Carpet
- Level: Second
- Area: 288
- Dimensions: 18 x 16
Bedroom 2
- Features: Carpet
- Level: Second
- Area: 195
- Dimensions: 15 x 13
Bedroom 3
- Features: Carpet
- Level: Second
- Area: 154
- Dimensions: 14 x 11
Bedroom 4
- Features: Carpet
- Level: Second
- Area: 143
- Dimensions: 11 x 13
Bathroom 1
- Features: Ceramic
- Level: Second
- Area: 40
- Dimensions: 5 x 8
Bathroom 2
- Features: Ceramic
- Level: Second
- Area: 64
- Dimensions: 8 x 8
Dining room
- Features: Vinyl
- Level: First
- Area: 180
- Dimensions: 12 x 15
Family room
- Features: Carpet
- Level: First
- Area: 315
- Dimensions: 15 x 21
Kitchen
- Features: Vinyl
- Level: First
- Area: 180
- Dimensions: 12 x 15
Living room
- Features: Carpet
- Level: First
- Area: 360
- Dimensions: 18 x 20
Heating
- Forced Air, Natural Gas
Cooling
- Central Air
Appliances
- Included: Dishwasher, Dryer, Microwave, Range/Oven, Refrigerator, Washer, Gas Water Heater
- Laundry: Second Floor Laundry
Features
- Sump Pump, Walk-In Closet(s), Eat-in Kitchen
- Flooring: Vinyl, Carpet, Ceramic Tile
- Basement: Concrete
- Number of fireplaces: 1
- Fireplace features: Family Room, Gas
Interior area
- Total structure area: 3,759
- Total interior livable area: 2,663 sqft
- Finished area above ground: 2,663
- Finished area below ground: 0
Property
Parking
- Total spaces: 2
- Parking features: Garage, Attached
- Attached garage spaces: 2
Features
- Levels: Two
- Stories: 2
- Patio & porch: Patio, Porch
- Fencing: Fenced
- Frontage type: Road
- Frontage length: 90
Lot
- Size: 0.26 Acres
- Dimensions: 90 x 125
Details
- Parcel number: 260634199036
- Zoning description: Residential
- Special conditions: Private
Construction
Type & style
- Home type: SingleFamily
- Architectural style: Colonial
- Property subtype: Single Family Residence
Materials
- Brick, Vinyl Trim
- Foundation: Basement, Concrete Perimeter
Condition
- New construction: No
- Year built: 2022
Utilities & green energy
- Sewer: Public Sanitary
- Water: Public
Community & HOA
Community
- Subdivision: Decora Park North Condo #971
HOA
- Has HOA: Yes
- Amenities included: Playground
- Services included: Maintenance Grounds
- HOA fee: $44 monthly
- HOA name: Kramer-Triad Mgmt
- HOA phone: 866-788-5130
Location
- Region: New Haven
Financial & listing details
- Price per square foot: $145/sqft
- Tax assessed value: $409,000
- Annual tax amount: $8,408
- Date on market: 10/7/2025
- Cumulative days on market: 10 days
- Listing agreement: Exclusive Right To Sell
- Listing terms: Cash,Conventional,FHA
- Road surface type: Paved
Price history
| Date | Event | Price |
|---|---|---|
| 11/28/2025 | Sold | $387,000-0.7%$145/sqft |
Source:  MiRealSource #50190733 Report a problem MiRealSource #50190733 Report a problem | ||
| 10/18/2025 | Pending sale | $389,900$146/sqft |
Source: MiRealSource #50190733 Report a problem | ||
| 10/7/2025 | Listed for sale | $389,900-2.5%$146/sqft |
Source: MiRealSource #50190733 Report a problem | ||
| 10/6/2025 | Listing removed | $399,900$150/sqft |
Source:  Realcomp II #20251038819 Report a problem Realcomp II #20251038819 Report a problem | ||
| 9/26/2025 | Listed for sale | $399,900+10.5%$150/sqft |
Source: Realcomp II #20251038819 Report a problem | ||
| 1/19/2023 | Sold | $362,000$136/sqft |
Source: Public Record Report a problem | ||
Public tax history
| Year | Property taxes | Tax assessment |
|---|---|---|
| 2025 | $8,408 +33.1% | $204,500 +3.1% |
| 2024 | $6,316 +3064.4% | $198,300 +10.5% |
| 2023 | $200 -21.9% | $179,500 +435.8% |
| 2022 | $256 +1% | $33,500 |
| 2021 | $253 | $33,500 +6.7% |
| 2020 | $253 +3.3% | $31,400 +22.7% |
| 2019 | $245 | $25,600 +98.4% |
| 2018 | -- | $12,900 +7.5% |
| 2017 | -- | $12,000 |
| 2016 | -- | $12,000 +8.1% |
| 2015 | -- | $11,100 |
| 2014 | -- | -- |
| 2010 | -- | -- |
Find assessor info on the county website
Neighborhood: 48048
Nearby homes
- $354,400-- bd-- ba-- sqft58293 Salt River Cir, New Haven, MI 48048Off Market
- $376,400-- bd-- ba-- sqft58226 Salt River Ct, New Haven, MI 48048Off Market
- $381,100-- bd-- ba-- sqft58136 Salt River Ct, New Haven, MI 48048Off Market
- $380,0005 bd3 ba3.3k sqft58176 Thomas Dr, New Haven, MI 48048Sold
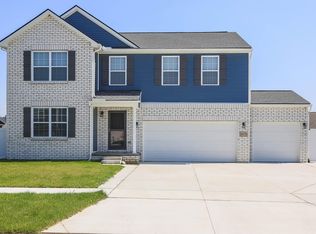
- $398,200-- bd-- ba-- sqft58196 Salt River Ct, New Haven, MI 48048Off Market
- $320,0004 bd3 ba2.3k sqft58356 Thomas Dr, New Haven, MI 48048Sold
- $362,5005 bd3 ba2.4k sqft58396 River Oaks Dr, New Haven, MI 48048Sold
- $355,0003 bd3 ba2.1k sqft58086 Thomas Dr, New Haven, MI 48048Sold
Nearby schools
GreatSchools rating
- 4/10New Haven Elementary SchoolGrades: K-4Distance: 0.3 mi
- 1/10Lake Huron Virtual & Hybrid High SchoolGrades: 1-12Distance: 0.4 mi
- 7/10New Haven High SchoolGrades: 9-12Distance: 0.4 mi
Schools provided by the listing agent
- District: New Haven Community Schools
Source: MiRealSource. This data may not be complete. We recommend contacting the local school district to confirm school assignments for this home.
Get a cash offer in 3 minutes
Find out how much your home could sell for in as little as 3 minutes with a no-obligation cash offer.
Estimated market value
$395,900
Get a cash offer in 3 minutes
Find out how much your home could sell for in as little as 3 minutes with a no-obligation cash offer.
Estimated market value
$395,900
- Michigan
- Macomb County
- New Haven
- 48048
- 58340 Salt River Ct
Nearby cities
Nearby zip codes
Other New Haven Topics
