NEW CONSTRUCTION BUILDER CLOSE OUT PRICING 6 Units Left! Ranch style Condos Available. Two Bedroom, Two full bathroom, Two car garage, New Construction Condo. Large Kitchen with granite countertops, Massive Kitchen Island, Nook and open to the Living Room. Large Laundry Room, Plenty of storage. Enormous Master Bedroom with Walk In Closets and Double Vanity Sinks. Upgraded Granite and Hardwood Floors throughout. May upgrades to pick from as well. Current association dues include exterior maintenance, inside and outside water, trash,lawn and snow. Ready for occupancy.
New construction
$315,000
16540 Savor Ln, Clinton Township, MI 48035
2beds
1,800sqft
Condominium
Built in 2023
-- sqft lot
$314,100 Zestimate®
$175/sqft
$280/mo HOA
What's special
Massive kitchen islandTwo bedroomEnormous master bedroomPlenty of storageWalk in closetsDouble vanity sinksLarge laundry room
- 176 days
- 136
- 5
Zillow last checked:
Listing updated:
Listed by:
James Ray 810-397-3526,
Select RE Prof - James Ray & Associates 586-226-4477
Source: MiRealSource,MLS#: 50201749 Originating MLS: MiRealSource
Originating MLS: MiRealSourceFacts & features
Interior
Bedrooms & bathrooms
- Bedrooms: 2
- Bathrooms: 2
- Full bathrooms: 2
Bedroom 1
- Features: Carpet
- Level: Entry
- Area: 195
- Dimensions: 15 x 13
Bedroom 2
- Features: Carpet
- Level: Entry
- Area: 195
- Dimensions: 15 x 13
Bathroom 1
- Features: Ceramic
- Level: Entry
- Area: 99
- Dimensions: 11 x 9
Bathroom 2
- Features: Ceramic
- Level: Entry
- Area: 54
- Dimensions: 9 x 6
Dining room
- Level: Entry
- Area: 294
- Dimensions: 21 x 14
Kitchen
- Level: Entry
- Area: 126
- Dimensions: 14 x 9
Living room
- Features: Luxury Vinyl
- Level: Entry
- Area: 273
- Dimensions: 21 x 13
Office
- Level: Entry
- Area: 112
- Dimensions: 14 x 8
Heating
- Forced Air, Natural Gas
Cooling
- Central Air
Appliances
- Laundry: Entry
Features
- Flooring: Carpet, Ceramic Tile
- Has basement: No
- Has fireplace: No
Interior area
- Total structure area: 1,800
- Total interior livable area: 1,800 sqft
- Finished area above ground: 1,800
- Finished area below ground: 0
Video & virtual tour
Property
Parking
- Total spaces: 2
- Parking features: Attached
- Attached garage spaces: 2
Features
- Patio & porch: Deck
- Exterior features: Lawn Sprinkler
Details
- Parcel number: 161130280026
- Special conditions: Private
Construction
Type & style
- Home type: Condo
- Architectural style: Ranch
- Property subtype: Condominium
Materials
- Brick, Vinyl Siding
- Foundation: Slab
Condition
- New Construction
- New construction: Yes
- Year built: 2023
Utilities & green energy
- Sewer: Public Sanitary
- Water: Public
- Utilities for property: Cable/Internet Avail.
Community & HOA
Community
- Subdivision: Far Niente Condo Mccpno 1160
HOA
- Has HOA: Yes
- HOA fee: $280 monthly
- HOA name: Pennywise Property Management // Mark Bishop
- HOA phone: 810-335-1900
Location
- Region: Clinton Township
Financial & listing details
- Price per square foot: $175/sqft
- Tax assessed value: $283,800
- Annual tax amount: $5,448
- Date on market: 3/17/2026
- Cumulative days on market: 177 days
- Listing agreement: Exclusive Right To Sell
- Listing terms: Cash,Conventional,FHA,VA Loan
- Road surface type: Paved
Estimated market value
$314,100
$298,000 - $330,000
$2,359/mo
Price history
| Date | Event | Price |
|---|---|---|
| 3/17/2026 | Listed for sale | $315,000-3%$175/sqft |
Source:  MiRealSource #50201749 Report a problem MiRealSource #50201749 Report a problem | ||
| 2/11/2026 | Listing removed | $324,900$181/sqft |
Source:  Realcomp II #20240060161 Report a problem Realcomp II #20240060161 Report a problem | ||
| 8/16/2024 | Listed for sale | $324,900$181/sqft |
Source: Realcomp II #20240060161 Report a problem | ||
| 8/1/2024 | Listing removed | $324,900$181/sqft |
Source: MiRealSource #50132399 Report a problem | ||
| 1/30/2024 | Listed for sale | $324,900$181/sqft |
Source: MiRealSource #50132399 Report a problem | ||
Public tax history
| Year | Property taxes | Tax assessment |
|---|---|---|
| 2025 | $5,447 +2587.4% | $141,900 +32.6% |
| 2024 | $203 | $107,000 +872.7% |
| 2023 | -- | $11,000 |
Find assessor info on the county website
Monthly payment
Est. payment
Payment breakdown
Explore the cost of this home by adjusting the details. Changes won't be saved.Climate risks
Neighborhood: 48035
Nearby schools
Schools provided by the listing agent
- District: Fraser Public Schools
Source: MiRealSource. This data may not be complete. We recommend contacting the local school district to confirm school assignments for this home.


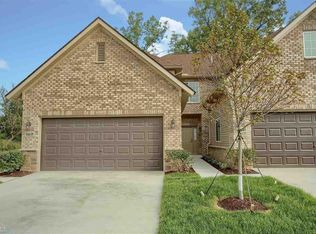
Similar homes
- $335,0002 bd2 ba1.5k sqft16535 Savor Ln #27, Clinton Township, MI 48035For Sale

 MLS ID #20261029607, Shannon Vesper-Balsamo, Shannon Vesper Realty Inc. Realcomp II
 - $345,0002 bd2 ba1.8k sqft16545 Savor Ln #28, Clinton Township, MI 48035For Sale
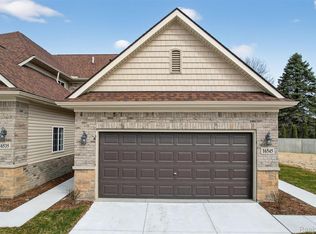 MLS ID #20261029575, Shannon Vesper-Balsamo, Shannon Vesper Realty Inc. Realcomp II
 - $315,0002 bd2 ba1.5k sqft16520 Savor Ln, Clinton Township, MI 48038New Construction
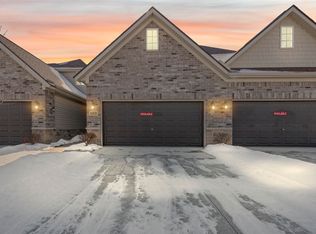
 MLS ID #50201750, James Ray, Select RE Prof - James Ray & Associates. MiRealSource
 - $339,9002 bd2 ba1.4k sqft52689 Wildwood Dr, Macomb, MI 48042For Sale

 MLS ID #26045762, Scott Wilcox, eXp Realty, LLC. MichRIC
 - $335,0004 bd2 ba1.5k sqft16296 Picton Ct, Clinton Township, MI 48038For SaleMLS ID #20261064654, Michelle Coleman, Berkshire Hathaway HomeServices Kee Realty. Realcomp II
- $322,0003 bd2 ba1.9k sqft47546 Roland St, Shelby Township, MI 48317For SaleMLS ID #50220958, Jonathan Minerick, HomeCoin.com. MiRealSource
- $314,9003 bd3 ba1.4k sqft0 Tennessee St, Roseville, MI 48066For SaleMLS ID #50204709, Ed Martin, RE/MAX First. MiRealSource
- $259,9003 bd2 ba2.4k sqft36024 Weideman St, Clinton Township, MI 48035For SaleMLS ID #50204294, Chris Halpin, RE/MAX First. MiRealSource
- $327,5003 bd3 ba2.2k sqft1285 Lamplighter Ln, Rochester, MI 48306For SaleMLS ID #26045614, Emer Kenny, Keller Williams Paint Creek. MichRIC
- $289,0002 bd2 ba1.6k sqft2210 Country Club Dr, Saint Clair Shores, MI 48082For SaleMLS ID #50213413, Andrew J Kesteloot, Sine & Monaghan LLC. MiRealSource
- $299,9002 bd2 ba1.8k sqft25540 Waterview Dr, Harrison Township, MI 48045For SaleMLS ID #50217746, Jennifer Frustaci Adlhoch, Adlhoch & Associates, REALTORS. MiRealSource
- $300,0003 bd2 ba1.5k sqft14358 Talbot Dr, Warren, MI 48088For SaleMLS ID #26033079, Narmeen Shango, eXp Realty, LLC. MichRIC
- $274,9003 bd2 ba1.3k sqft33226 Vista Way, Fraser, MI 48026For SaleMLS ID #50216299, Heidi Weeden, Insignia Realty LLC. MiRealSource
- $290,0003 bd2 ba1.9k sqft23030 Masonic Blvd, Saint Clair Shores, MI 48082For SaleMLS ID #50211956, Mark Lagana, Berkshire Hathaway HomeServices Kee Realty SCS. MiRealSource
- $278,0002 bd2 ba2.3k sqft26595 Hickler Ln, Harrison Township, MI 48045For SaleMLS ID #50202725, James Ray, Select RE Prof - James Ray & Associates. MiRealSource
- $169,9003 bd2 ba1.7k sqft16958 Kingsbrooke Dr #25, Clinton Township, MI 48038For SaleMLS ID #50217508, Danielle Verkeyn, KW Platinum. MiRealSource
- $299,8902 bd2 ba1.4k sqft6986 Boulder Pointe Ct #91, Washington, MI 48094For SaleMLS ID #50216517, Russell Glide, RE/MAX First. MiRealSource
- $284,9003 bd2 ba2k sqft27767 Wagner Dr, Warren, MI 48093For SaleMLS ID #50219678, Michelle M Naumovski, RE/MAX First. MiRealSource
- $319,9003 bd4 ba2.1k sqft11693 Squiers Blvd, Utica, MI 48315For SaleMLS ID #20261037919, Michael Yaldoo, KW Domain. Realcomp II
- $185,0002 bd2 ba1.2k sqft14267 Vauxhall Dr, Sterling Heights, MI 48313For SaleMLS ID #20261072158, Blake Heenan, Berkshire Hathaway HomeServices Kee Realty Bham. Realcomp II
