Skip main navigation
Sold for $334,100
  • $334,100

    48832 Birmingham Dr, Chesterfield, MI 48047

    2beds
    1,339sqft
    Condominium
    Built in 2025
    -- sqft lot
    $334,300 Zestimate®
    $250/sqft
    $2,270 Estimated rent

    Home value

    $334,300

    $318,000 - $351,000

    $2,270/mo

    Zestimate® history
    Loading
    Loading...

    Owner options

    List your home for rent

    $2,270/mo

    Rent Zestimate®

    Find your next renter with Zillow Rental Manager. Plus, with online applications, you can quickly screen prospective tenants – for free.

    Learn more

    $2,270/mo

    Rent Zestimate®

    Refinance and save

    $2,355/mo

    Est. payment

    Refinancing to a lower rate could help reduce your monthly payments and save thousands over the life of the loan.

    See today's rates

    $2,355/mo

    Est. payment

    Explore your selling options

    Work with a Zillow partner agent

    Leverage their expertise and Zillow's premium Showcase listings to get your home seen by more buyers.

    Get started

    List with your own agent

    Get your home in front of millions of buyers by listing it on Zillow.

    Learn how to do it

    Sell it yourself

    Take full control of how buyers see your home on Zillow by listing For Sale by Owner (FSBO).

    List your home

    What's special

    Tasteful finishesRecessed lightsCathedral ceilingsOpen and inviting layoutUpgraded cabinets
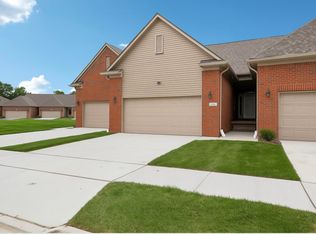
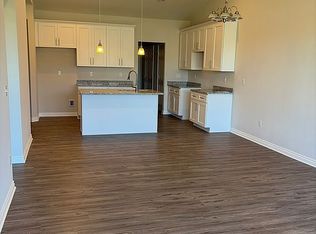
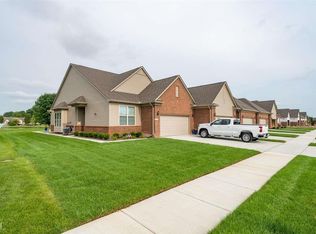
    **OPEN HOUSE FRIDAY 6/25/26 THROUGH MONDAY 6/29/26 FROM 12PM-4PM**Open house to be held in unit 30. $5,100 BUILDER INCENTIVE FOR THIS UNIT ONLY. Builder incentive includes 11 recessed lights, upgraded cabinets, 12" granite snack bar, and 8 lb pad. Welcome to Stonehenge, a centrally located community nestled in a quiet neighborhood with no traffic noise from major roads. This brand-new, ranch condo offers an open and inviting layout with thoughtful design details that maximize space and comfort. The main living space features cathedral ceilings with a central kitchen island showcasing granite counters and bar seating, perfect for everyday living and entertaining. The kitchen is designed to accommodate a gas range/oven. Throughout the rest of the condo, you’ll find 9' ceilings, tasteful finishes, and a layout that blends style with functionality. Convenience is built in with a first-floor laundry room complete with a laundry tub. Each of the 2 bedrooms are complete with walk-in closets. The primary suite is highlighted with dual vanities and a fully tiled stand-up shower with glass door, while the secondary bathroom offers a tub with a ceramic tile surround. A concrete patio is also included by the builder for outdoor enjoyment. The large basement with an egress window offers excellent potential for a third bedroom, home office, or entertaining space. There's still time to pick your flooring if you hurry!

    Zillow last checked:

    Listing updated:

    Listed by:

    Daniel Schick 586-909-2244,

    Realteam Real Estate,

    Amy Moore 586-212-1237,

    Realteam Real Estate

    Bought with:

    Nicholle Houghtaling, 6502431484

    Realtors In Michigan

    Source: MiRealSource,MLS#: 50199665MLS LogoOriginating MLS: MiRealSource

    Facts & features

    Interior

    Bedrooms & bathrooms
    • Bedrooms: 2
    • Bathrooms: 2
    • Full bathrooms: 2
    Rooms
    • Room types: Bedroom, Laundry, Master Bedroom, Great Room, Utility/Laundry Room, Master Bathroom, Bathroom
    Primary bedroom
    • Level: First
    Bedroom 1
    • Level: Entry
    • Area: 168
    • Dimensions: 14 x 12
    Bedroom 2
    • Level: Entry
    • Area: 132
    • Dimensions: 12 x 11
    Bathroom 1
    • Level: Entry
    • Area: 40
    • Dimensions: 8 x 5
    Bathroom 2
    • Level: Entry
    • Area: 96
    • Dimensions: 12 x 8
    Dining room
    • Level: Entry
    • Area: 140
    • Dimensions: 14 x 10
    Great room
    • Level: Entry
    • Area: 168
    • Dimensions: 14 x 12
    Kitchen
    • Level: Entry
    • Area: 112
    • Dimensions: 14 x 8
    Heating
    • Forced Air, Natural Gas
    Cooling
    • Central Air
    Appliances
    • Laundry: First Floor Laundry, Laundry Room, Entry
    Features
    • Sump Pump, Walk-In Closet(s), Eat-in Kitchen
    • Basement: Daylight,Full,Sump Pump
    • Has fireplace: No
    Interior area
    • Total structure area: 2,678
    • Total interior livable area: 1,339 sqft
    • Finished area above ground: 1,339
    • Finished area below ground: 0

    Property

    Parking
    • Total spaces: 2.5
    • Parking features: 2 Spaces, Covered, Garage, Driveway, Attached
    • Attached garage spaces: 2.5
    Features
    • Levels: One
    • Stories: 1
    Lot
    • Features: Subdivision
    Details
    • Parcel number: 150920476022
    • Zoning description: Residential
    • Special conditions: Private

    Construction

    Type & style
    • Home type: Condo
    • Architectural style: Ranch
    • Property subtype: Condominium
    Materials
    • Brick
    • Foundation: Basement
    Condition
    • New Construction
    • New construction: Yes
    • Year built: 2025

    Utilities & green energy

    • Sewer: Public Sanitary
    • Water: Public

    Community & HOA

    Community
    • Subdivision: Stonehenge Ii Condo
    HOA
    • Has HOA: Yes
    • HOA fee: $175 monthly
    • HOA name: Stonehenge Condo II Association
    • HOA phone: 586-246-7815
    Location
    • Region: Chesterfield

    Financial & listing details

    • Price per square foot: $250/sqft
    • Annual tax amount: $2,971
    • Date on market: 2/18/2026
    • Cumulative days on market: 227 days
    • Listing agreement: Exclusive Right To Sell
    • Listing terms: Cash,Conventional
    • Road surface type: Paved

    Price history

    DateEventPrice
    7/20/2026Sold$334,100-0.5%$250/sqft
    Source: MiRealSource #50199665 Report a problem
    6/29/2026Pending sale$335,900$251/sqft
    Source: MiRealSource #50199665 Report a problem
    5/7/2026Price change$335,900+0.3%$251/sqft
    Source: MiRealSource #50199665 Report a problem
    4/8/2026Listed for sale$334,900$250/sqft
    Source: MiRealSource #50199665 Report a problem
    3/26/2026Pending sale$334,900$250/sqft
    Source: MiRealSource #50199665 Report a problem
    2/18/2026Listed for sale$334,900$250/sqft
    Source: MiRealSource #50199665 Report a problem
    2/18/2026Listing removed$334,900$250/sqft
    Source: MiRealSource #50198264 Report a problem
    1/27/2026Listed for sale$334,900$250/sqft
    Source: MiRealSource #50198264 Report a problem
    1/27/2026Listing removed$334,900$250/sqft
    Source: MiRealSource #50191584 Report a problem
    1/22/2026Listed for sale$334,900$250/sqft
    Source: MiRealSource #50191584 Report a problem
    1/5/2026Pending sale$334,900$250/sqft
    Source: MiRealSource #50191584 Report a problem
    10/15/2025Listed for sale$334,900$250/sqft
    Source: MiRealSource #50191584 Report a problem

    Public tax history

    Tax history is unavailable.

    Neighborhood: 48047

    Nearby schools

    GreatSchools rating
    Schools provided by the listing agent
    • District: Anchor Bay School District

    Source: MiRealSource. This data may not be complete. We recommend contacting the local school district to confirm school assignments for this home.

    Get a cash offer in 3 minutes
    Find out how much your home could sell for in as little as 3 minutes with a no-obligation cash offer.
    Estimated market value
    $334,300
    Get a cash offer in 3 minutes
    Find out how much your home could sell for in as little as 3 minutes with a no-obligation cash offer.
    Estimated market value
    $334,300