Welcome to the Washington Ranch! This beautiful all brick maintenance free ranch offers the perfect blend of quality craftsmanship, modern design, and effortless living. This WILL be the nicest ranch on the market:):):)
This thoughtfully planned home features 9' ceilings on the first floor, creating an open and airy feel throughout. The welcoming foyer leads into a spacious great room with a cathedral ceiling, seamlessly connecting the kitchen and nook-ideal for both everyday living and entertaining. The designer kitchen includes vinyl plank/hardwood flooring, 42" white upper cabinets, granite countertops, a large island, pantry, G.E stainless steel appliances, including a microwave vented to the exterior!
The private primary suite offers a relaxing retreat with a double step ceiling, walk-in closet, and a beautifully finished bath featuring double sinks, 6' soaker tub and walk in ceramic shower. No plastic insets:) Additional bedrooms all prepped for ceiling fans are thoughtfully positioned for privacy and flexibility with plush carpet and ample closet space.
Practical features include first floor laundry, mudroom and generous storage throughout. This home will also include a 3-car garage and service walk to covered porch.
Built with energy efficiency in mind, the Washington Ranch includes an 8'6 full basement with egress and glass block windows, a 96% high efficiency furnace, air conditioning, humidifier, 50-gallon hot water heater, ANDERSON 100 windows, house wrap and a programable thermostat. A full 200-amp electrical service, smoke and carbon monoxide detectors, and modern mechanicals compete the package.
Estimate competition is 2 months, giving you the opportunity to plan ahead while enjoying brand new construction in a growing community. Experience the quality, value, and lifestyle Clearview Homes is known for! Fencing is allowed! OPEN HOUSE SATURDAY AND SUNDAY 12-4
photos from previously built Washington homes:)
Pending
Price increase: $20K (6/4)
$499,900
53207 Woodland Mdws, Chesterfield, MI 48047
3beds
1,712sqft
:
Get pre-qualified$3,288/mo
Single Family Residence
Built in 2026
0.25 Acres Lot
$499,400 Zestimate®
$292/sqft
$40/mo HOA
What's special
- 188 days |
- 224 |
- 14 |
Zillow last checked:
Listing updated:
Listed by:
Terri Thiede 248-390-5087,
National Realty Centers, Inc 248-724-1234
Source: Realcomp II,MLS#: 20261003693
Facts & features
Interior
Bedrooms & bathrooms
- Bedrooms: 3
- Bathrooms: 2
- Full bathrooms: 2
Primary bedroom
- Level: Entry
- Area: 234
- Dimensions: 13 X 18
Bedroom
- Level: Entry
- Area: 143
- Dimensions: 13 X 11
Bedroom
- Level: Entry
- Area: 110
- Dimensions: 11 X 10
Primary bathroom
- Level: Entry
- Area: 108
- Dimensions: 9 X 12
Other
- Level: Entry
- Area: 45
- Dimensions: 9 X 5
Other
- Level: Entry
- Area: 117
- Dimensions: 13 X 9
Great room
- Level: Entry
- Area: 306
- Dimensions: 18 X 17
Kitchen
- Level: Entry
- Area: 143
- Dimensions: 13 X 11
Laundry
- Level: Entry
- Area: 42
- Dimensions: 6 X 7
Mud room
- Level: Entry
- Area: 25
- Dimensions: 5 X 5
Heating
- ENERGYSTAR Qualified Furnace Equipment, Forced Air, Natural Gas
Cooling
- Central Air
Appliances
- Included: Dishwasher, Disposal, Exhaust Fan, Energy Star Qualified Dishwasher, Free Standing Gas Range, Humidifier, Microwave, Plumbed For Ice Maker, Self Cleaning Oven, Stainless Steel Appliances, Vented Exhaust Fan
- Laundry: Gas Dryer Hookup, Laundry Room
Features
- Entrance Foyer, ENERGYSTAR Qualified Doors, ENERGYSTAR Qualified Exhaust Fans, High Speed Internet, Programmable Thermostat
- Windows: Egress Windows, Energy Star Qualified Windows
- Basement: Full,Unfinished
- Has fireplace: Yes
- Fireplace features: Great Room
Interior area
- Total interior livable area: 1,712 sqft
- Finished area above ground: 1,712
Video & virtual tour
Property
Parking
- Total spaces: 3
- Parking features: Three Car Garage, Attached, Direct Access, Driveway, Electricityin Garage, Garage Faces Front
- Garage spaces: 3
Features
- Levels: One
- Stories: 1
- Entry location: GroundLevelwSteps
- Patio & porch: Covered
- Exterior features: Lighting
- Pool features: None
- Fencing: Fencing Allowed
Lot
- Size: 0.25 Acres
- Dimensions: 76 x 150 x 76 x 150
- Features: Cleared
Details
- Additional structures: Sheds Allowed
- Parcel number: 000000006
- Special conditions: Short Sale No,Standard
Construction
Type & style
- Home type: SingleFamily
- Architectural style: Ranch
- Property subtype: Single Family Residence
Materials
- Brick
- Foundation: Basement, Drainage System, Poured, Sealed Foundation, Sump Pump
- Roof: Asphalt
Condition
- New Construction,Quick Delivery Home
- New construction: Yes
- Year built: 2026
Details
- Warranty included: Yes
Utilities & green energy
- Electric: Volts 220, Circuit Breakers
- Sewer: Sewer At Street
- Water: Public
- Utilities for property: Cable Available, Underground Utilities
Green energy
- Energy efficient items: Appliances, Construction, Doors, Hvac, Insulation, Roof, Water Heater, Windows
Community & HOA
Community
- Features: Sidewalks
- Security: Carbon Monoxide Detectors, Smoke Detectors
HOA
- Has HOA: Yes
- HOA fee: $475 annually
Location
- Region: Chesterfield
Financial & listing details
- Price per square foot: $292/sqft
- Date on market: 1/19/2026
- Cumulative days on market: 189 days
- Listing agreement: Exclusive Right To Sell
- Listing terms: Cash,Conventional,Va Loan
- Exclusions: Exclusion(s) Exist
Estimated market value
$499,400
$474,000 - $524,000
$3,149/mo
Price history
| Date | Event | Price |
|---|---|---|
| 7/24/2026 | Pending sale | $499,900$292/sqft |
Source:  Realcomp II #20261003693 Report a problem Realcomp II #20261003693 Report a problem | ||
| 6/4/2026 | Price change | $499,900+4.2%$292/sqft |
Source: Realcomp II #20261003693 Report a problem | ||
| 1/19/2026 | Listed for sale | $479,900$280/sqft |
Source: Realcomp II #20261003693 Report a problem | ||
| 5/23/2025 | Listing removed | $479,900$280/sqft |
Source: Realcomp II #20240071286 Report a problem | ||
| 9/23/2024 | Listed for sale | $479,900$280/sqft |
Source: Realcomp II #20240071286 Report a problem | ||
Public tax history
Tax history is unavailable.
Monthly payment
Est. payment
Payment breakdown
Explore the cost of this home by adjusting the details. Changes won't be saved.Climate risks
Neighborhood: 48047
Nearby schools
GreatSchools rating
- 8/10Great Oaks Elementary SchoolGrades: PK-5Distance: 0.3 mi
- 7/10Anchor Bay Middle School NorthGrades: 6-8Distance: 2.1 mi
- 7/10Anchor Bay High SchoolGrades: 9-12Distance: 3.2 mi
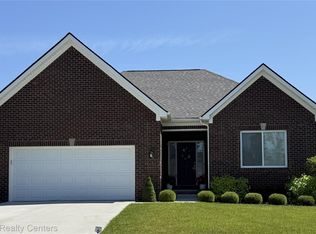
- $429,9002 bd2 ba1.4k sqft53188 Woodland Mdws, Chesterfield, MI 48047For Sale
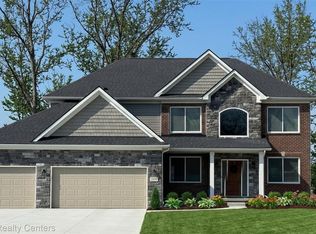
- $599,9004 bd3 ba2.8k sqft53234 Woodland Mdws, Chesterfield, MI 48047New Construction
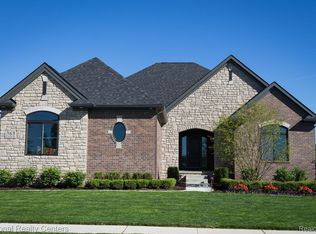
- $616,4253 bd3 ba2.2k sqft53237 Woodland Mdws, Chesterfield, MI 48047Sold
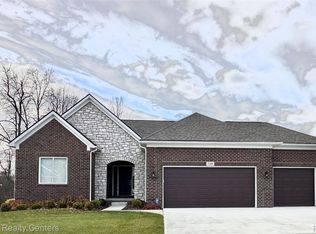
- $600,8693 bd3 ba2k sqft53243 Woodland Mdws, Chesterfield, MI 48047Sold
- $414,3003 bd3 ba1.8k sqft32780 Greenwood Dr, Chesterfield, MI 48047Off Market
- $440,4003 bd3 ba2.6k sqft32774 Greenwood Dr, Chesterfield, MI 48047Off Market
- $446,0004 bd3 ba2.5k sqft32786 Greenwood Dr, Chesterfield, MI 48047Off Market
- $619,9004 bd3 ba2.8k sqft53212 Woodland Mdws, Chesterfield, MI 48047Pending
A local agent can set up tours, give advice and negotiate with sellers.
Similar homes
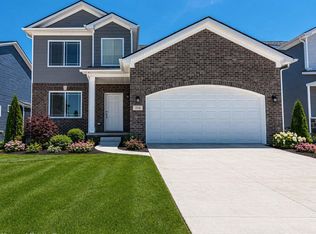
- $449,9004 bd3 ba2.2k sqft53182 Woodland Mdws, Chesterfield, MI 48047New Construction
 MLS ID #20261051242, Terri Thiede, National Realty Centers, Inc. Realcomp II
 - $524,9004 bd3 ba2.4k sqft53249 Woodland Mdws, Chesterfield, MI 48047New Construction
 MLS ID #20261056078, Terri Thiede, National Realty Centers, Inc. Realcomp II
 - $429,9002 bd2 ba1.4k sqft53188 Woodland Mdws, Chesterfield, MI 48047For SaleMLS ID #20261051296, Terri Thiede, National Realty Centers, Inc. Realcomp II
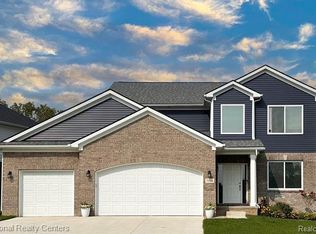
- $499,9004 bd3 ba2.4k sqft53177 Woodland Mdws, Chesterfield, MI 48047New Construction
 MLS ID #20261020672, Terri Thiede, National Realty Centers, Inc. Realcomp II
 - $499,9993 bd2 ba2k sqft47900 Jefferson Ave, Chesterfield, MI 48047For SaleMLS ID #20261045126, Jennifer Arnold, Real Estate One-Clinton Twp. Realcomp II
- $509,9003 bd3 ba1.9k sqft50402 Oakbrooke Dr E, New Baltimore, MI 48047For SaleMLS ID #20261048380, Jack Butris, Real Estate One-Troy. Realcomp II
- $452,9003 bd3 ba2k sqft34494 Sandpiper Ct, Chesterfield, MI 48047New ConstructionRealcomp II
- $364,9003 bd2 ba1.2k sqft53611 County Line Rd, New Baltimore, MI 48047For SaleMLS ID #20261050746, Kathleen Best, Century 21 Professionals. Realcomp II
- $449,0003 bd3 ba1.6k sqft47630 Lorie Ln, Chesterfield, MI 48047For SaleMLS ID #20261050508, Jennifer Arnold, Real Estate One-Clinton Twp. Realcomp II
- from $480,2853 bd3 ba2.2k sqftOxford Plan, Sheffield Forest, Macomb, MI 48042New ConstructionLombardo Homes
- $499,9904 bd3 ba2.5k sqft20569 W Kilburn Dr, Macomb, MI 48044New ConstructionRealcomp II
- $428,0003 bd3 ba1.8k sqft50500 Card Rd, Macomb, MI 48044For SaleMLS ID #20261048565, Caron Koteles Riha, Real Estate One-Rochester. Realcomp II
- $479,4903 bd3 ba2.2k sqft24929 Sheffield Forest Dr, Macomb, MI 48042New ConstructionRealcomp II
- $429,9903 bd3 ba2k sqft24701 Mooring Dr, Macomb, MI 48042New ConstructionRealcomp II
- $499,9004 bd3 ba2.1k sqft13178 Demil Dr, Romeo, MI 48065For SaleMLS ID #20261054408, Zack Aboona, Keller Williams Lakeside. Realcomp II
- from $472,4853 bd3 ba2.2k sqftOxford Plan, Stillwater Crossing, Macomb, MI 48042New ConstructionLombardo Homes
- $479,8993 bd2 ba1.8k sqft1341 Catalpa Dr, Rochester, MI 48307For SaleMLS ID #20261052355, Giovan Agazzi, GSA Elite Realty. Realcomp II
- $579,9003 bd3 ba2.1k sqft19077 Thompson Dr, Macomb, MI 48042For SaleMLS ID #20261042620, Jerry I Khami, Esoteric Realty LLC. Realcomp II
- $599,9003 bd3 ba2.1k sqft50606 Mistwood Dr, Macomb, MI 48042New ConstructionMLS ID #20250028049, John DiPiazza, EXP Realty Rochester. Realcomp II
- $399,9003 bd2 ba2.1k sqft5030 Stellar Rd, Shelby Township, MI 48316For SaleMLS ID #20261051122, Marie Dowler, Max Broock, REALTORS®-Birmingham. Realcomp II
