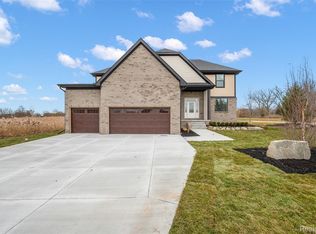
Welcome to Woodland Meadows, Chesterfield Township's newest community! Built by Award Winning Clearview Homes! This stunning Rockford Colonial currently being built offers 2864 sq. ft of expertly crafted living space featuring four bedrooms, two and a half baths, and walk in closets in every bedroom. The open concept main level features 9-foot ceilings and a seamless flow between the kitchen, nook and great room, highlighted by a beautiful gas fireplace and an abundance of windows that fill the space with natural light. You'll also find a formal dining room, private office, and a flex room-offering endless options for work, play, or entertaining.
Upstairs, enjoy a convenient second floor laundry and four spacious bedrooms designed for comfort and practicality. The primary suite has a double step ceiling, huge walk in closet, with spa like bath with full ceramic shower, tub, double vanities and private water closet.
The 8'6" basement includes egress and glass block windows and is protected by a 15-year waterproof warranty. Built with state-of-the-art, energy-efficient construction, this home includes all builder and manufacturer warranties for total peace of mind. Our homes are virtually maintenance free with first floor all brick with stone front elevation:)
Experience exceptional quality, thoughtful design, and everyday luxury in Woodland Meadows-where modern living meets timeless craftsmanship. Estimated move in Late Fall 2026. all photos from model
New construction
$599,900
53236 Woodland Mdws, Chesterfield, MI 48047
4beds
2,864sqft
:
Get pre-qualified$3,937/mo
Single Family Residence
Built in 2026
9,583 Square Feet Lot
$599,300 Zestimate®
$209/sqft
$40/mo HOA
What's special
Beautiful gas fireplacePrivate officeOpen concept main levelHuge walk in closetFormal dining roomConvenient second floor laundryFour bedrooms
- 69 days |
- 161 |
- 16 |
Zillow last checked:
Listing updated:
Listed by:
Terri Thiede 248-390-5087,
National Realty Centers, Inc 248-724-1234
Source: Realcomp II,MLS#: 20261033925
Facts & features
Interior
Bedrooms & bathrooms
- Bedrooms: 4
- Bathrooms: 3
- Full bathrooms: 2
- 1/2 bathrooms: 1
Primary bedroom
- Level: Second
- Area: 336
- Dimensions: 16 X 21
Bedroom
- Level: Second
- Area: 132
- Dimensions: 12 X 11
Bedroom
- Level: Second
- Area: 144
- Dimensions: 12 X 12
Bedroom
- Level: Second
- Area: 154
- Dimensions: 11 X 14
Primary bathroom
- Level: Second
- Area: 143
- Dimensions: 13 X 11
Other
- Level: Second
- Area: 99
- Dimensions: 9 X 11
Other
- Level: Entry
- Area: 36
- Dimensions: 6 X 6
Other
- Level: Entry
- Area: 112
- Dimensions: 8 X 14
Dining room
- Level: Entry
- Area: 120
- Dimensions: 10 X 12
Flex room
- Level: Entry
- Area: 132
- Dimensions: 11 X 12
Great room
- Level: Entry
- Area: 324
- Dimensions: 18 X 18
Kitchen
- Level: Entry
- Area: 154
- Dimensions: 11 X 14
Laundry
- Level: Second
- Area: 56
- Dimensions: 7 X 8
Living room
- Level: Entry
- Area: 120
- Dimensions: 10 X 12
Mud room
- Level: Entry
- Area: 40
- Dimensions: 8 X 5
Heating
- Forced Air, Natural Gas
Cooling
- Central Air
Appliances
- Included: Dishwasher, Disposal, Exhaust Fan, Energy Star Qualified Dishwasher, Free Standing Electric Range, Plumbed For Ice Maker, Stainless Steel Appliances, Vented Exhaust Fan
- Laundry: Gas Dryer Hookup
Features
- Entrance Foyer, High Speed Internet
- Windows: Egress Windows
- Basement: Full,Unfinished
- Has fireplace: Yes
- Fireplace features: Gas, Great Room
Interior area
- Total interior livable area: 2,864 sqft
- Finished area above ground: 2,864
Video & virtual tour
Property
Parking
- Total spaces: 3
- Parking features: Three Car Garage, Attached, Direct Access, Driveway, Electricityin Garage, Garage Faces Front
- Garage spaces: 3
Features
- Levels: Two
- Stories: 2
- Entry location: GroundLevelwSteps
- Patio & porch: Covered
- Exterior features: Lighting
- Pool features: None
- Fencing: Back Yard,Fencing Allowed
Lot
- Size: 9,583 Square Feet
- Dimensions: 75 x 130 x 75 x 130
- Features: Cleared
Details
- Additional structures: Sheds Allowed
- Parcel number: 000000016
- Special conditions: Short Sale No,Standard
Construction
Type & style
- Home type: SingleFamily
- Architectural style: Colonial
- Property subtype: Single Family Residence
Materials
- Brick, Stone, Vinyl Siding
- Foundation: Basement, Drainage System, Poured, Sealed Foundation
- Roof: Asphalt
Condition
- New Construction,Quick Delivery Home
- New construction: Yes
- Year built: 2026
Details
- Warranty included: Yes
Utilities & green energy
- Electric: Volts 220, Circuit Breakers
- Sewer: Public Sewer
- Water: Public
- Utilities for property: Cable Available, Underground Utilities
Green energy
- Energy efficient items: Appliances, Construction, Hvac, Thermostat, Water Heater
Community & HOA
Community
- Features: Sidewalks
- Security: Carbon Monoxide Detectors, Smoke Detectors
HOA
- Has HOA: Yes
- HOA fee: $475 annually
Location
- Region: Chesterfield
Financial & listing details
- Price per square foot: $209/sqft
- Date on market: 5/15/2026
- Cumulative days on market: 69 days
- Listing agreement: Exclusive Right To Sell
- Listing terms: Cash,Conventional,Va Loan
- Exclusions: Exclusion(s) Exist
Estimated market value
$599,300
$569,000 - $629,000
$4,646/mo
Price history
| Date | Event | Price |
|---|---|---|
| 5/15/2026 | Listed for sale | $599,900$209/sqft |
Source:  Realcomp II #20261033925 Report a problem Realcomp II #20261033925 Report a problem | ||
Public tax history
Tax history is unavailable.
Monthly payment
Est. payment
Payment breakdown
Explore the cost of this home by adjusting the details. Changes won't be saved.Climate risks
Neighborhood: 48047
Nearby schools
GreatSchools rating
- 8/10Great Oaks Elementary SchoolGrades: PK-5Distance: 0.4 mi
- 7/10Anchor Bay Middle School NorthGrades: 6-8Distance: 2.2 mi
- 7/10Anchor Bay High SchoolGrades: 9-12Distance: 3.2 mi
- $619,9004 bd3 ba2.8k sqft53212 Woodland Mdws, Chesterfield, MI 48047Pending
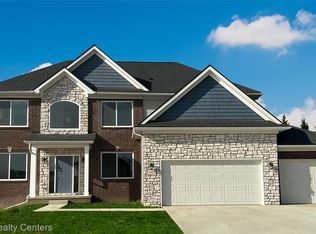
- $511,8943 bd2 ba1.7k sqft53240 Woodland Mdws, Chesterfield, MI 48047Sold
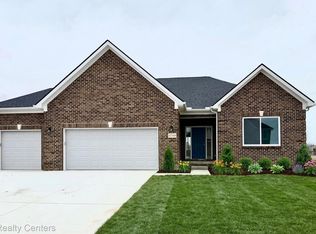
- $524,9004 bd3 ba2.4k sqft53249 Woodland Mdws, Chesterfield, MI 48047New Construction

- $499,9003 bd2 ba1.7k sqft53207 Woodland Mdws, Chesterfield, MI 48047New Construction
- $429,9002 bd2 ba1.4k sqft53188 Woodland Mdws, Chesterfield, MI 48047For Sale
- $528,9004 bd4 ba2.3k sqft53226 Sams Ln, Chesterfield, MI 48047Off Market
- $455,500-- bd2 ba1.8k sqft53230 Sams Ln, Chesterfield, MI 48047Off Market
- $571,7004 bd4 ba2.6k sqft53222 Sams Ln, Chesterfield, MI 48047Off Market
A local agent can set up tours, give advice and negotiate with sellers.
Similar homes
- $524,9004 bd3 ba2.4k sqft53249 Woodland Mdws, Chesterfield, MI 48047New Construction
 MLS ID #20261056078, Terri Thiede, National Realty Centers, Inc. Realcomp II
 - $574,9004 bd3 ba2.8k sqft53170 Woodland Mdws, Chesterfield, MI 48047New Construction
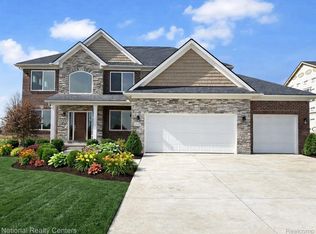 MLS ID #20261023661, Terri Thiede, National Realty Centers, Inc. Realcomp II
 - $499,9004 bd3 ba2.4k sqft53177 Woodland Mdws, Chesterfield, MI 48047New Construction
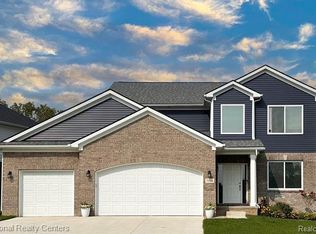 MLS ID #20261020672, Terri Thiede, National Realty Centers, Inc. Realcomp II
 - $595,0004 bd3 ba2.8k sqft29700 Red Fox Ln, Chesterfield, MI 48047For Sale
 MLS ID #20251055753, Elvis Xhihani, Vanguard Realty Group. Realcomp II
 - $482,3004 bd3 ba2.4k sqft34430 Sandpiper Ct, Chesterfield, MI 48047New ConstructionRealcomp II
- $519,9004 bd3 ba2.7k sqft26608 Fountain View Blvd, Chesterfield, MI 48051For SaleMLS ID #20261040979, Veronique Hughes, Real Estate One-Troy. Realcomp II
- $539,9004 bd3 ba2.6k sqft28326 Nadia Ln, Chesterfield, MI 48047New Construction
 MLS ID #50197620, Calogero D'Anna, D'Anna Realty. MiRealSource
 - $499,9993 bd2 ba2k sqft47900 Jefferson Ave, Chesterfield, MI 48047For SaleMLS ID #20261045126, Jennifer Arnold, Real Estate One-Clinton Twp. Realcomp II
- $599,9994 bd3 ba3.1k sqft17632 Goldeneye Dr, Clinton Township, MI 48038For SaleMLS ID #20261055280, Christina Faransi, National Realty Centers, Inc. Realcomp II
- $659,9004 bd3 ba2.9k sqft35962 Cascade Dr, New Baltimore, MI 48047For SaleMLS ID #20251020615, Adriana Sarti, Realty Executives Home Towne. Realcomp II
- $599,9904 bd3 ba3.1k sqft22546 Pondview Dr, Macomb, MI 48042New ConstructionRealcomp II
- $610,0004 bd4 ba4k sqft56713 Peach Tree Ln, Macomb, MI 48042For SaleMLS ID #20261050882, Aminul Islam, Express Home Realty LLC. Realcomp II
- $689,9004 bd3 ba3.2k sqft35689 Windridge Dr, New Baltimore, MI 48047New ConstructionRealcomp II
- $614,9004 bd5 ba2.9k sqft17198 Chianti Ct, Macomb, MI 48042For SaleMLS ID #20261014182, Ryan M Newman, The Agency of Gateway. Realcomp II
- $589,9004 bd3 ba2.8k sqft56175 Saint Andrews Dr, Macomb, MI 48042For SaleMLS ID #20261011420, Ravinder Saini, National Realty Centers, Inc. Realcomp II
- $685,9004 bd3 ba2.8k sqft27600 Hagen Rd #2, Macomb, MI 48051New ConstructionMLS ID #50201701, Barbara S Gates, MJC Real Estate Co Inc.. MiRealSource
- $612,1254 bd3 ba2.7k sqft52000 Wellington Valley Dr, Macomb, MI 48042New ConstructionRealcomp II
- $699,9004 bd3 ba2.8k sqft49928 Jean Dr, Macomb, MI 48044New ConstructionMLS ID #20261056846, Ron Trombetti, Berkshire Hathaway HomeServices Kee Realty Washin. Realcomp II
- $609,9004 bd3 ba2.9k sqft4434 Chablis Dr, Sterling Heights, MI 48314For SaleMLS ID #20261056370, Abe Qassis, RE/MAX Classic. Realcomp II
- $580,0004 bd4 ba3.4k sqft19433 Rachael Dr, Macomb, MI 48042For SaleMLS ID #20261042682, Ashley Petco, Keller Williams Lakeside. Realcomp II
