This 1,950 sq. ft. ranch home offers 3 spacious bedrooms, 2 1/2 baths, and a 3-car attached garage with air conditioning included.The primary suite features a stepped ceiling, private bath w./ oversized shwr., and a large walk-in-closet with custom shelving and a shoe rack. The spacious kitchen and breakfast nook are open to an oversized great room highlighting a stepped ceiling accented with 2 decorative stained wood beams.The kitchen also includes an island with a counter extension snack bar.The great room features a gas fireplace w./ logs that includes a wrap around mantle with ship lap above. The great rm. is also open to the foyer and has an open stairway to the bsmt. that includes a stained premium wood handrail and iron metal spindles. Along with all of our std. features, this new
Sold
$480,000
50402 Oakbrooke Dr, Chesterfield, MI 48047
3beds
1,950sqft
Single Family Residence
Built in 2025
0.25 Acres Lot
$509,900 Zestimate®
$246/sqft
$3,417 Estimated rent
Home value
$509,900
$484,000 - $535,000
$3,417/mo
Zestimate® history
Owner options
List your home for rent
$3,417/mo
Rent Zestimate®
Find your next renter with Zillow Rental Manager. Plus, with online applications, you can quickly screen prospective tenants – for free.
$3,417/mo
Rent Zestimate®
Refinance and save
$3,177/mo
Est. payment
Refinancing to a lower rate could help reduce your monthly payments and save thousands over the life of the loan.
$3,177/mo
Est. payment
Explore your selling options
Work with a Zillow partner agent
Leverage their expertise and Zillow's premium Showcase listings to get your home seen by more buyers.
Get startedList with your own agent
Get your home in front of millions of buyers by listing it on Zillow.
Learn how to do itSell it yourself
Take full control of how buyers see your home on Zillow by listing For Sale by Owner (FSBO).
List your homeWhat's special
Breakfast nookSpacious kitchenDecorative stained wood beams
Zillow last checked:
Listing updated:
Listed by:
Onorio D'Agostini 586-805-9272,
The D'Agostini Group LLC
Bought with:
Jack Butris
Source: MichRIC,MLS#: 26006814
Facts & features
Interior
Bedrooms & bathrooms
- Bedrooms: 3
- Bathrooms: 3
- Full bathrooms: 2
- 1/2 bathrooms: 1
- Main level bedrooms: 3
Primary bedroom
- Description: 1' stepped ceiling
- Level: Main
- Area: 21760
- Dimensions: 170.00 x 128.00
Bathroom 2
- Level: Main
- Area: 13200
- Dimensions: 120.00 x 110.00
Bathroom 3
- Description: cathedral ceiling
- Level: Main
- Area: 13530
- Dimensions: 123.00 x 110.00
Dining room
- Level: Main
- Area: 14740
- Dimensions: 110.00 x 134.00
Great room
- Description: 11' stepped ceiling
- Level: Main
- Area: 37191
- Dimensions: 231.00 x 161.00
Kitchen
- Level: Main
- Area: 16080
- Dimensions: 120.00 x 134.00
Laundry
- Description: built-in lockers and seat
- Level: Main
- Area: 6400
- Dimensions: 80.00 x 80.00
Other
- Description: Foyer
- Level: Main
- Area: 56700
- Dimensions: 810.00 x 70.00
Other
- Description: 3-car garage
- Level: Main
- Area: 63168
- Dimensions: 224.00 x 282.00
Heating
- Forced Air
Cooling
- Central Air, SEER 13 or Greater
Appliances
- Included: Humidifier, Disposal
- Laundry: Gas Dryer Hookup, Laundry Room, Main Level, Sink, Washer Hookup
Features
- Ceiling Fan(s), Center Island
- Flooring: Carpet, Ceramic Tile, Engineered Hardwood
- Windows: Low-Emissivity Windows, Screens, Insulated Windows
- Basement: Full
- Number of fireplaces: 1
- Fireplace features: Family Room, Gas Log
Interior area
- Total structure area: 1,950
- Total interior livable area: 1,950 sqft
- Finished area below ground: 0
Property
Parking
- Total spaces: 3
- Parking features: Garage Faces Front, Attached
- Garage spaces: 3
Features
- Stories: 1
Lot
- Size: 0.25 Acres
- Dimensions: 75' x 141'
- Features: Sidewalk, Site Condo, Cul-De-Sac
Details
- Parcel number: 150922202016
Construction
Type & style
- Home type: SingleFamily
- Architectural style: Ranch
- Property subtype: Single Family Residence
Materials
- Brick, Wood Siding
- Roof: Asphalt,Shingle
Condition
- New Construction
- New construction: Yes
- Year built: 2025
Details
- Builder name: Atlantic Homes
- Warranty included: Yes
Utilities & green energy
- Sewer: Public Sewer
- Water: Private
- Utilities for property: Phone Available, Cable Available, Natural Gas Connected
Community & HOA
Community
- Security: Carbon Monoxide Detector(s), Smoke Detector(s)
- Subdivision: Lot 16, Oakbrooke Estates
HOA
- Amenities included: Detached Unit
Location
- Region: Chesterfield
Financial & listing details
- Price per square foot: $246/sqft
- Tax assessed value: $246,256
- Annual tax amount: $6,474
- Date on market: 2/25/2026
- Listing terms: Cash,FHA,VA Loan,Conventional
- Road surface type: Paved
Price history
| Date | Event | Price |
|---|---|---|
| 4/9/2026 | Sold | $480,000-1.6%$246/sqft |
Source:  MichRIC #26006814 Report a problem MichRIC #26006814 Report a problem | ||
| 3/6/2026 | Pending sale | $487,797$250/sqft |
Source: MichRIC #26006814 Report a problem | ||
| 2/25/2026 | Listed for sale | $487,797+0%$250/sqft |
Source: MichRIC #26006814 Report a problem | ||
| 1/8/2026 | Listing removed | $487,770$250/sqft |
Source: MichRIC #25037669 Report a problem | ||
| 9/19/2025 | Price change | $487,770-1.6%$250/sqft |
Source: MichRIC #25037669 Report a problem | ||
| 7/29/2025 | Listed for sale | $495,770$254/sqft |
Source: MichRIC #25037669 Report a problem | ||
Public tax history
| Year | Property taxes | Tax assessment |
|---|---|---|
| 2025 | $1,747 +5% | $116,900 +226.5% |
| 2024 | $1,663 +3.9% | $35,800 +18.9% |
| 2023 | $1,600 | $30,100 +3.8% |
| 2022 | -- | $29,000 |
Find assessor info on the county website
Neighborhood: 48047
Nearby homes
- $535,0004 bd3 ba2.2k sqft50423 Oakbrooke Dr, Chesterfield, MI 48047Sold

- $108,200-- bd-- ba-- sqft32600 Birchill Ct, Chesterfield township, MI 48047Off Market
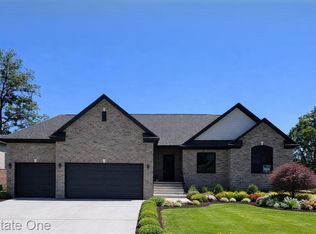
- $509,9003 bd3 ba1.9k sqft50402 Oakbrooke Dr E, New Baltimore, MI 48047For Sale
- $500,5004 bd3 ba2.5k sqft50291 Oakbrooke Dr, Chesterfield, MI 48047Off Market
- $395,800-- bd-- ba-- sqft50292 Oakbrooke Dr, Chesterfield, MI 48047Off Market
- $509,900-- bd-- ba-- sqft50335 Oakbrooke Dr, Chesterfield, MI 48047Off Market
- $291,300-- bd-- ba-- sqft50401 Oakbrooke Dr, Chesterfield, MI 48047Off Market
- $375,000-- bd-- ba-- sqft50467 Oakbrooke Dr, Chesterfield, MI 48047Off Market
Nearby schools
GreatSchools rating
- 6/10Lottie M. Schmidt Elementary SchoolGrades: PK-5Distance: 0.8 mi
- 6/10Anchor Bay Middle School SouthGrades: 6-8Distance: 0.8 mi
- 7/10Anchor Bay High SchoolGrades: 9-12Distance: 3.9 mi
Get a cash offer in 3 minutes
Find out how much your home could sell for in as little as 3 minutes with a no-obligation cash offer.
Estimated market value
$509,900
Get a cash offer in 3 minutes
Find out how much your home could sell for in as little as 3 minutes with a no-obligation cash offer.
Estimated market value
$509,900
- Michigan
- Macomb County
- Chesterfield
- 48047
- 50402 Oakbrooke Dr
Nearby cities
Nearby neighborhoods
Nearby zip codes
Other Chesterfield Topics
