WOW! Move right into this fully renovated 3-bedroom, 2.5-bath ranch loaded with tons of updates completed in 2026! This beautifully refreshed home offers a bright, open floor plan featuring luxury vinyl flooring throughout the home, fresh neutral paint, recessed lighting, modern fixtures, and stylish finishes throughout. The spacious great room features a cozy fireplace and flows seamlessly into the dining area and stunning renovated kitchen. The kitchen showcases white cabinetry, quartz countertops, a center island, modern backsplash, designer lighting, and brand-new stainless steel appliances.
The home offers three spacious bedrooms, including a generous primary suite with a walk-in closet and private bath. All 2.5 bathrooms have been beautifully updated with quartz countertops, modern mirrors, updated lighting fixtures, contemporary faucets, and fresh finishes. The convenient first-floor laundry includes a brand-new high-end washer and dryer, adding even more value and comfort.
A huge basement provides excellent space for recreation, entertaining, a home gym, storage, or future finishing possibilities. Outside, enjoy mature landscaping, a spacious patio, and a peaceful backyard setting featuring a hot tub/Jacuzzi that will stay with the home—perfect for relaxing or entertaining. The attached 3-car garage offers plenty of parking and storage space.
Fantastic location just minutes from Hall Road, major shopping centers, restaurants, entertainment, and major roadways. Keys at closing! This move-in-ready ranch is a must-see!
For sale
$469,900
21527 Tangel Dr, Macomb, MI 48044
3beds
3,602sqft
Single Family Residence
Built in 2004
0.29 Acres Lot
$461,300 Zestimate®
$130/sqft
$21/mo HOA
What's special
- 20 days
- 2,442
- 180
Likely to sell faster than
Zillow last checked:
Listing updated:
Listed by:
Rami Yasi 586-276-9800,
Real Estate One-Sterling Heights 586-276-9800
Source: Realcomp II,MLS#: 20261066456
Facts & features
Interior
Bedrooms & bathrooms
- Bedrooms: 3
- Bathrooms: 3
- Full bathrooms: 2
- 1/2 bathrooms: 1
Primary bedroom
- Level: Entry
- Area: 238
- Dimensions: 17 X 14
Bedroom
- Level: Entry
- Area: 143
- Dimensions: 13 X 11
Bedroom
- Level: Entry
- Area: 143
- Dimensions: 13 X 11
Primary bathroom
- Level: Entry
- Area: 64
- Dimensions: 8 X 8
Other
- Level: Entry
- Area: 64
- Dimensions: 8 X 8
Other
- Level: Entry
- Area: 28
- Dimensions: 7 X 4
Dining room
- Level: Entry
- Area: 130
- Dimensions: 10 X 13
Kitchen
- Level: Entry
- Area: 169
- Dimensions: 13 X 13
Laundry
- Level: Entry
- Area: 56
- Dimensions: 8 X 7
Living room
- Level: Entry
- Area: 306
- Dimensions: 18 X 17
Heating
- Forced Air, Natural Gas
Features
- Basement: Partially Finished
- Has fireplace: No
Interior area
- Total interior livable area: 3,602 sqft
- Finished area above ground: 1,819
- Finished area below ground: 1,783
Property
Parking
- Total spaces: 3
- Parking features: Three Car Garage, Attached
- Garage spaces: 3
Features
- Levels: One
- Stories: 1
- Entry location: GroundLevel
- Pool features: None
Lot
- Size: 0.29 Acres
- Dimensions: 100 x 128
Details
- Parcel number: 0827448003
- Special conditions: Short Sale No,Standard
Construction
Type & style
- Home type: SingleFamily
- Architectural style: Ranch
- Property subtype: Single Family Residence
Materials
- Brick
- Foundation: Basement, Poured
Condition
- New construction: No
- Year built: 2004
- Major remodel year: 2026
Utilities & green energy
- Sewer: Public Sewer
- Water: Public
Community & HOA
Community
- Subdivision: CARLETON PLACE SUB
HOA
- Has HOA: Yes
- HOA fee: $250 annually
- HOA phone: 586-248-1351
Location
- Region: Macomb
Financial & listing details
- Price per square foot: $130/sqft
- Tax assessed value: $141,758
- Annual tax amount: $5,056
- Date on market: 8/20/2026
- Cumulative days on market: 20 days
- Listing agreement: Exclusive Right To Sell
- Listing terms: Cash,Conventional,FHA,Va Loan
Estimated market value
$461,300
$438,000 - $484,000
$3,396/mo
Price history
| Date | Event | Price |
|---|---|---|
| 8/20/2026 | Listed for sale | $469,900+35.8%$130/sqft |
Source:  Realcomp II #20261066456 Report a problem Realcomp II #20261066456 Report a problem | ||
| 6/12/2026 | Sold | $346,000+57.3%$96/sqft |
Source: Public Record Report a problem | ||
| 11/12/2010 | Sold | $220,000-8.3%$61/sqft |
Source:  MiRealSource #31023849 Report a problem MiRealSource #31023849 Report a problem | ||
| 9/18/2010 | Listed for sale | $239,900$67/sqft |
Source: RE/MAX FIRST #210107615 Report a problem | ||
Public tax history
| Year | Property taxes | Tax assessment |
|---|---|---|
| 2025 | $4,679 +7.1% | $200,300 +1.6% |
| 2024 | $4,370 +5.4% | $197,200 +8.2% |
| 2023 | $4,147 +2.9% | $182,200 +12.1% |
| 2022 | $4,032 +0.2% | $162,600 +5.8% |
| 2021 | $4,025 | $153,700 +2.9% |
| 2020 | $4,025 +7.8% | $149,300 +6.4% |
| 2019 | $3,735 +4.2% | $140,300 +4.2% |
| 2018 | $3,585 +6.7% | $134,700 +4.8% |
| 2017 | $3,360 | $128,570 |
| 2016 | $3,360 | $128,570 +7.8% |
| 2015 | $3,360 +361.9% | $119,310 +11.5% |
| 2014 | $728 | $107,050 -0.4% |
| 2011 | $728 | $107,430 -19% |
| 2009 | -- | $132,630 |
Find assessor info on the county website
Monthly payment
Est. payment
Payment breakdown
Explore the cost of this home by adjusting the details. Changes won't be saved.Climate risks
Neighborhood: 48044


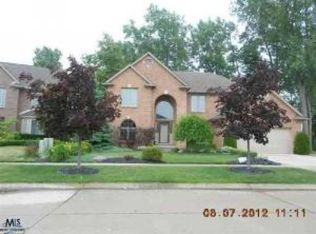
Similar homes
- $--3 bd3 ba2.1k sqft50653 Shenandoah Dr, Macomb, MI 48044Auction
 Auction.com 2
 - $499,9004 bd3 ba2.8k sqft46793 Springwood Dr, Macomb, MI 48044For Sale
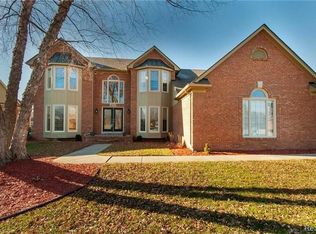
 MLS ID #20261071780, Rodney W Gammon, Key Realty-Ann Arbor. Realcomp II
 - $470,0003 bd3 ba3.5k sqft19944 Townsend Dr, Macomb, MI 48044For Sale
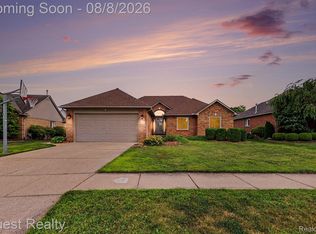 MLS ID #20261056644, Matthew Berney, Quest Realty LLC. Realcomp II
 - $475,0004 bd3 ba3.1k sqft47676 Sandy Ridge Dr, Macomb, MI 48044For Sale
 MLS ID #20261054032, Danny Dedic, EXP Realty Main. Realcomp II
 - $519,9004 bd3 ba4.9k sqft47565 Woodberry Estates Dr, Macomb, MI 48044For Sale
 MLS ID #50217304, Dominic Mark Romano, Realty Executives Home Towne Shelby. MiRealSource
 - $515,0004 bd4 ba3.8k sqft48746 Bradford Dr, Macomb, MI 48044For SaleMLS ID #20261067072, Jeff Glover, KW Professionals. Realcomp II
- $482,3004 bd3 ba3.6k sqft20415 Balmoral Dr, Macomb, MI 48044For SaleMLS ID #50213043, Jennifer Caira-Lauff, Real Estate One Chesterfield. MiRealSource
- $494,9004 bd3 ba3.6k sqft21766 Ambassador Dr, Macomb, MI 48044For SaleMLS ID #50212982, Robert H Breemeersch, Real Estate One Chesterfield. MiRealSource
- $479,0003 bd3 ba4.2k sqft49147 Dunhill Dr, Macomb, MI 48044For SaleMLS ID #20261048357, Shayla Haboosh, ICON Realty Experts, LLC. Realcomp II
- $449,9003 bd3 ba2k sqft50647 Bredenbury Dr, Macomb, MI 48044For SaleMLS ID #20261069510, Erica Wood, RE/MAX Eclipse. Realcomp II
- $499,0004 bd4 ba3.3k sqft21370 Carlton Dr, Macomb, MI 48044For SaleMLS ID #20261035717, Ken Roskelly, Epique Realty. Realcomp II
- $460,0004 bd3 ba3.5k sqft46654 W Ridge Dr, Macomb, MI 48044For SaleMLS ID #50216079, Maria McGuire, RE/MAX Advisors. MiRealSource
- $449,9003 bd3 ba3.2k sqft50576 Commons Dr, Macomb, MI 48042For SaleMLS ID #20261055728, Nohra Sabeus, Vision One Realty. Realcomp II
- $529,9003 bd4 ba3.9k sqft47641 Beacon Square Dr, Macomb, MI 48044For SaleMLS ID #50219238, Keith M Reaume, Epique Inc.. MiRealSource
- $439,9993 bd3 ba1.9k sqft50262 Barrett Dr, Macomb, MI 48044For SaleMLS ID #50216958, Joseph Fanelli, Professional Leasing & Sales LLC. MiRealSource
- $424,9003 bd4 ba3.3k sqft45622 Lone Pine Ln, Macomb, MI 48044New ConstructionMLS ID #50212660, Francine Kanalos, Epique Inc.. MiRealSource
- $539,9004 bd3 ba4.3k sqft22296 Beech Knoll Dr, Macomb, MI 48044For SaleMLS ID #20261060411, Jeff Todd, Keller Williams Paint Creek. Realcomp II
- $569,9005 bd4 ba4.4k sqft22344 Woodlake Dr, Macomb, MI 48044For SaleMLS ID #20261063971, Ta'Nia Bradley, AXEN Realty LLC. Realcomp II
- $550,0004 bd3 ba2.6k sqft48806 Michaywe Dr, Macomb, MI 48044For SaleMLS ID #20261068375, Tommy Desmond, Emerald Standard Realty Company. Realcomp II
- $427,0003 bd3 ba2k sqft49316 Deerfield Park, Macomb, MI 48044For SaleMLS ID #20261059338, Adam W Soroka, @properties Christie's Int'l R.E. Detroit. Realcomp II
