***********************************************************INVESTOR SPECIAL******************************************************************************************
Beautiful brick ranch situated on a nicely landscaped corner lot featuring a rare three-car garage and endless potential! Step inside through the wide entryway leading to an open layout with a spacious great room anchored by a cozy fireplace — ideal for everyday living and entertaining. Large kitchen with center island offers ample cabinet and prep space and flows seamlessly into the main living area. Primary suite features a private bath and walk-in closet, while two additional bedrooms, a full bath, and half bath provide added convenience. Large basement offers endless possibilities for storage, recreation, or future finished living space. Enjoy the stamped concrete patio and backyard hot tub — a great setting for entertaining or relaxing. Sold as-is and priced for investors or savvy buyers looking to build equity and make it their own. INVESTOR SPECIAL.
Sold for $346,000
$346,000
21527 N Tangel Dr E, Macomb, MI 48044
3beds
1,850sqft
Single Family Residence
Built in 2004
0.29 Acres Lot
$347,600 Zestimate®
$187/sqft
$2,764 Estimated rent
Home value
$347,600
$330,000 - $365,000
$2,764/mo
Zestimate® history
Owner options
List your home for rent
$2,764/mo
Rent Zestimate®
Find your next renter with Zillow Rental Manager. Plus, with online applications, you can quickly screen prospective tenants – for free.
$2,764/mo
Rent Zestimate®
Refinance and save
$2,423/mo
Est. payment
Refinancing to a lower rate could help reduce your monthly payments and save thousands over the life of the loan.
$2,423/mo
Est. payment
Explore your selling options
Work with a Zillow partner agent
Leverage their expertise and Zillow's premium Showcase listings to get your home seen by more buyers.
Get startedList with your own agent
Get your home in front of millions of buyers by listing it on Zillow.
Learn how to do itSell it yourself
Take full control of how buyers see your home on Zillow by listing For Sale by Owner (FSBO).
List your homeWhat's special
Zillow last checked:
Listing updated:
Listed by:
Ylldes Shemshedini 734-536-7789,
Coldwell Banker Professionals-Northville
Bought with:
Rami Yasi, 6501411100
Real Estate One-Sterling Heights
Source: Realcomp II,MLS#: 20261031690
Facts & features
Interior
Bedrooms & bathrooms
- Bedrooms: 3
- Bathrooms: 3
- Full bathrooms: 2
- 1/2 bathrooms: 1
Primary bedroom
- Level: Entry
- Area: 238
- Dimensions: 14 X 17
Bedroom
- Level: Entry
- Area: 143
- Dimensions: 11 X 13
Bedroom
- Level: Entry
- Area: 143
- Dimensions: 11 X 13
Primary bathroom
- Level: Entry
- Area: 64
- Dimensions: 8 X 8
Other
- Level: Entry
- Area: 64
- Dimensions: 8 X 8
Other
- Level: Entry
- Area: 28
- Dimensions: 7 X 4
Dining room
- Level: Entry
- Area: 130
- Dimensions: 13 X 10
Kitchen
- Level: Entry
- Area: 169
- Dimensions: 13 X 13
Laundry
- Level: Entry
- Area: 56
- Dimensions: 7 X 8
Living room
- Level: Entry
- Area: 306
- Dimensions: 18 X 17
Heating
- Forced Air, Natural Gas
Cooling
- Central Air
Appliances
- Laundry: Laundry Room
Features
- Entrance Foyer
- Basement: Unfinished
- Has fireplace: Yes
- Fireplace features: Gas, Living Room
Interior area
- Total interior livable area: 1,850 sqft
- Finished area above ground: 1,850
Property
Parking
- Total spaces: 3
- Parking features: Three Car Garage, Attached, Direct Access, Driveway, Electricityin Garage, Garage Faces Front
- Garage spaces: 3
Features
- Levels: One
- Stories: 1
- Entry location: GroundLevelwSteps
- Patio & porch: Patio, Porch
- Pool features: None
Lot
- Size: 0.29 Acres
- Dimensions: 100 x 128
Details
- Parcel number: 0827448003
- Special conditions: Short Sale No,Standard
Construction
Type & style
- Home type: SingleFamily
- Architectural style: Ranch
- Property subtype: Single Family Residence
Materials
- Brick
- Foundation: Basement, Poured
Condition
- Quick Delivery Home
- New construction: Yes
- Year built: 2004
Utilities & green energy
- Sewer: Public Sewer
- Water: Public, Waterat Street
Community & HOA
Community
- Subdivision: CARLETON PLACE SUB
HOA
- Has HOA: Yes
- HOA fee: $125 quarterly
- HOA phone: 586-254-3000
Location
- Region: Macomb
Financial & listing details
- Price per square foot: $187/sqft
- Tax assessed value: $141,758
- Annual tax amount: $4,922
- Date on market: 5/20/2026
- Cumulative days on market: 7 days
- Listing agreement: Exclusive Right To Sell
- Listing terms: Cash,Conventional
Price history
| Date | Event | Price |
|---|---|---|
| 6/4/2026 | Sold | $346,000-1.1%$187/sqft |
Source:  Realcomp II #20261031690 Report a problem Realcomp II #20261031690 Report a problem | ||
| 5/24/2026 | Pending sale | $350,000$189/sqft |
Source: Realcomp II #20261031690 Report a problem | ||
| 5/20/2026 | Listed for sale | $350,000$189/sqft |
Source: Realcomp II #20261031690 Report a problem | ||
Public tax history
Tax history is unavailable.
Neighborhood: 48044
Nearby homes
- $346,0003 bd3 ba1.9k sqft21527 Tangel Dr, Macomb, MI 48044Sold
- $577,8004 bd2 ba3.1k sqft21543 Tangel Dr, Macomb, MI 48044Off Market

- $533,1004 bd2 ba3.1k sqft47780 Kelston Dr, Macomb, MI 48044Off Market
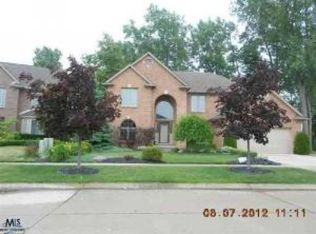
- $515,4004 bd3 ba3k sqft21561 Tangel Dr, Macomb, MI 48044Off Market
- $510,6001 bd2 ba3.1k sqft47767 Kelston Dr, Macomb, MI 48044Off Market
- $537,7004 bd3 ba2.7k sqft47748 Kelston Dr, Macomb, MI 48044Off Market
- $511,2004 bd3 ba2.8k sqft47822 Kelston Dr, Macomb, MI 48044Off Market
- $555,0004 bd2 ba3.3k sqft47793 Kelston Dr, Macomb, MI 48044Off Market
Nearby schools
GreatSchools rating
- 6/10Cheyenne Elementary SchoolGrades: PK-5Distance: 0.8 mi
- 7/10Seneca Middle SchoolGrades: 6-8Distance: 0.8 mi
- 7/10Dakota High SchoolGrades: 9-12Distance: 0.5 mi
Get a cash offer in 3 minutes
Find out how much your home could sell for in as little as 3 minutes with a no-obligation cash offer.
Estimated market value
$347,600
Get a cash offer in 3 minutes
Find out how much your home could sell for in as little as 3 minutes with a no-obligation cash offer.
Estimated market value
$347,600
- Michigan
- Macomb County
- Macomb
- 48044
- 21527 N Tangel Dr E
Nearby cities
Nearby zip codes
Other Macomb Topics
