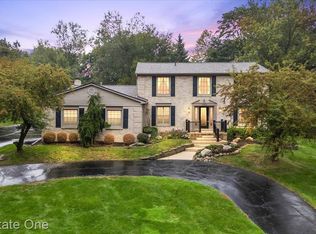
Located in the highly sought-after Troy Meadows Subdivision, this beautifully maintained 4-bedroom, 2 1/2-bath Colonial is tucked away on a private, tree-lined cul-de-sac, offering a peaceful, country-like setting. Featuring nearly 2,700 sq. ft. of living space, this home combines timeless appeal with an impressive list of updates, including a high-efficiency furnace, A/C, and hot water heater (2024), Wallside windows and door wall (2021), updated bathrooms, newer carpet and appliances, fresh interior and exterior paint, just to name a few. Step inside to a welcoming foyer with an elegant staircase and private office with hardwood flooring. At the heart of the home, the spacious kitchen features an open-concept design, recessed lighting, hardwood floors, granite countertops, abundant cabinetry and pantry. The adjoining breakfast area opens to an expansive family room with a striking cathedral ceiling, gas fireplace and new door wall. Traditional living and dining room offer additional gathering and entertaining space. Outside, enjoy a beautifully landscaped yard surrounded by mature trees, complete with a stamped concrete patio and privacy fence. A first-floor laundry and half bath add convenience to the main level. Upstairs, you'll find four bedrooms, including a spacious primary suite with an updated primary bath and large walk-in closet. The additional three bedrooms share a second updated full bath. The finished basement offers additional living space and abundant storage options. Lovingly cared for by the same owners for 30 years, this home offers a wonderful combination of space, privacy, thoughtful updates and an exceptional location making it truly special. Enjoy walking distance to the Community Center, Huber Park, Historic Village, library and more. Troy Meadows residents also enjoy access to two resident-only parks, along with the highly rated Troy School District, including Troy High, Smith Middle and Leonard Elementary.
For sale
Price cut: $26K (11/5)
$599,000
294 Miracle Dr, Troy, MI 48084
4beds
3,973sqft
Single Family Residence
Built in 1990
0.39 Acres Lot
$588,900 Zestimate®
$151/sqft
$17/mo HOA
What's special
- 44 days
- 2,131
- 181
Zillow last checked:
Listing updated:
Listed by:
Janis A Valenti 313-770-3755,
KW Metro 248-288-3500,
Julie Heidt 248-835-5925,
KW Metro
Source: Realcomp II,MLS#: 20261070614
Facts & features
Interior
Bedrooms & bathrooms
- Bedrooms: 4
- Bathrooms: 3
- Full bathrooms: 2
- 1/2 bathrooms: 1
Primary bedroom
- Level: Second
- Area: 260
- Dimensions: 20 X 13
Bedroom
- Level: Second
- Area: 120
- Dimensions: 12 X 10
Bedroom
- Level: Second
- Area: 160
- Dimensions: 16 X 10
Bedroom
- Level: Entry
- Area: 143
- Dimensions: 13 X 11
Primary bathroom
- Level: Second
Other
- Level: Second
Other
- Level: Entry
Other
- Level: Entry
- Area: 208
- Dimensions: 13 X 16
Dining room
- Level: Entry
- Area: 156
- Dimensions: 13 X 12
Family room
- Level: Entry
- Area: 320
- Dimensions: 20 X 16
Kitchen
- Level: Entry
- Area: 168
- Dimensions: 12 X 14
Laundry
- Level: Entry
- Area: 84
- Dimensions: 12 X 7
Living room
- Level: Entry
- Area: 156
- Dimensions: 13 X 12
Heating
- Forced Air, Natural Gas
Cooling
- Ceiling Fans, Central Air
Appliances
- Included: Dishwasher, Disposal, Dryer, Free Standing Gas Range, Free Standing Refrigerator, Humidifier, Microwave, Washer
- Laundry: Laundry Room
Features
- Basement: Finished
- Has fireplace: Yes
- Fireplace features: Family Room, Gas
Interior area
- Total interior livable area: 3,973 sqft
- Finished area above ground: 2,648
- Finished area below ground: 1,325
Property
Parking
- Total spaces: 2.5
- Parking features: Twoand Half Car Garage, Attached
- Attached garage spaces: 2.5
Features
- Levels: Two
- Stories: 2
- Entry location: GroundLevelwSteps
- Patio & porch: Patio, Porch
- Exterior features: Gutter Guard System, Lighting
- Pool features: None
- Fencing: Fenced
Lot
- Size: 0.39 Acres
- Dimensions: 83.12 x 205
- Features: Sprinklers
Details
- Parcel number: 2021203027
- Special conditions: Short Sale No,Standard
Construction
Type & style
- Home type: SingleFamily
- Architectural style: Colonial
- Property subtype: Single Family Residence
Materials
- Brick Veneer
- Foundation: Basement, Poured
- Roof: Asphalt
Condition
- New construction: No
- Year built: 1990
Utilities & green energy
- Sewer: Public Sewer
- Water: Public
Community & HOA
Community
- Subdivision: COOK MEADOWS
HOA
- Has HOA: Yes
- HOA fee: $200 annually
- HOA phone: 248-971-5145
Location
- Region: Troy
Financial & listing details
- Price per square foot: $151/sqft
- Tax assessed value: $147,230
- Annual tax amount: $5,345
- Date on market: 10/2/2026
- Cumulative days on market: 44 days
- Listing agreement: Exclusive Right To Sell
- Listing terms: Cash,Conventional,FHA,Va Loan
Estimated market value
$588,900
$559,000 - $618,000
$3,401/mo
Price history
| Date | Event | Price |
|---|---|---|
| 11/5/2026 | Price change | $599,000-4.2%$151/sqft |
Source:  Realcomp II #20261070614 Report a problem | ||
| 10/23/2026 | Price change | $625,000-2.3%$157/sqft |
Source: Realcomp II #20261070614 Report a problem | ||
| 10/12/2026 | Price change | $639,900-2.3%$161/sqft |
Source: Realcomp II #20261070614 Report a problem | ||
| 10/2/2026 | Listed for sale | $655,000+179.9%$165/sqft |
Source: Realcomp II #20261070614 Report a problem | ||
| 2/20/1996 | Sold | $234,000$59/sqft |
Source: Public Record Report a problem | ||
Public tax history
| Year | Property taxes | Tax assessment |
|---|---|---|
| 2025 | -- | $310,490 +1.7% |
| 2024 | -- | $305,270 +19.9% |
| 2023 | -- | $254,680 +10.3% |
| 2022 | -- | $230,890 +8.4% |
| 2021 | -- | $213,010 -1.3% |
| 2020 | -- | $215,750 +6.2% |
| 2019 | -- | $203,220 +24.5% |
| 2015 | -- | $163,200 +12.7% |
| 2014 | -- | $144,840 +11.9% |
| 2011 | -- | $129,440 |
| 2010 | -- | $129,440 -9.7% |
| 2009 | -- | $143,330 -4.7% |
| 2003 | -- | $150,370 +7% |
| 2002 | -- | $140,510 +30.6% |
| 2001 | $3,854 +5.3% | $107,600 +3.2% |
| 2000 | $3,659 | $104,270 |
Find assessor info on the county website
Monthly payment
Est. payment
Payment breakdown
Explore the cost of this home by adjusting the details. Changes won't be saved.Climate risks
Neighborhood: 48084
Similar homes
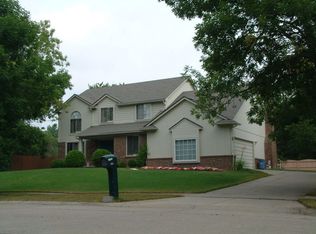
- $585,0004 bd3 ba2.3k sqft3232 Essex Dr, Troy, MI 48084For Sale
 MLS ID #20261084597, Robert Coburn, RE/MAX First. Realcomp II
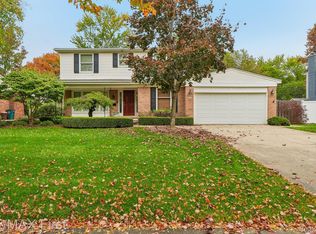
- $600,0003 bd4 ba3.6k sqft2352 Camron Ct, West Bloomfield, MI 48324For Sale
 MLS ID #20261090092, Lori Beatty, RE/MAX New Trend. Realcomp II
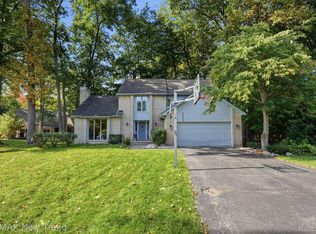
- $489,9003 bd4 ba2k sqft5964 Donaldson Dr, Troy, MI 48085For Sale
 MLS ID #20261083732, Joanna Darmanin, KW Metro. Realcomp II
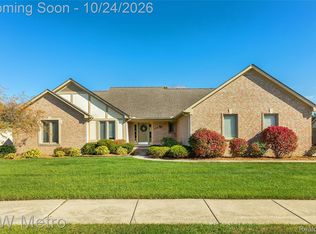
- $649,9994 bd3 ba4.1k sqft1854 Ludgate Ln, Rochester Hills, MI 48309For Sale
 MLS ID #20261079561, Kathleen Doran, Real Estate One-Rochester. Realcomp II
- $685,0004 bd3 ba3.2k sqft1043 Pointe Place Blvd, Rochester, MI 48307For SaleMLS ID #20261089374, Nancy Greig, Real Estate One-Rochester. Realcomp II
- $375,0003 bd3 ba2.6k sqft3870 Fernleigh Dr, Troy, MI 48083For SaleMLS ID #20261089223, Caryn Blackman, Real Estate One-Oxford. Realcomp II
- $598,0004 bd3 ba2.5k sqft3622 Elder Rd S, West Bloomfield, MI 48324For SaleMLS ID #20261077090, Maria Auterman, Brookstone, Realtors LLC. Realcomp II
- $675,0004 bd4 ba3.9k sqft5751 Dora Ln, Clarkston, MI 48348For SaleMLS ID #20261087679, Jaime Burkhart, Preferred, Realtors® Ltd. Realcomp II
- $519,0003 bd3 ba2.5k sqft18408 Beverly Rd, Beverly Hills, MI 48025For SaleMLS ID #20261090852, Katherine E Broock, Max Broock, REALTORS®-Birmingham. Realcomp II
- $619,9003 bd3 ba2.2k sqft25545 Hereford Dr, Royal Oak, MI 48067For SaleMLS ID #20261087754, Joshua Cohen, Powell Real Estate. Realcomp II
- $549,0004 bd3 ba2.7k sqft238 Harrington Dr, Troy, MI 48098For SaleMLS ID #20261074795, Alan Brown, Real Estate One-Troy. Realcomp II
- $550,0004 bd3 ba2.8k sqft217 Stonetree Cir, Rochester Hills, MI 48309For SaleMLS ID #20261076553, Daniel T Kilger, Max Broock, REALTORS®-Birmingham. Realcomp II
- $750,0006 bd5 ba3.7k sqft1450 Lenox Rd, Bloomfield Hills, MI 48304For SaleMLS ID #20261085565, Michael Hermiz, RE/MAX New Trend. Realcomp II
- $719,0004 bd4 ba4.5k sqft5832 Naneva Ct, West Bloomfield, MI 48322For SaleMLS ID #20261089298, Pamela Owen, Keller Williams Paint Creek. Realcomp II
- $729,0005 bd3 ba4k sqft745 Hawthorne Dr, Bloomfield Hills, MI 48304For SaleMLS ID #20261062946, Pashko P Dushaj, Century 21 Professionals Utica. Realcomp II
- $549,9003 bd2 ba2.1k sqft611 W 4th St, Royal Oak, MI 48067For SaleMLS ID #20261090202, Andrea B Carollo, Max Broock, REALTORS®-Birmingham. Realcomp II
- $699,0004 bd3 ba4.2k sqft11390 Silverlake Ct, Shelby Township, MI 48317For SaleMLS ID #20261073086, Laura Pazdzierz, Brookstone, Realtors LLC. Realcomp II
- $669,5005 bd4 ba4.5k sqft3793 Lakeridge Ct, Lake Orion, MI 48360For SaleMLS ID #20261079610, Mark Reling, MVPS Realtors. Realcomp II
- $699,9004 bd3 ba3.9k sqft3265 Bloomfield Shore Dr, West Bloomfield, MI 48323For SaleMLS ID #20261080773, Chris G Pero, Max Broock, REALTORS®-Birmingham. Realcomp II
- $574,9003 bd3 ba3.4k sqft17076-27 Mile Rd, Ray, MI 48096For SaleMLS ID #20261074719, Justin Williams, Wallace and Associates Real Estate. Realcomp II
